
Listen before we draw
Your routines, priorities, architecture, and budget direction give the design its starting point. The goal is not to impose a look—it is to understand what home needs to do better.
About Laghmich · Design-build remodeling
A family-owned Twin Cities remodeling team bringing thoughtful design, practical planning, and careful construction together around the way you live.
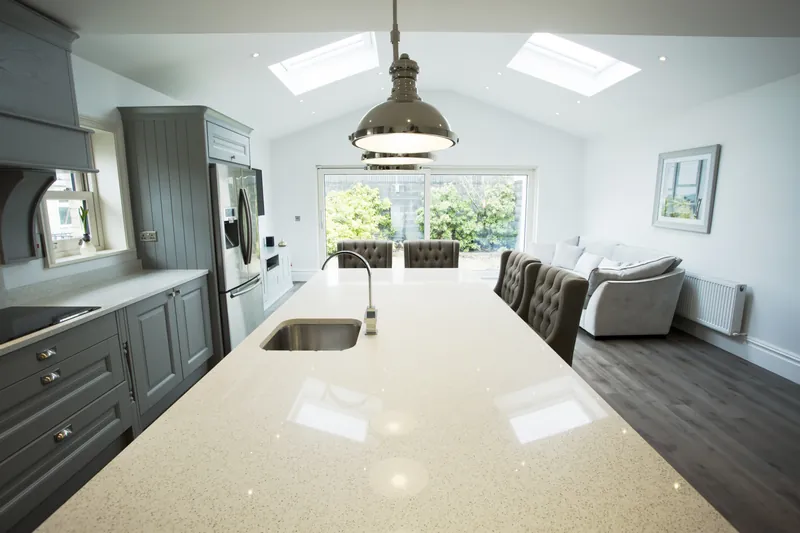
A more personal kind of remodeling
Your home holds your routines, your people, and the everyday moments that matter. A remodel should make those experiences work better—not simply look different.
That is why we begin by listening. We want to understand how you cook, gather, unwind, store, move through the space, and plan to live in it over time. Those answers shape the design as much as the room’s dimensions do.
Laghmich brings creative design and practical construction thinking into one coordinated process. From the first conversation through the final walkthrough, our role is to make the vision clear, the decisions connected, and the experience more manageable for you.
Explore our design-build servicesThe Laghmich difference
Good remodeling is more than a finished photograph. It is the quality of the listening, planning, communication, and care that gets you there.
Your routines, priorities, architecture, and budget direction give the design its starting point. The goal is not to impose a look—it is to understand what home needs to do better.
Layout, cabinetry, lighting, materials, scope, and construction planning affect one another. We consider them together so the finished space feels coherent.
Clear plans, guided selections, and planned communication help you follow what is being decided, what comes next, and where your input matters.
Careful workmanship means attention to the finished details and to the lived-in home around the work, including cleanliness, safety, and consideration for your routines.
Design that earns its place
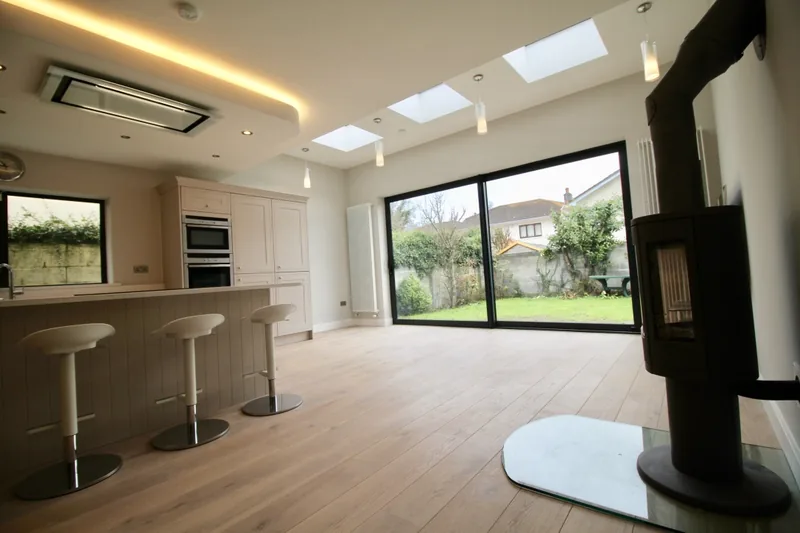
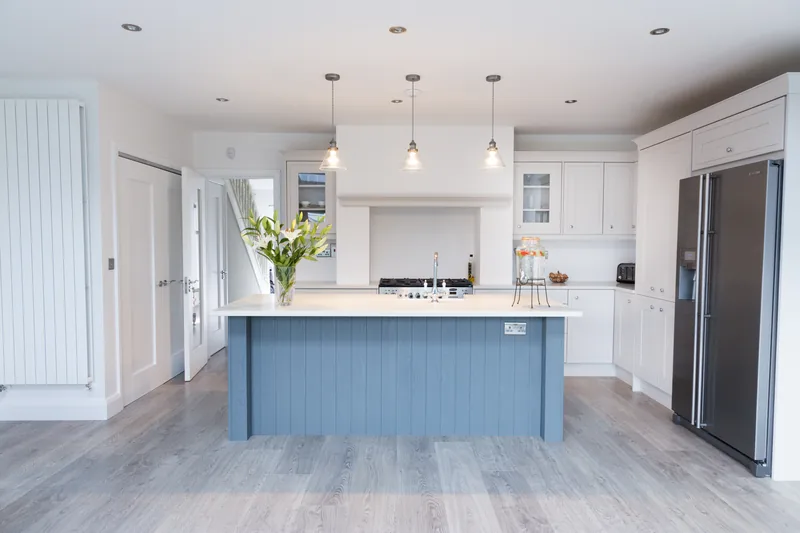
The best spaces are beautiful because they are considered—not because they are complicated.
We look at how layout, storage, daylight, clearances, fixtures, and finishes work together. Material choices should suit the room and the way it will be used. Construction details should support the design rather than compete with it.

Rooted in the Twin Cities
Minneapolis bungalows, suburban ramblers, lakeside retreats, and newer homes each bring different possibilities and constraints.
Our local approach accounts for the character of the home, the conditions behind the walls, municipal permit requirements, and the practical realities of remodeling through Minnesota seasons.
Just as importantly, we remember that your project is happening in your home. Clear communication and respect for your space are part of the work.
Homeowners can verify a Minnesota residential building contractor or remodeler using the Department of Labor and Industry’s official license lookup instructions.
A few things homeowners ask us
Design and construction planning are coordinated around one project vision. Layouts, material selections, scope, budget direction, and build sequencing are considered together rather than passed between disconnected teams.
Yes. Laghmich helps homeowners think through layouts, cabinetry, fixtures, finishes, lighting, and related decisions. Depending on the project, 3D visualization can also help you understand the design direction before construction begins.
Laghmich serves Minneapolis, St. Paul, and surrounding Twin Cities communities. The service-area directory includes city-specific remodeling guidance and contact options.
The first conversation is about your space, priorities, budget direction, timing, and what you want your home to do better. It is a free, no-pressure way to clarify the next step for your project.
Your home, thoughtfully reimagined
Start with a free, no-pressure conversation about your space.