
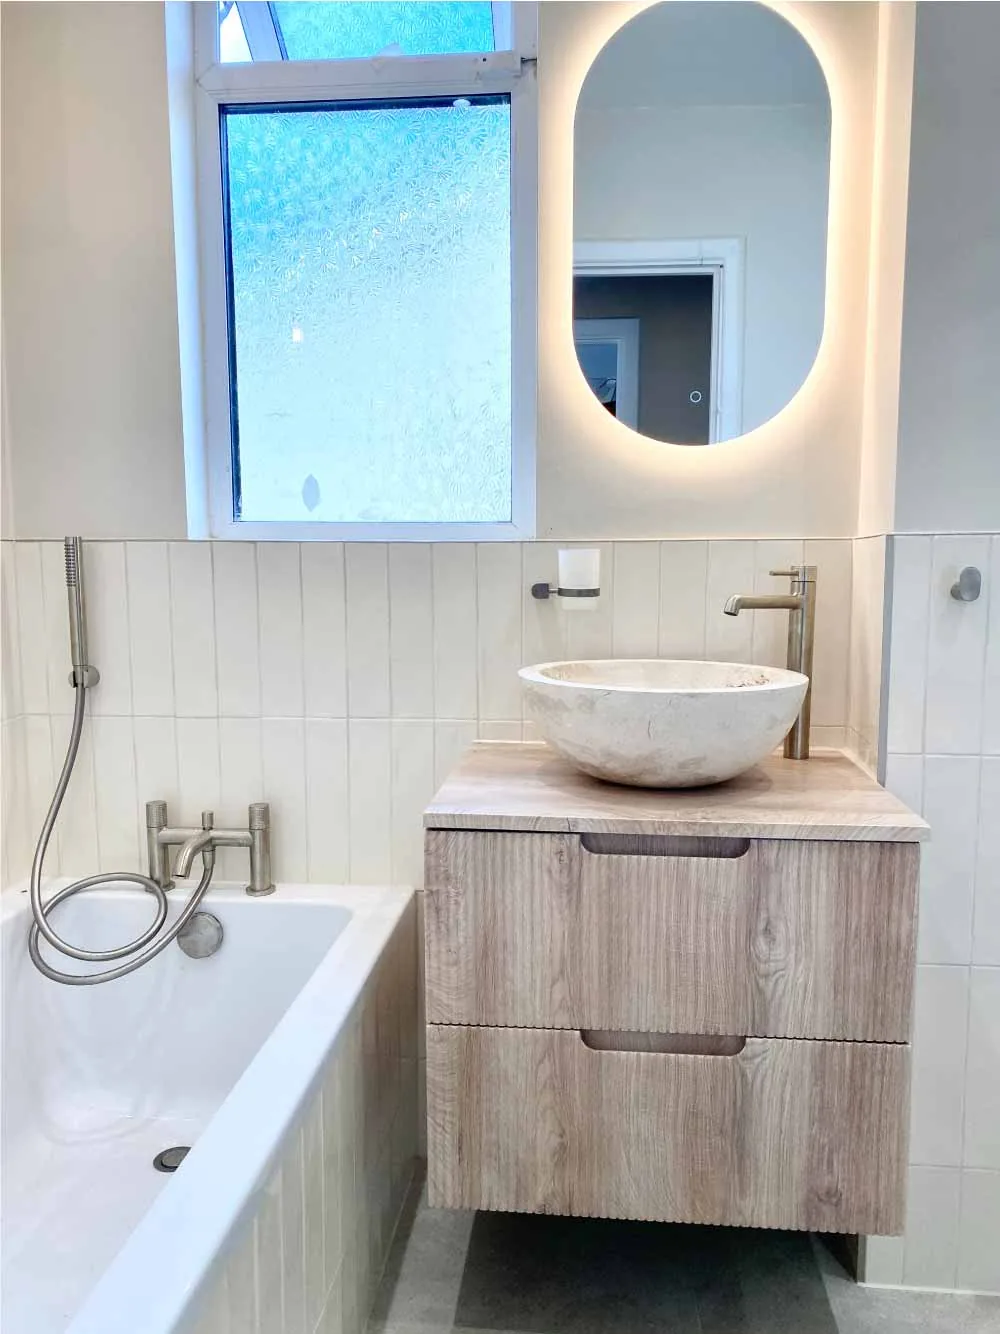
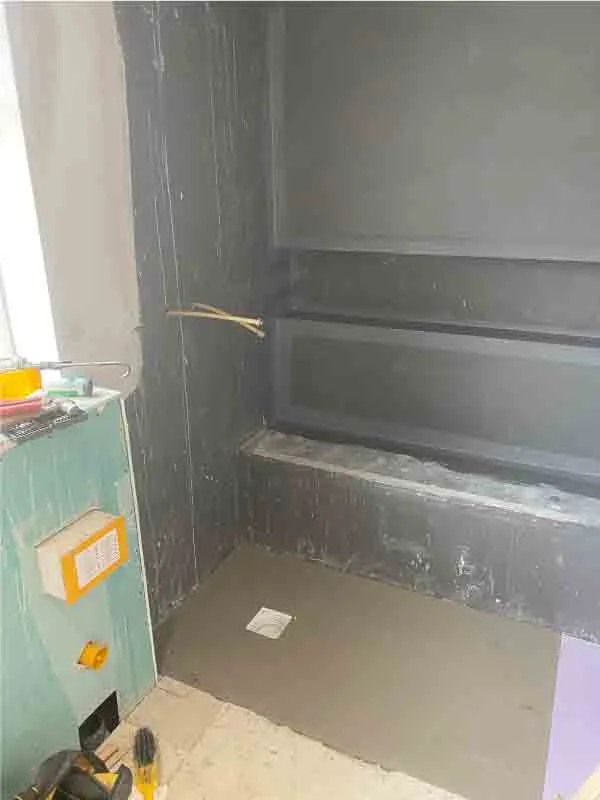
A bathroom should feel calm—and work hard every day
Laghmich remodels bathrooms across Minneapolis, St. Paul, and Twin Cities suburbs, from compact powder rooms and dated hall baths to primary bathroom renovations. A successful project coordinates the room’s layout, waterproofing approach, ventilation, plumbing, electrical work, tile, cabinetry, fixtures, and lighting. The visible finishes matter, but the construction behind them is what supports daily performance.
Your priorities guide the design. You may want a walk-in shower that is easier to enter, a double vanity with less countertop clutter, a warmer floor, better light at the mirror, or a tub placed where privacy and circulation make sense. The plan should distinguish needs from optional features so the room remains coherent and the scope understandable.
Walk-in showers, tubs, and practical bathroom layouts
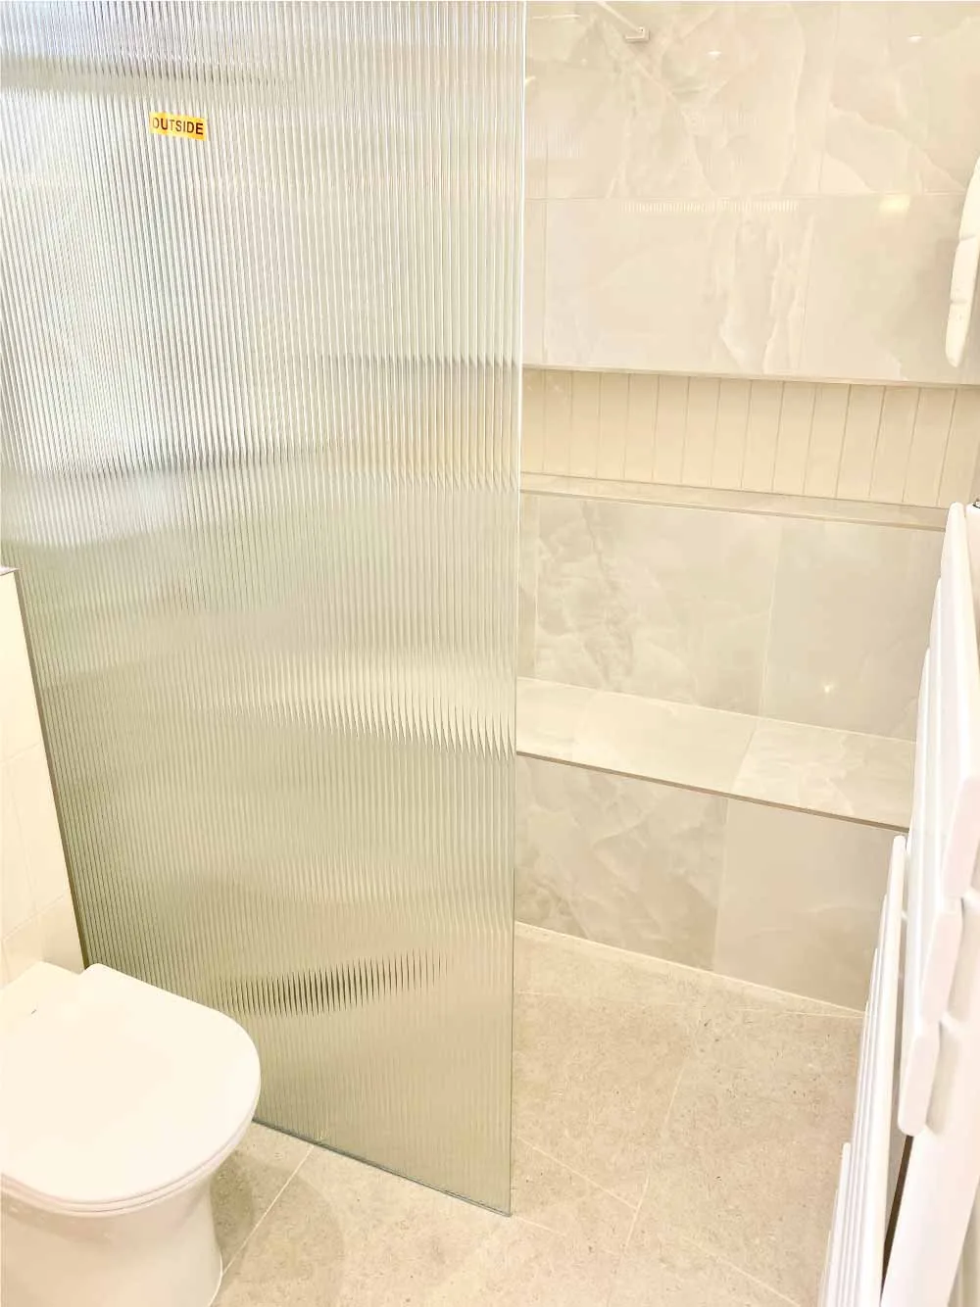
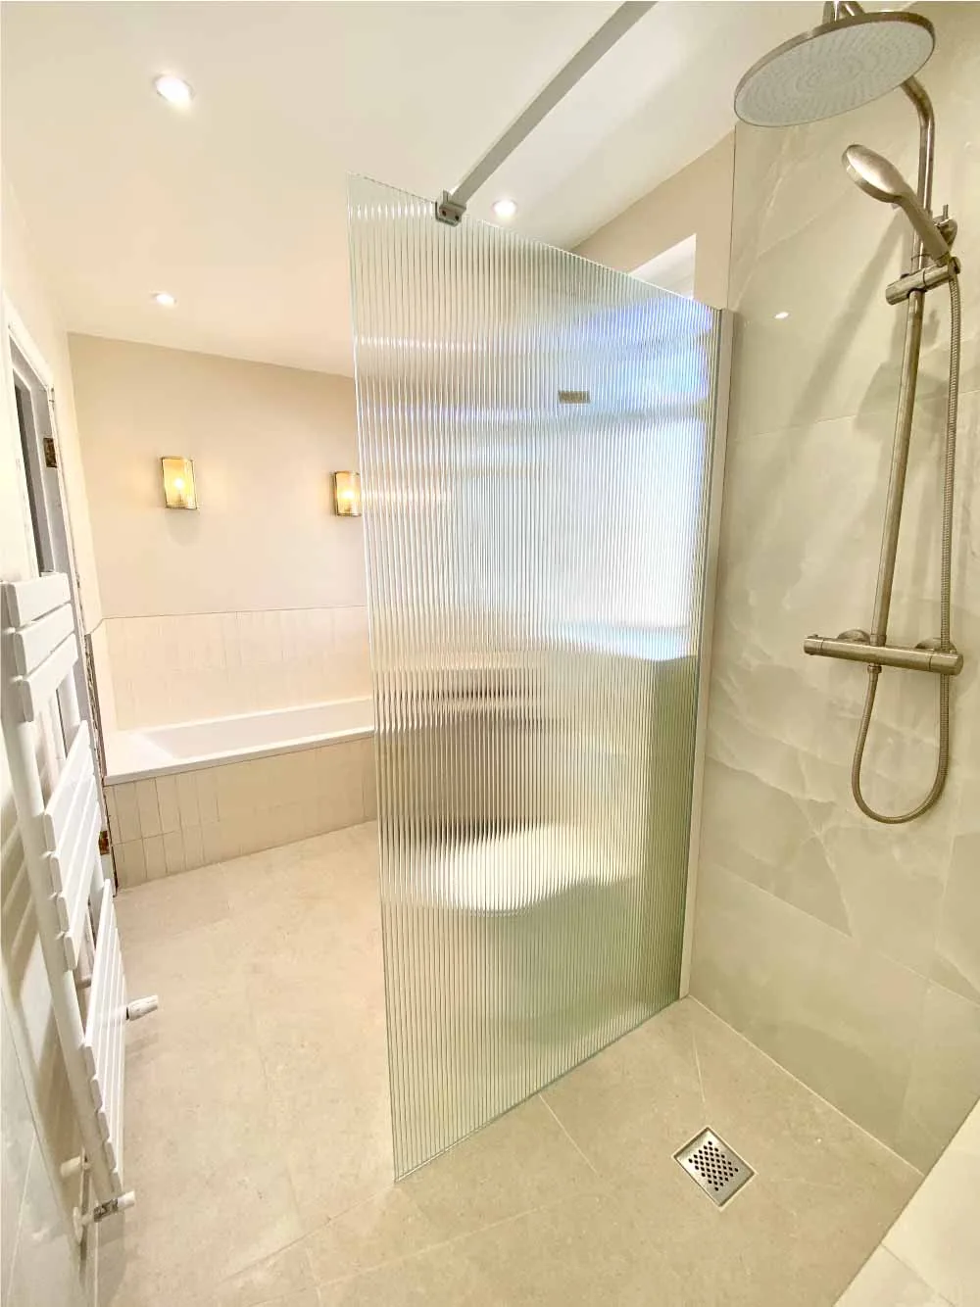
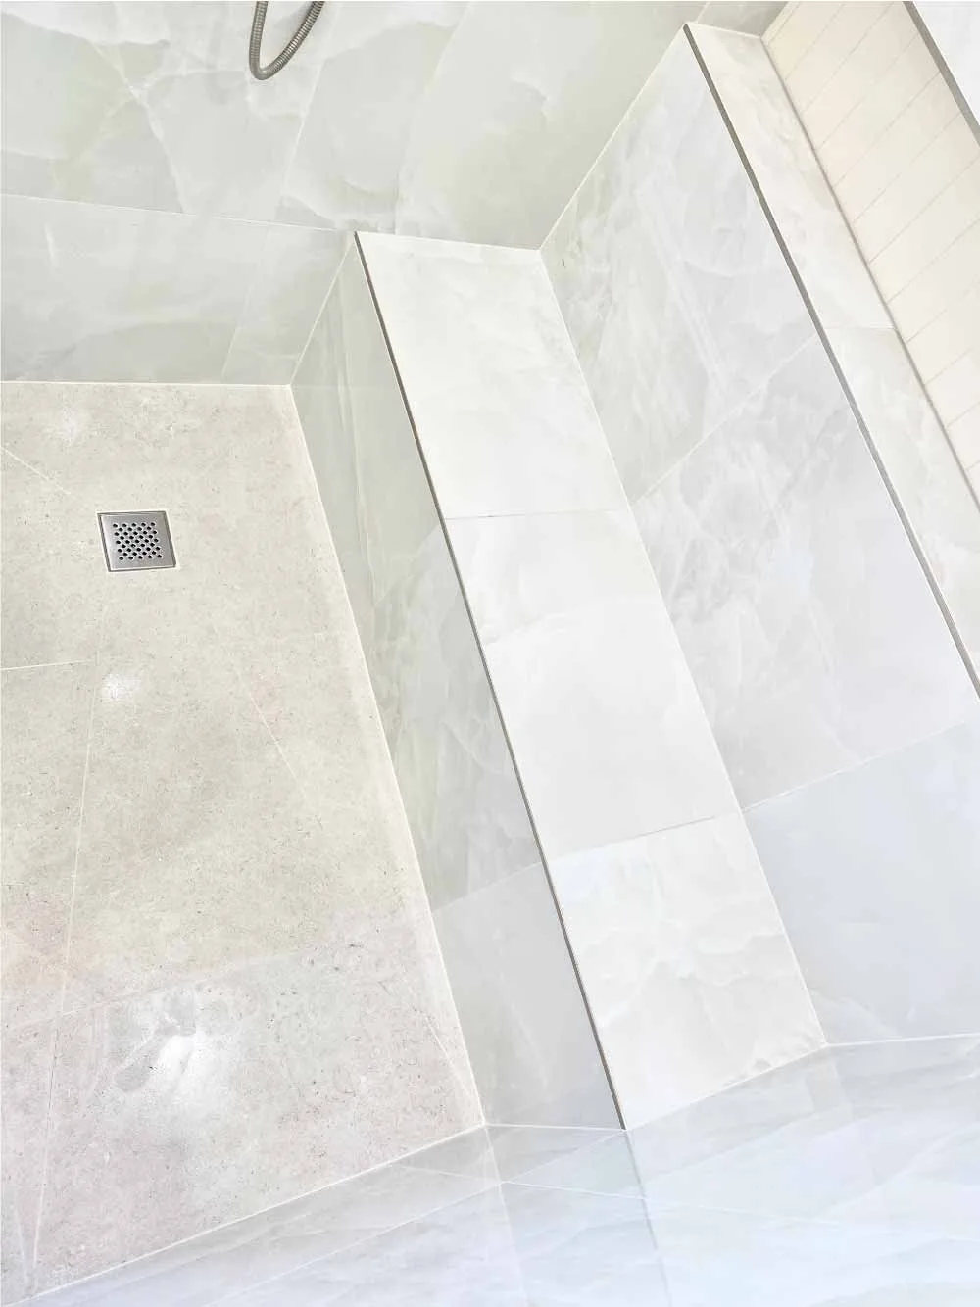
A walk-in shower involves more than replacing a curtain with glass. Entry width, controls, showerhead placement, bench or niche options, drainage, glass swing or splash patterns, and cleaning access all influence the result. Where a low-threshold or curbless concept is being considered, the existing floor structure and drain location need early evaluation.
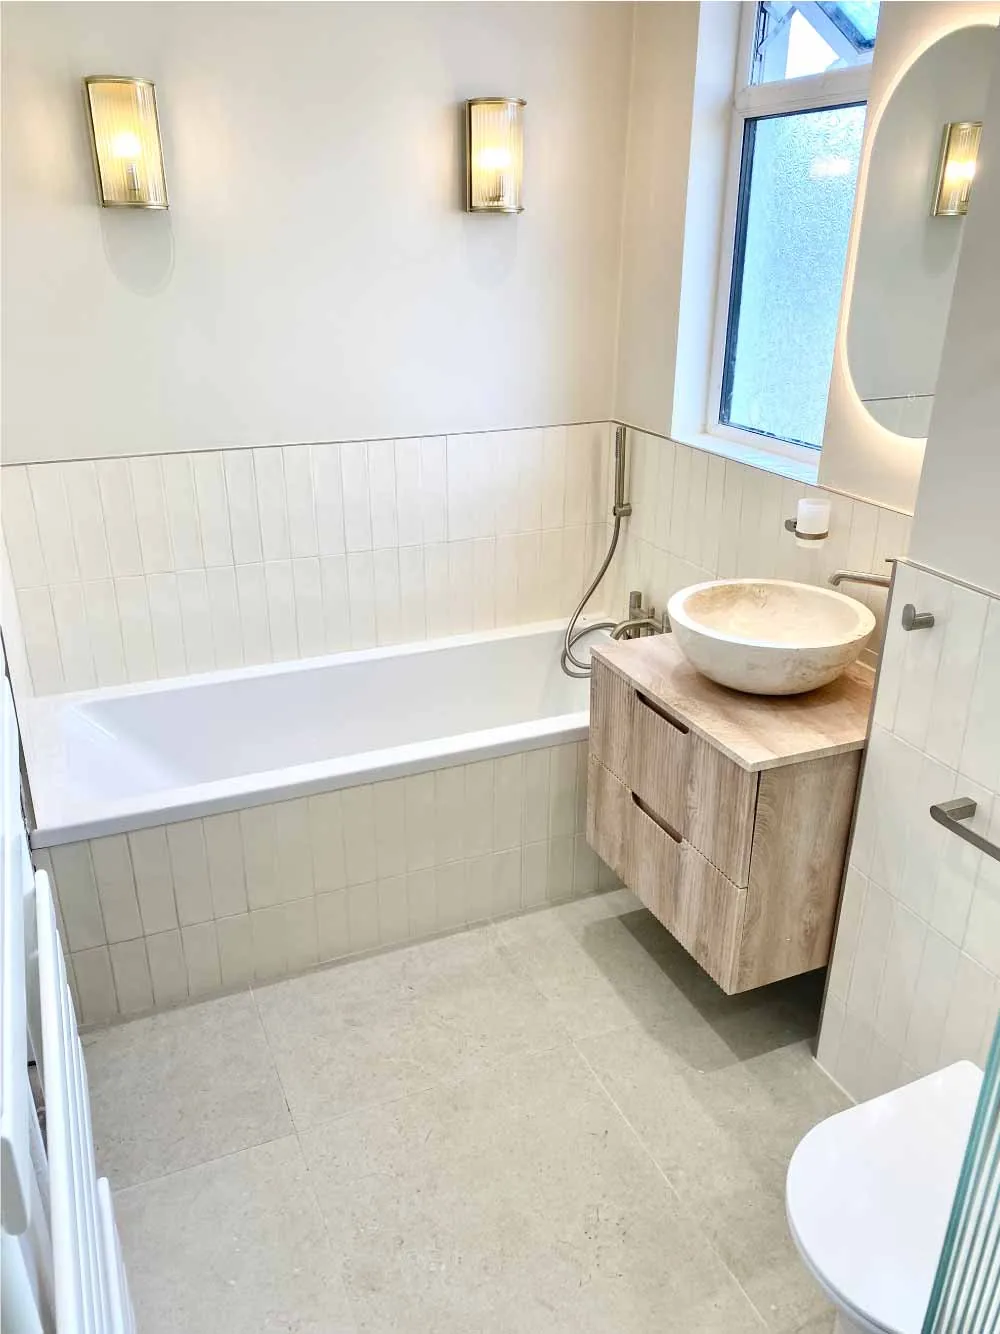
A freestanding or built-in tub should be assessed alongside clearances, faucet access, privacy, and the people who will use it. In smaller bathrooms, a better vanity position, pocket-door concept where feasible, recessed storage, or a revised shower enclosure may improve function without adding square footage.
- Walk-in and low-threshold shower planning
- Tub, toilet, vanity, door, and circulation clearances
- Niches, benches, linen storage, and shower accessories
Tile, ventilation, lighting, and moisture-aware details
Bathroom materials need to tolerate water, humidity, cleaning products, and frequent use. Tile size and pattern affect cuts, slopes, grout lines, and visual scale; vanity and counter choices affect storage and maintenance. Product selections should be reviewed with the installer’s requirements and the complete wet-area assembly, not chosen solely from a photograph.
Ventilation and lighting are part of comfort and durability. Fan placement and ducting depend on the room and existing pathways, while mirror lighting, shower illumination, general lighting, and controls serve different tasks. Accessible features can be integrated quietly through blocking for future grab bars, comfortable fixture heights, handheld shower options, and clear floor space where the room allows.
- Wet-area assemblies and appropriate material specifications
- Exhaust ventilation and layered lighting
- Accessible and aging-in-place options without a clinical look
A clear renovation plan for an essential room
Because a bathroom contains concentrated plumbing and electrical work, sequencing matters. Design, product selections, rough-in locations, waterproofing, tile, fixtures, glass, and final adjustments need to be coordinated. Custom glass and some fixtures can have lead times, so decisions should be made with the construction sequence in mind rather than left until the room is already unavailable.
Before work begins, discuss which bathrooms remain usable, water shutoffs, dust protection, daily cleanup, and how the team will communicate discoveries or changes. If framing, subfloor, or previous work reveals a problem, the scope should be reviewed with you before extra work proceeds. The aim is a well-documented renovation, not a promise that an older home contains no unknowns.
- Fixture, tile, vanity, glass, and accessory coordination
- Permit and trade sequencing where required
- Household planning, progress updates, and written changes
Plan before you build
Guides for the decisions ahead
Go deeper on scope, materials, preparation, and the questions that shape a useful project estimate.
Related design & remodeling services
Bathroom Remodeling FAQs
Clear answers to common questions about planning, scope, and construction.
What is included in a full bathroom remodel?
A full remodel can include demolition, layout and trade planning, plumbing and electrical updates, ventilation, wet-area construction, tile, flooring, vanity and storage, fixtures, glass, lighting, paint, and finish details. The exact inclusions and product responsibilities should appear in your written scope.
Can a bathtub be replaced with a walk-in shower?
Often, but the room dimensions, drain and supply locations, floor construction, ventilation, and household needs determine the best approach. A shower conversion should also consider entry, splash control, storage, and future accessibility. Keeping a tub elsewhere in the home may matter to some households and buyers.
Are curbless showers possible in older Minneapolis homes?
Sometimes. A curbless shower depends on the existing floor structure, available depth, drain location, waterproofing approach, and required transitions. It should not be promised from a photo alone. An on-site evaluation can determine whether a curbless or low-threshold design is practical.
What bathroom features help with aging in place?
Useful options include a low-threshold entry, a handheld shower, a bench, well-placed controls, clear floor space, appropriate lighting, and reinforcement for current or future grab bars. The right combination depends on mobility needs and the available room. Accessibility can be planned without making the bathroom feel institutional.
How should we prepare for losing a bathroom during construction?
Confirm the expected utility interruptions and arrange another bathroom before work starts. Remove personal items, protect nearby belongings, and agree on access and daily cleanup. The schedule should identify key phases, but product lead times and concealed conditions can affect the exact sequence.
Do bathroom remodels require permits in the Twin Cities?
Requirements depend on the city and the work. Plumbing, electrical, structural, and ventilation changes commonly trigger permit or inspection requirements, while a simple finish update may be treated differently. Laghmich plans for the applicable local requirements based on the defined scope.