
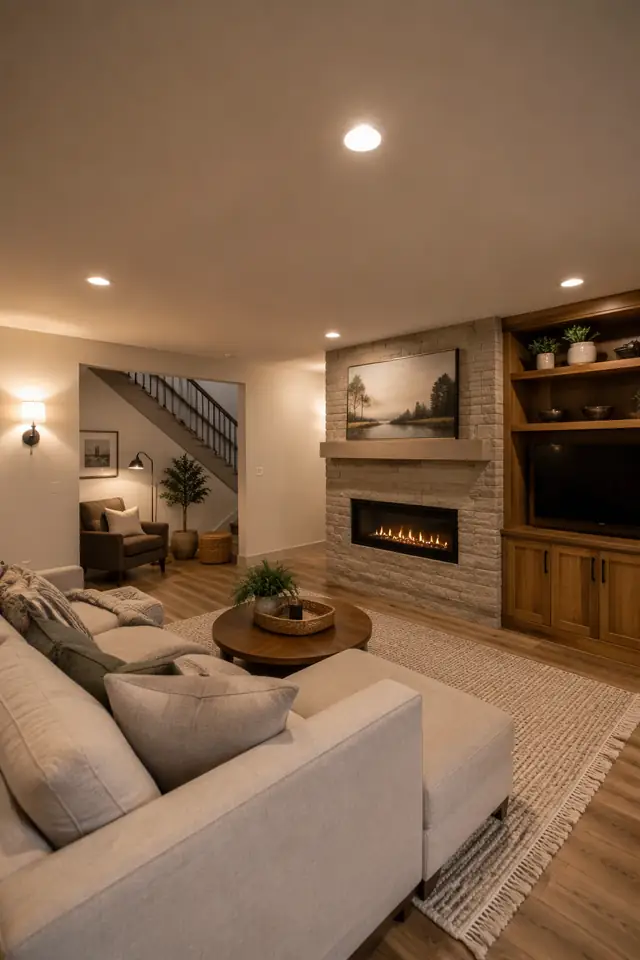
Finish the basement you have—not an imaginary above-grade room
A basement can become a family room, guest space, office, workout area, hobby room, or a flexible combination of uses. In Minneapolis and St. Paul, successful basement remodeling begins below the finishes: water history, foundation conditions, ceiling height, ducts and pipes, electrical capacity, natural light, and safe emergency escape all influence what the space can reasonably become.
Laghmich plans lower-level renovations around those conditions and the way your household wants to live. The goal is to make the basement feel connected to the rest of the home without hiding mechanical equipment, blocking essential access, or using materials that are poorly suited to a below-grade environment.
Moisture, comfort, and material decisions come first
A finished basement should not be used to conceal an active water problem. Before design advances, any history of seepage, foundation cracking, dampness, or drain concerns should be discussed and appropriately evaluated. Exterior drainage or foundation corrections may need attention before interior finishes are a sensible investment.
Below-grade comfort also depends on insulation strategy, air sealing, heating and cooling distribution, and vapor-aware material choices. Flooring, wall assemblies, trim, and cabinetry should be selected for their specific location. Mechanical clearances, sump or sewer access, shutoffs, cleanouts, and electrical panels remain part of the plan rather than obstacles to cover up.
- Review water history and visible foundation conditions
- Plan insulation, comfort, and below-grade material compatibility
- Preserve access to mechanical, plumbing, and electrical equipment
Egress, layout, light, and useful basement rooms
A basement bedroom is not just a room with a bed. Applicable egress, ceiling-height, smoke and carbon-monoxide alarm, ventilation, and local code requirements need to be reviewed for the intended use. An existing window may not qualify. These questions belong in feasibility planning, before walls and cabinetry are built around an assumption.
For flexible living areas, the layout can organize television, games, work, exercise, storage, and circulation into distinct zones without making the lower level feel chopped up. Low ceilings and obstructions often call for careful soffit alignment and lighting placement. Layered illumination, lighter surfaces, and thoughtful sightlines can help compensate for limited daylight without pretending the basement has above-grade windows.
- Bedroom and egress feasibility review
- Family, office, exercise, guest, and hobby zones
- Soffits, lighting, storage, and comfortable circulation
Bathroom, wet bar, and finish options coordinated with the plan
Adding a basement bathroom or wet bar can make the space more useful, but drainage, venting, water supply, possible sewage ejection, and access requirements affect feasibility and scope. These decisions should be resolved before the finish layout is fixed. Cabinetry and counters also need dimensions that respect both equipment access and everyday circulation.
The finished basement can borrow material cues from the main level while responding to its own light and moisture conditions. Built-ins, media walls, durable flooring, and acoustic considerations may improve comfort and organization. A clear scope should explain what is included, what remains unfinished, and which permits and inspections apply.
- Bathroom and wet-bar feasibility
- Built-in storage and media cabinetry
- Finish continuity, maintenance, and practical cleanup
Plan before you build
Guides for the decisions ahead
Go deeper on scope, materials, preparation, and the questions that shape a useful project estimate.
Related design & remodeling services
Basement Remodel FAQs
Clear answers to common questions about planning, scope, and construction.
Can a damp basement be finished?
Not responsibly without addressing the cause of the dampness first. Water entry, humidity, and foundation conditions need appropriate evaluation, and exterior or drainage work may come before interior remodeling. New finishes should never be used to hide an active moisture problem.
Does a basement bedroom need an egress window?
A sleeping room generally needs a code-compliant emergency escape and rescue opening, along with other applicable life-safety requirements. An existing basement window may not qualify. Exact dimensions and local requirements should be verified during design and permitting for your home.
What flooring works best in a Minnesota basement?
There is no universal best product. The choice depends on moisture history, slab conditions, comfort, intended use, installation requirements, and maintenance preferences. Flooring should be evaluated as part of the complete below-grade assembly rather than selected only for appearance.
Can you add a bathroom or wet bar to a basement?
Often, but drainage, venting, water supply, possible pump requirements, and access to existing plumbing affect feasibility and cost. The layout should be developed around those conditions and applicable code requirements before finishes are selected.
How do you make a dark basement feel brighter?
Useful strategies include layered lighting, carefully placed fixtures, lighter finishes, restrained soffits, open sightlines, and avoiding unnecessary partitions. Window-area obstructions should also be reviewed. The right plan works with the available daylight rather than relying on a single row of ceiling lights.
Will mechanical equipment remain accessible?
Yes. Furnaces, water heaters, electrical panels, sump equipment, cleanouts, meters, and shutoffs need the access required for service and safety. Walls, doors, ceilings, and built-ins should be planned around those needs instead of hiding them.