
Ideas · Costs · Process · Materials
The Remodeling Journal
Practical, plain-language guides for planning kitchens, bathrooms, basements, decks, additions, and whole-home projects in the Twin Cities.
Browse by project
Start with your next decision.
Topic cluster · 10 guides
Kitchen remodeling
Layout, budgeting, storage, islands, preparation, and design decisions for Twin Cities kitchens.
Kitchen remodeling · Planning guide
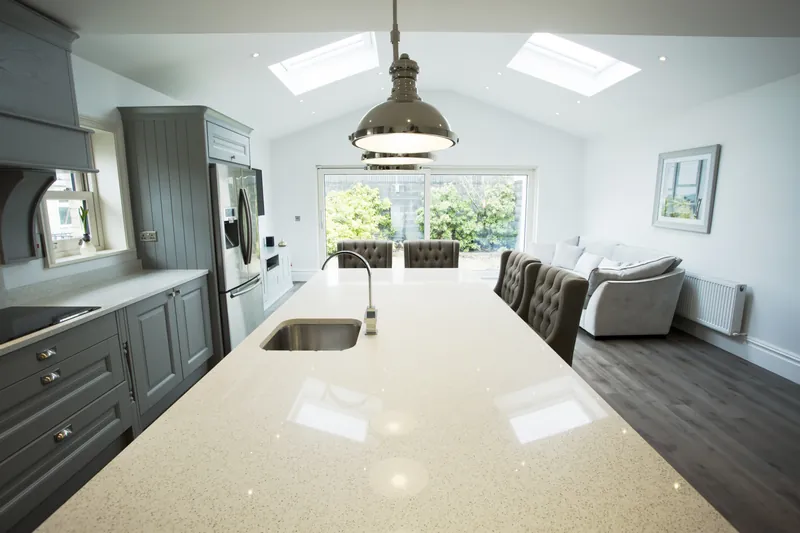
Kitchen Remodeling Trends for Minneapolis Homes in 2026
Explore 2026 kitchen remodeling directions for Minneapolis homes, including warm materials, tailored storage, layered lighting, quieter appliances, and layouts designed for daily use.
Read the guide
Kitchen remodeling · Planning guide
How to Prepare Your Minneapolis Home for a Kitchen Remodel
Prepare your household for a kitchen remodel with a temporary kitchen, packing plan, dust and access decisions, utility planning, pet arrangements, and selection deadlines.
Read the guide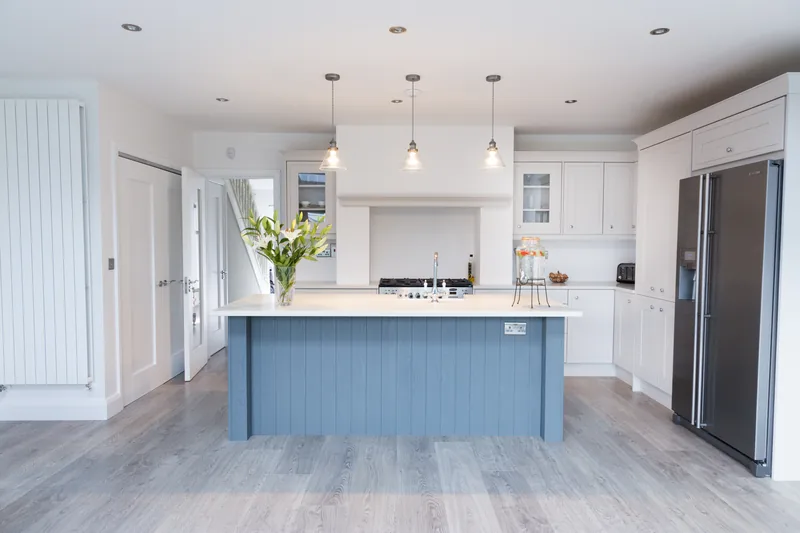
Kitchen remodeling · Planning guide
Will a Kitchen Remodel Increase My Minneapolis Home’s Value?
Learn how a kitchen remodel may affect Minneapolis home value through condition, functionality, buyer expectations, scope, and documentation, without guaranteed ROI claims.
Read the guide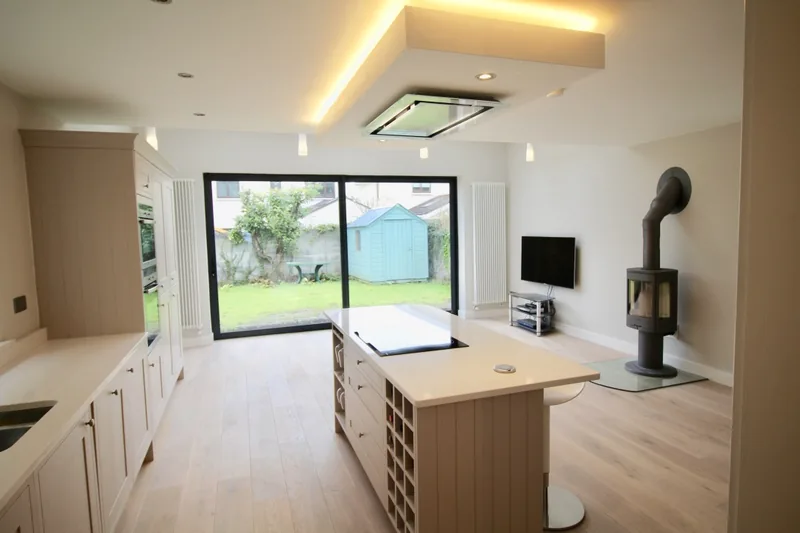
Kitchen remodeling · Planning guide
Small Kitchen Ideas for Minneapolis Homes
Make a small Minneapolis kitchen work better with layout, storage, lighting, appliance, and visual-continuity ideas that respect the room’s actual dimensions.
Read the guide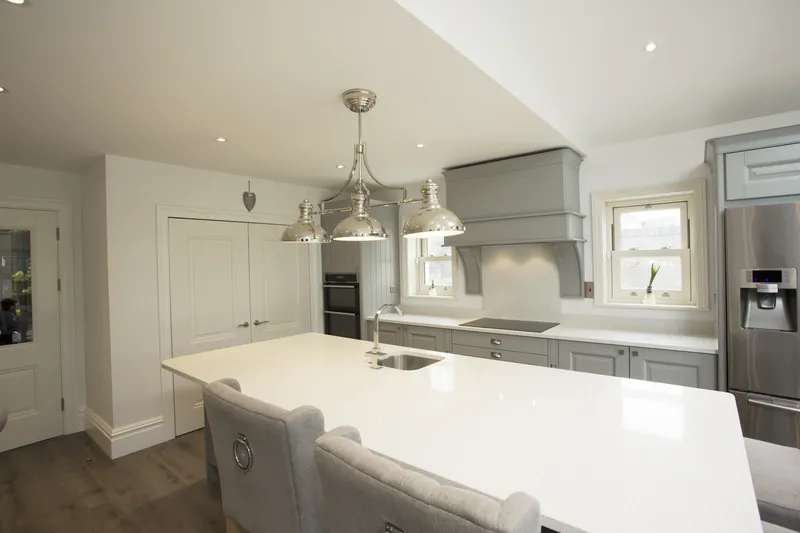
Kitchen remodeling · Planning guide
Minneapolis Kitchen Design Tips for a Room That Works
Plan a Minneapolis kitchen around workflow, storage, lighting, materials, and the character of the home. Practical design tips for choices that remain useful after the remodel.
Read the guide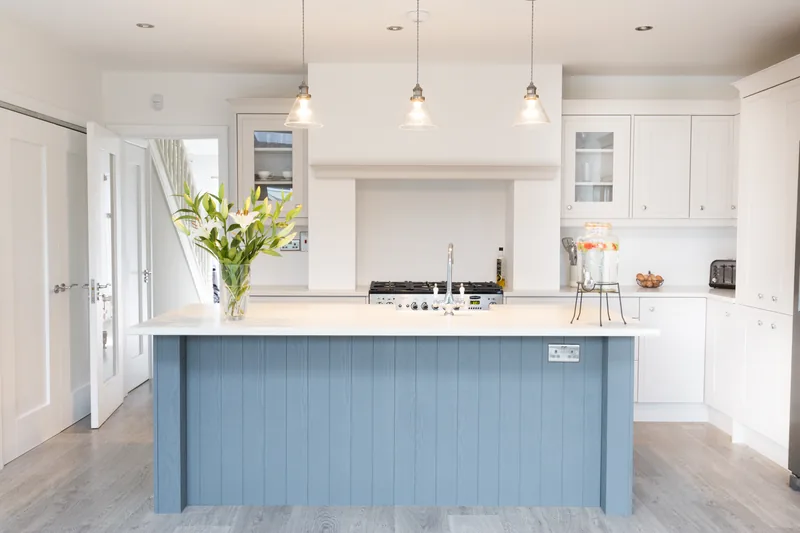
Kitchen remodeling · Planning guide
Kitchen Remodel Cost in Minneapolis: What Shapes the Estimate
Understand Minneapolis kitchen remodeling costs by scope, cabinets, layout, systems, finishes, allowances, and older-home conditions, without generic price promises.
Read the guide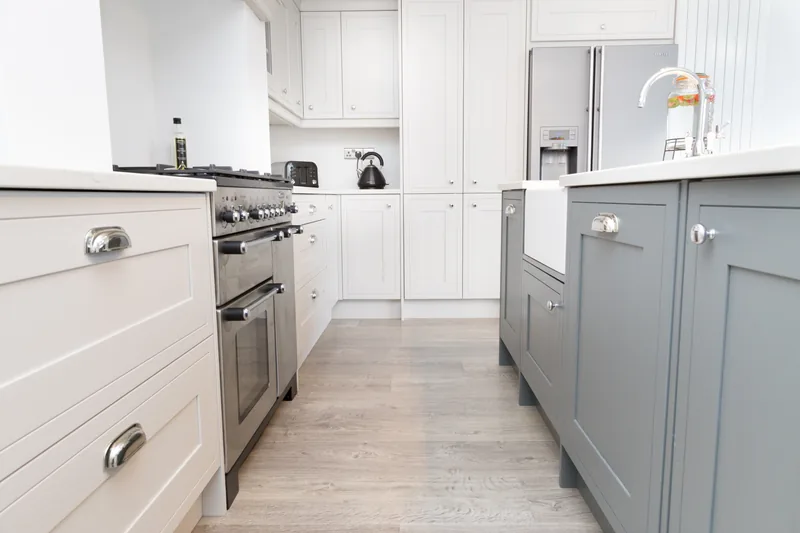
Kitchen remodeling · Planning guide
Kitchen Islands for Minneapolis Homes: Layout, Storage, and Seating
Plan a kitchen island around clearances, seating, storage, appliances, lighting, and traffic flow. Learn when an island improves a Minneapolis kitchen and when another layout works better.
Read the guide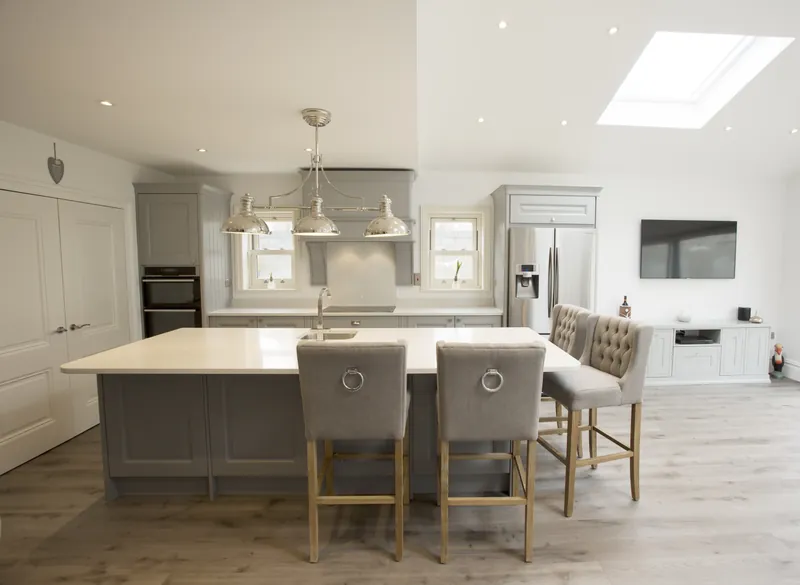
Kitchen remodeling · Planning guide
The Minneapolis Kitchen Remodeling Process, Step by Step
Follow the kitchen remodeling process from discovery and layout through selections, permits, construction, and the final walkthrough in a Minneapolis-area home.
Read the guide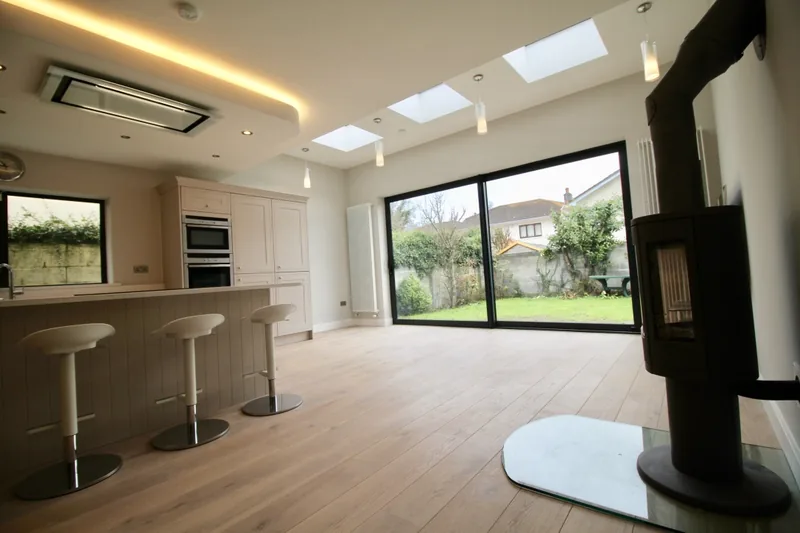
Kitchen remodeling · Planning guide
Creating a Lakehouse-Style Kitchen in Your Minneapolis Home
Create a relaxed lakehouse-style kitchen with natural light, warm wood, durable surfaces, muted color, tailored storage, and a layout connected to everyday Minneapolis living.
Read the guide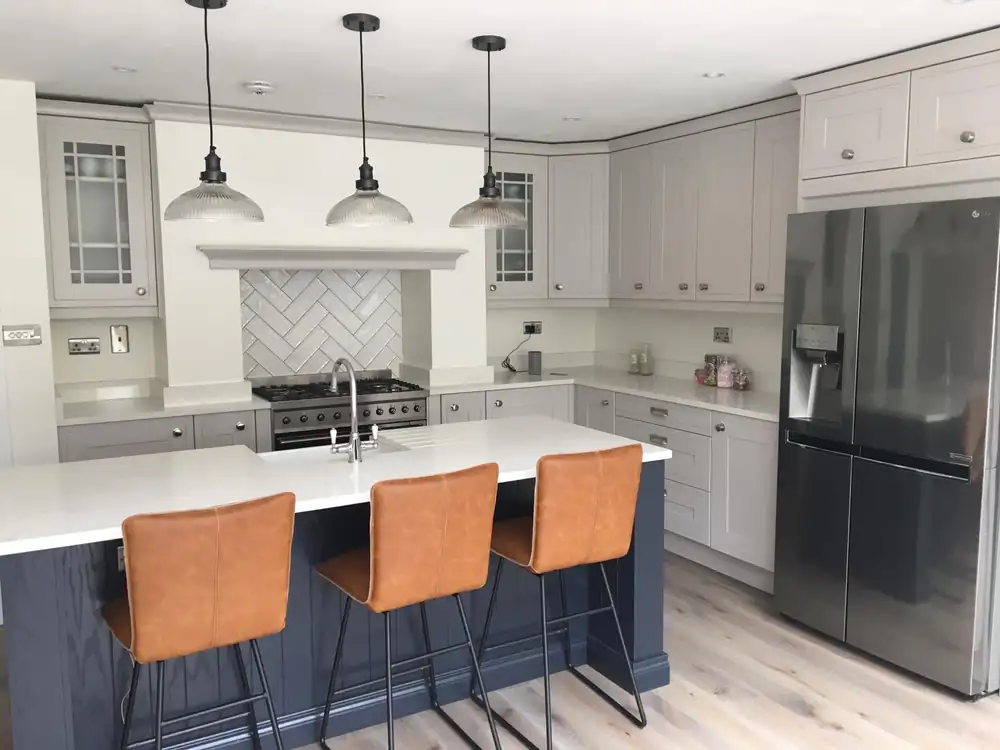
Kitchen remodeling · Planning guide
Edina Kitchen Remodel Costs: A Local Budget-Planning Guide
Plan an Edina kitchen remodeling budget around scope, existing conditions, selections, permits, and clear allowances. Learn what to compare before requesting an estimate.
Read the guideTopic cluster · 5 guides
Bathroom remodeling
Fixtures, ventilation, layouts, materials, and local planning for bathrooms that work every day.
Bathroom remodeling · Planning guide
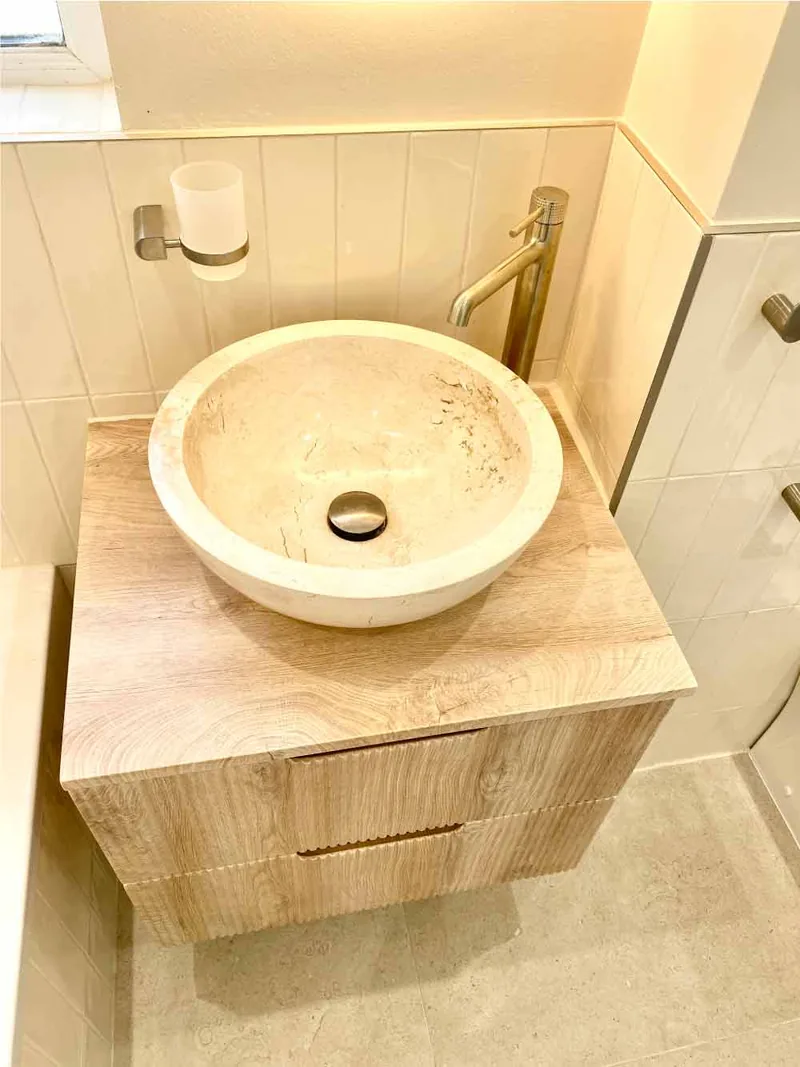
How to Choose Bathroom Fixtures for Your Minneapolis Home
Choose bathroom faucets, shower systems, toilets, tubs, and accessories by fit, compatibility, maintenance, water performance, and the construction requirements behind each fixture.
Read the guide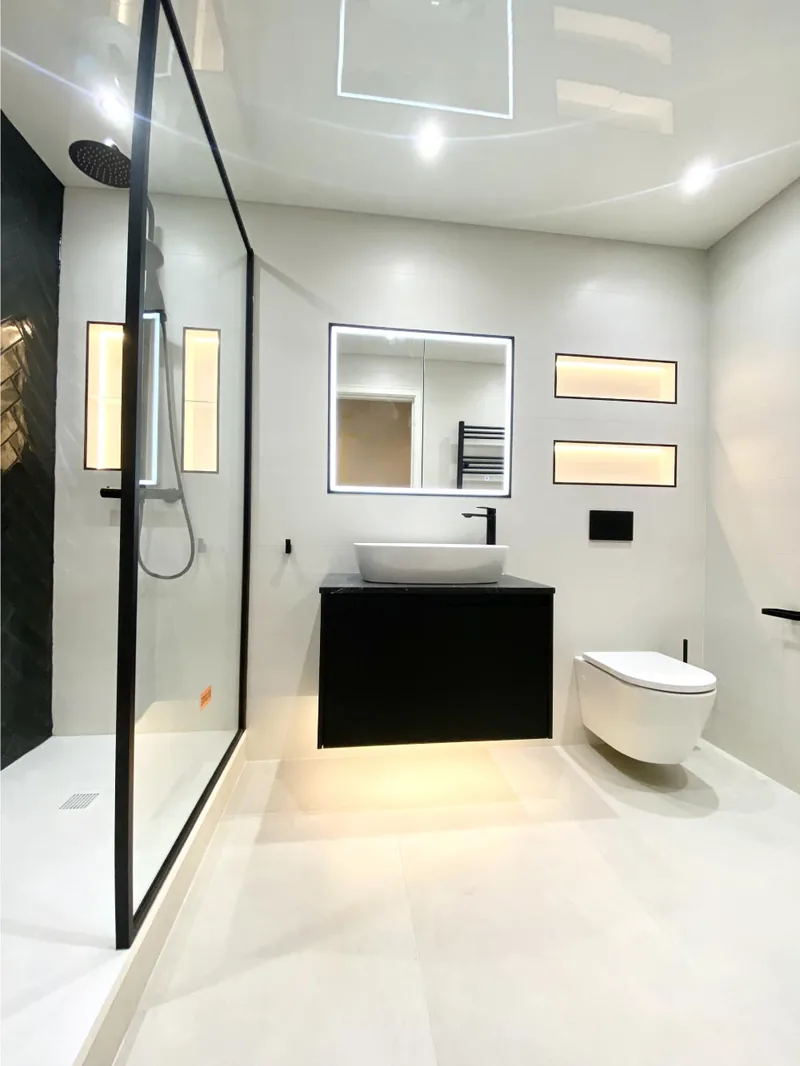
Bathroom remodeling · Planning guide
Bathroom Renovation Ideas for Minneapolis Homes
Explore bathroom renovation ideas for Minneapolis homes, including walk-in showers, better storage, layered lighting, accessible planning, durable materials, and small-bathroom improvements.
Read the guide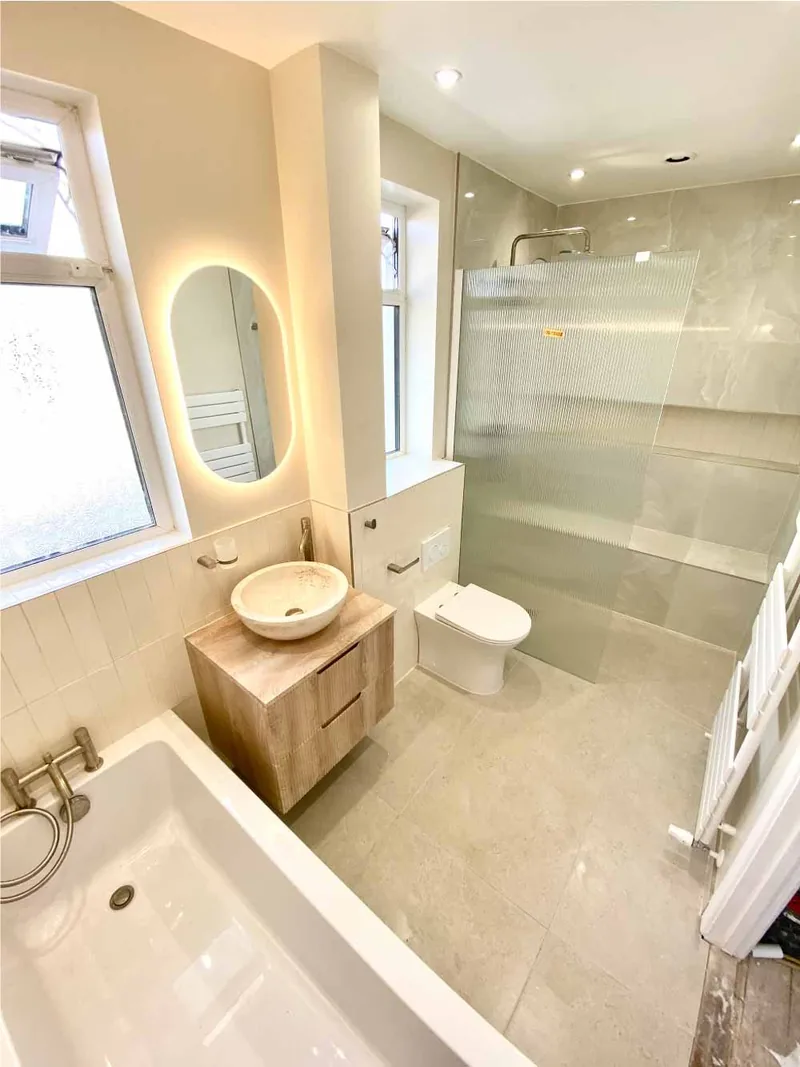
Bathroom remodeling · Planning guide
Bathroom Remodeling in Minneapolis and the Twin Cities
Plan a Minneapolis or Twin Cities bathroom remodel around layout, waterproofing, ventilation, fixtures, storage, lighting, accessibility, permits, and a clearly defined scope.
Read the guide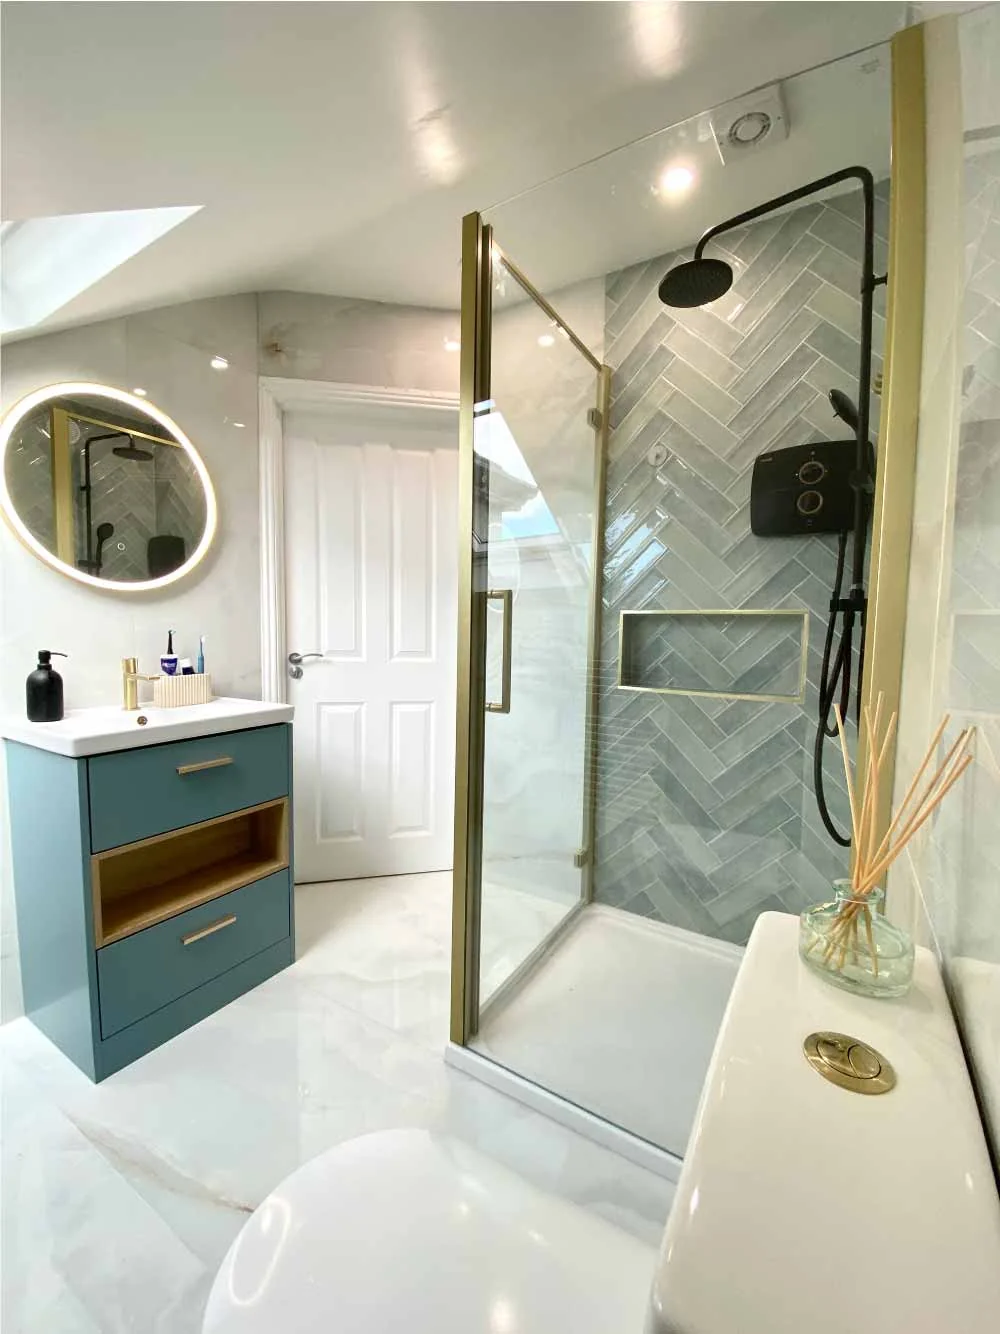
Bathroom remodeling · Planning guide
Minnetonka Bathroom Renovation Costs and Planning Priorities
Understand Minnetonka bathroom renovation cost variables, including layout, plumbing, tile, fixtures, ventilation, permits, existing conditions, allowances, and construction scope.
Read the guide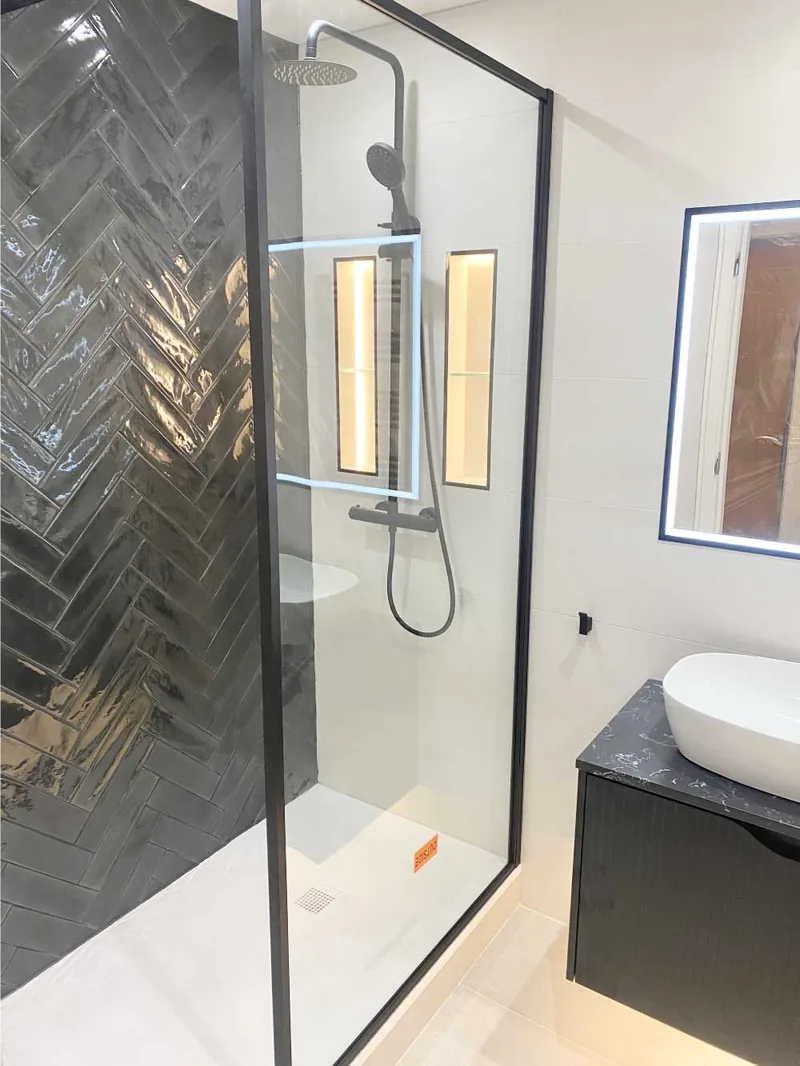
Bathroom remodeling · Planning guide
Bathroom Ventilation for Minneapolis Homes
Plan bathroom ventilation around moisture removal, fan selection, duct routing, outdoor termination, controls, noise, makeup air, and the specific conditions in your Minneapolis home.
Read the guideTopic cluster · 2 guides
Basement finishing
Moisture readiness, scope, comfort, and cost variables for lower-level remodeling.
Basement finishing · Planning guide
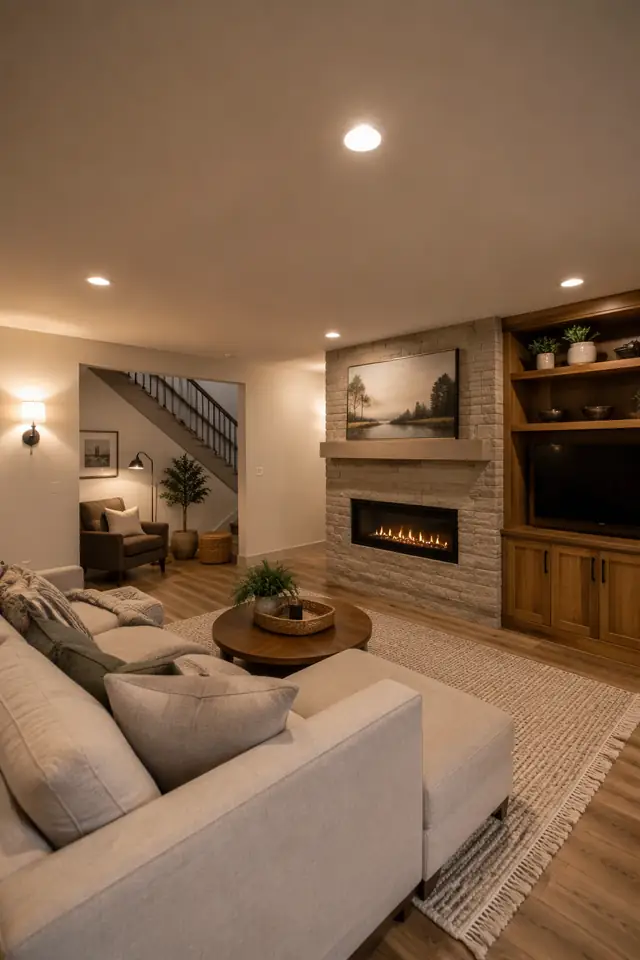
Basement Finishing Costs in Minneapolis: Scope Before Square Feet
Plan a 2026 Minneapolis basement finishing budget around moisture, ceiling conditions, egress, bathrooms, systems, finishes, permits, and a detailed project scope.
Read the guideBasement finishing · Planning guide
Basement Moisture: What to Address Before Finishing
Evaluate basement moisture before finishing by checking water sources, drainage, walls, floors, humidity, mechanical systems, and material choices for Minneapolis-area conditions.
Read the guideTopic cluster · 2 guides
Room additions
Zoning, site planning, scope, and investment variables for adding well-integrated space.
Room additions · Planning guide
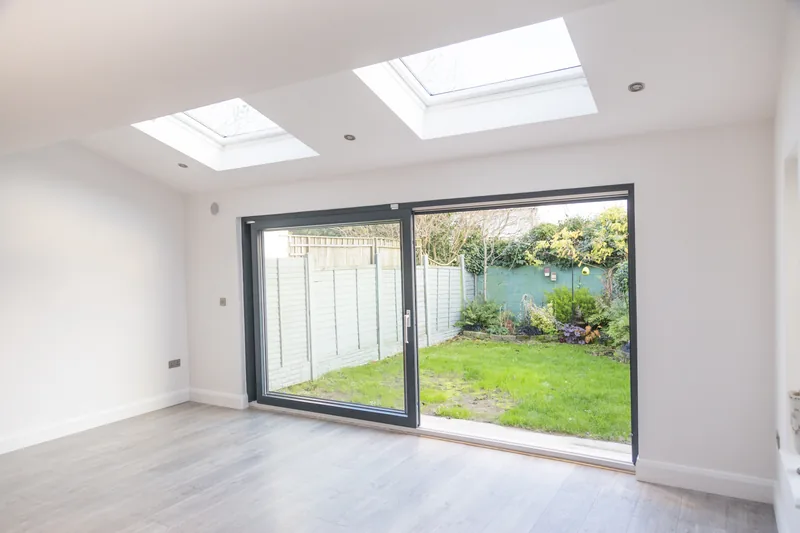
Room Addition Costs in Minneapolis: What Drives the Scope
Understand Minneapolis room addition costs through foundation, structure, zoning, envelope, systems, interior integration, finishes, permits, and site-specific design decisions.
Read the guideRoom additions · Planning guide
Room Addition Zoning and Design Planning in Minneapolis
Plan a Minneapolis room addition around zoning, setbacks, lot coverage, height, surveys, utilities, structure, neighborhood context, permits, and interior circulation.
Read the guideTopic cluster · 2 guides
Decks and outdoor living
Material comparisons, safe structure, circulation, and Minnesota-ready deck planning.
Decks and outdoor living · Planning guide
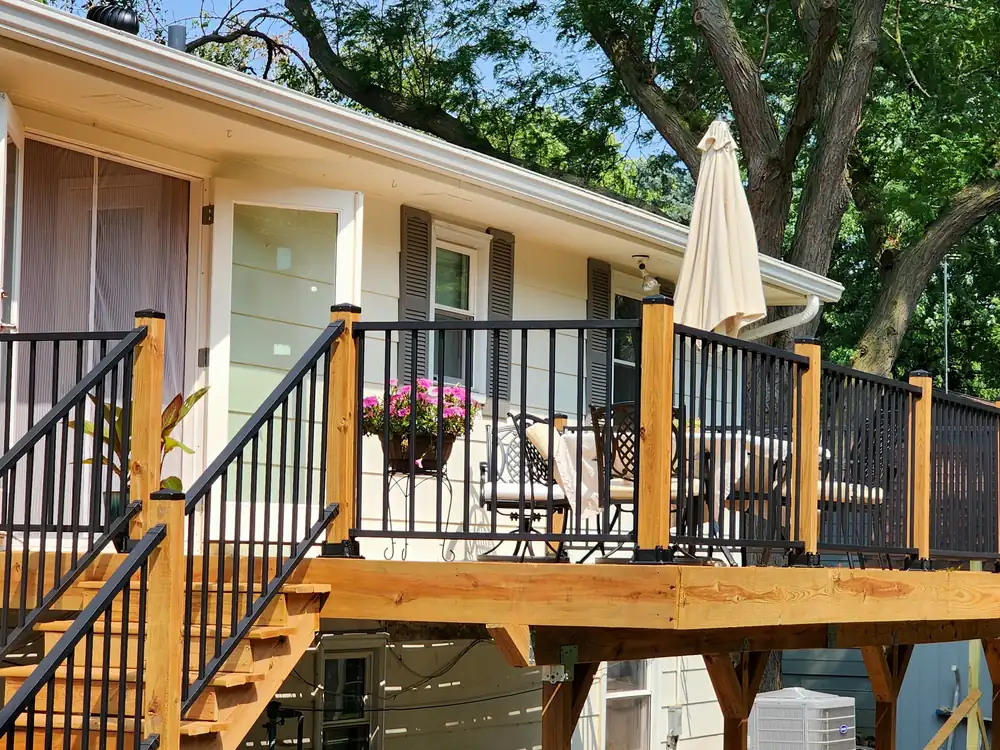
Composite vs. Wood Decks for Minnesota Homes
Compare composite and wood decking for Minnesota homes by appearance, maintenance, moisture, sun, repairs, structure, fasteners, and the full installation rather than generic price claims.
Read the guideDecks and outdoor living · Planning guide
Deck Planning and Safety for Minneapolis Homes
Plan a Minneapolis deck around footings, ledger attachment, flashing, framing, guards, stairs, drainage, materials, permits, and safe circulation for Minnesota conditions.
Read the guideTopic cluster · 2 guides
Whole-home remodeling
Master planning and construction phasing for coordinated, multi-room renovations.
Whole-home remodeling · Planning guide
How to Phase a Whole-Home Remodel in Minneapolis
Plan a whole-home remodel in Minneapolis with a master design, systems review, sequencing, temporary living decisions, scope coordination, and a clear construction phase plan.
Read the guide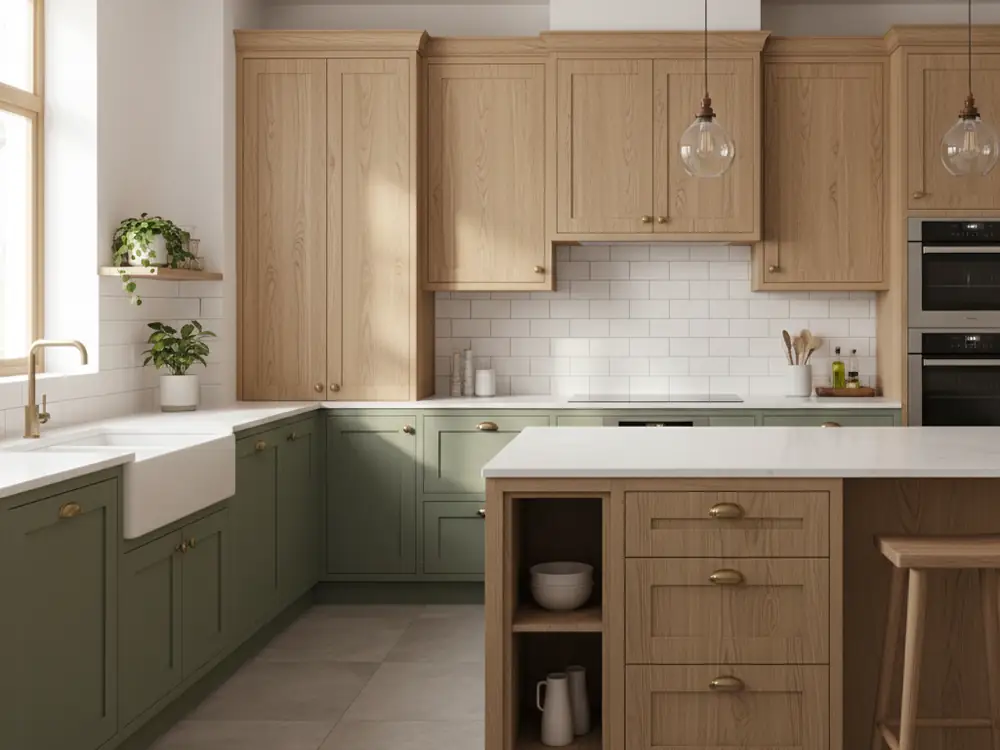
Whole-home remodeling · Planning guide
Remodeling an Older Minneapolis Home Without Losing Its Character
Plan an older Minneapolis home remodel around existing conditions, structure, wiring, plumbing, insulation, windows, original details, phasing, and a clear contingency strategy.
Read the guideTopic cluster · 2 guides
Hiring and project planning
Practical guidance for comparing contractors, estimates, responsibilities, and project decisions.

Hiring and project planning · Planning guide
How to Choose a Licensed Minneapolis Remodeling Contractor
Choose a Minneapolis remodeling contractor by verifying license status, insurance, scope, permits, communication, estimates, references, and written change-order procedures.
Read the guideHiring and project planning · Planning guide
How to Compare Remodeling Estimates in Minneapolis
Compare Minneapolis remodeling estimates by scope, allowances, exclusions, trade work, permits, protection, schedules, payment terms, and change-order procedures instead of price alone.
Read the guideYour home, thoughtfully reimagined
Let’s make the next chapter feel like you.
Start with a free, no-pressure conversation about your space.