
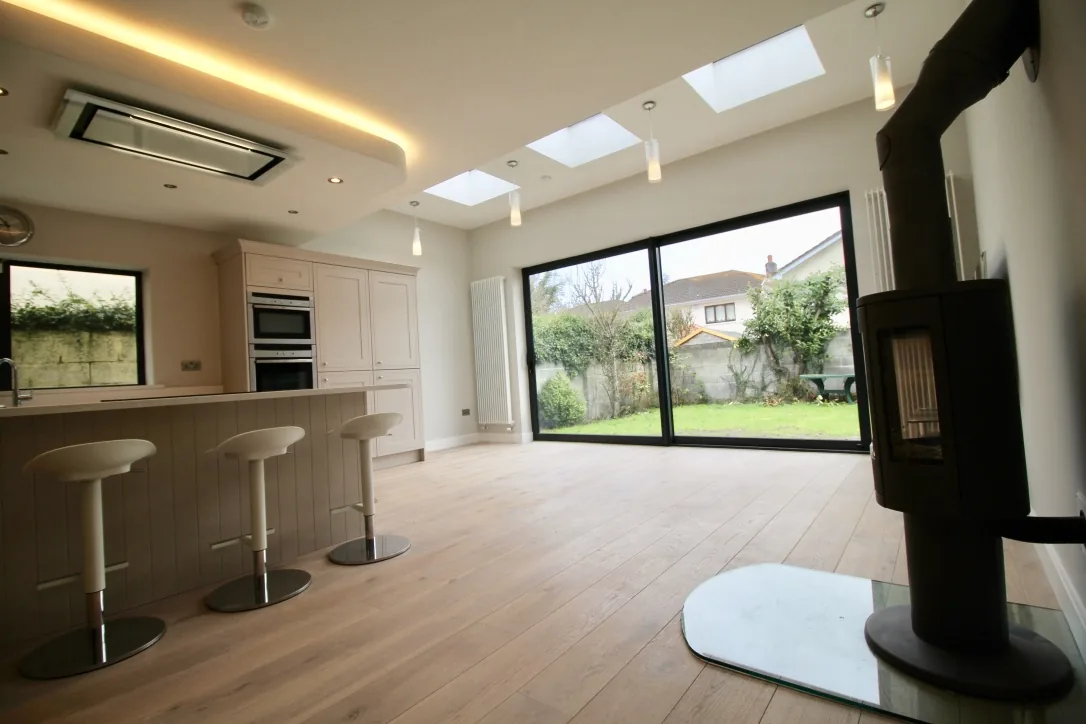
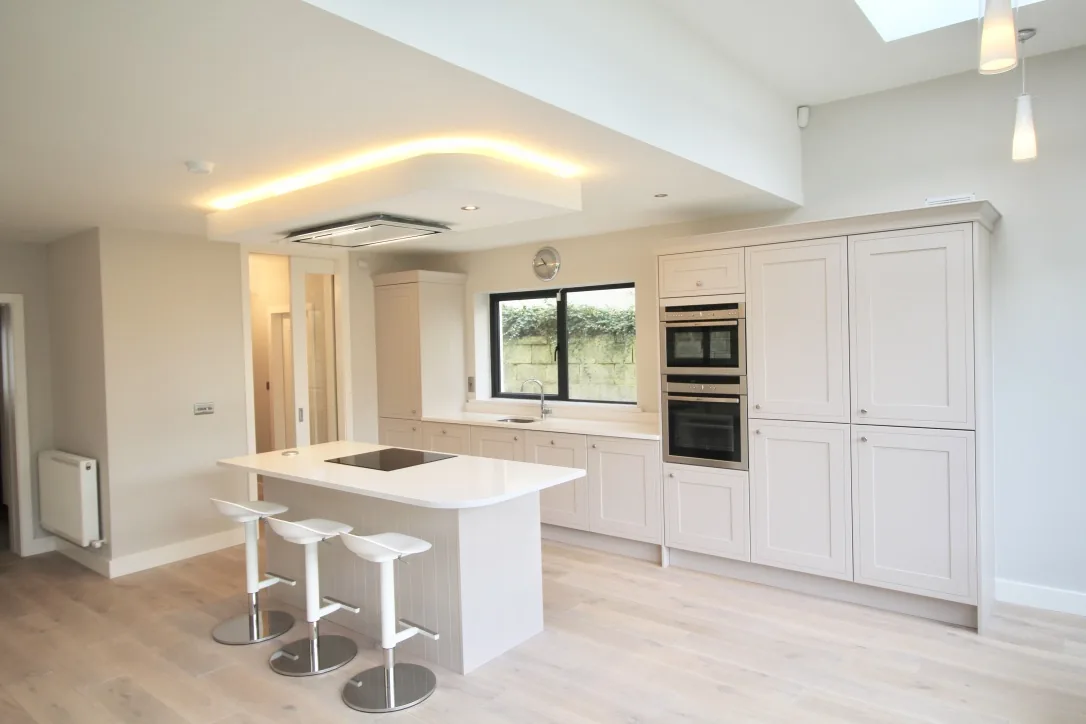
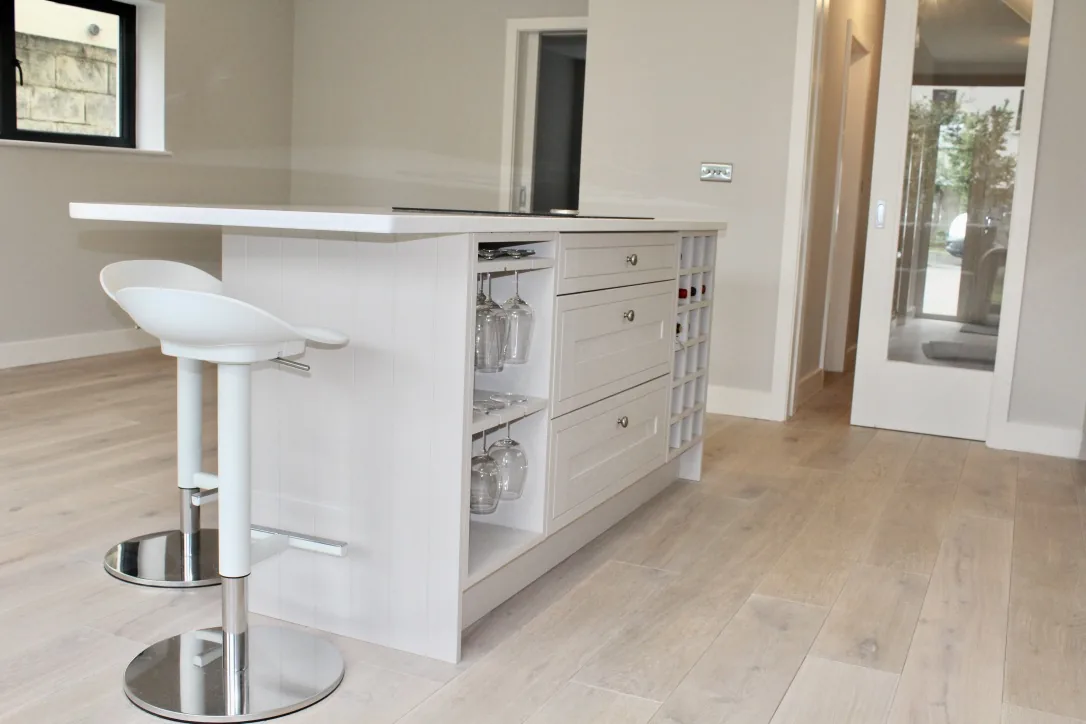
An addition should belong to the house—and solve the right problem
A room addition can create the kitchen, family room, bedroom, bathroom, entry, or flexible living space your current floor plan cannot provide. In Minneapolis and St. Paul, the design must respond to more than the desired interior. Lot coverage, setbacks, height, zoning, drainage, trees, neighboring buildings, foundation conditions, and the existing roof and structure all shape what is possible.
Laghmich approaches additions as a design and feasibility exercise before they become a construction project. The preferred direction should explain why new square footage is needed, how it connects to existing rooms, and what work the existing house will need as a result. Sometimes a smaller addition combined with internal reorganization is more useful than a larger footprint.
Feasibility: lot, zoning, structure, and connection points
Early planning should establish property and zoning constraints with the relevant city, then examine how an addition can meet the site. Setbacks and other local rules vary, and a survey or other site documentation may be needed. The concept should also account for access, construction staging, stormwater behavior, and how new work affects windows, doors, walks, and outdoor areas.
Structurally, the addition is a new building connected to an older one. Foundation and floor elevations, load paths, wall and roof connections, weatherproofing, and transitions at the existing exterior need deliberate detailing. Interior demolition may reveal conditions that affect the design, so the project should include appropriate investigation and contingency planning.
- Local zoning, setback, and permit review
- Foundation, framing, roof, and existing-house connections
- Site access, drainage, and weather-resistant transitions
Architecture that connects old and new
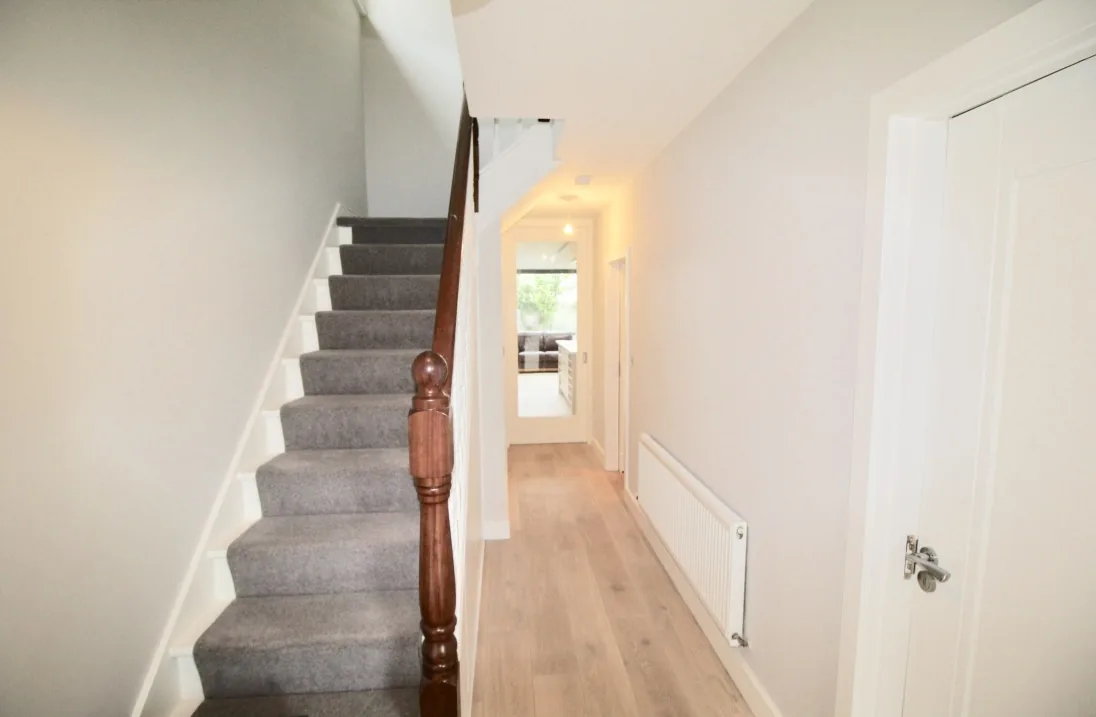
A compatible addition does not have to imitate every original detail. It should make intentional decisions about massing, roof pitch, window proportions, siding, trim, and the points where old and new materials meet. Inside, ceiling heights, flooring transitions, doorways, and sightlines determine whether the new room feels integrated or appended.
The mechanical plan is equally important. Extending heating and cooling, electrical service, plumbing, or ventilation can affect rooms far from the addition. Equipment capacity and distribution routes should be evaluated rather than assuming the existing systems can simply stretch to cover more area.
- Roofline, window, siding, and trim coordination
- Interior floor, ceiling, and circulation transitions
- Heating, cooling, electrical, plumbing, and ventilation planning
Define the complete scope before construction
Addition estimates can be misleading when they focus only on the new floor area. The complete scope may include demolition, excavation, utility work, structural changes inside the existing home, exterior restoration, insulation, mechanical upgrades, finishes, permits, and restoration of disturbed site areas. Those dependencies should be visible in the proposal.
Product and material decisions also influence both architecture and schedule. Windows, exterior doors, roofing, siding, cabinetry, and specialty items should be coordinated before the relevant construction phase. During the project, a clear point of contact and written change process help you understand how site discoveries or design decisions affect the whole plan.
- New-space and existing-house work in one scope
- Selections, lead times, inspections, and sequencing
- Written changes and a clear construction contact
Plan before you build
Guides for the decisions ahead
Go deeper on scope, materials, preparation, and the questions that shape a useful project estimate.
Related design & remodeling services
Room Addition FAQs
Clear answers to common questions about planning, scope, and construction.
What is the first step in planning a home addition?
Start with the problem you need to solve and an evaluation of the property and existing house. Zoning, setbacks, lot conditions, structure, rooflines, utilities, and interior connections should be reviewed before a final layout is assumed. Concept design and preliminary scope planning then help test the preferred direction.
Do I need a survey or permit for a room addition?
Additions commonly require building and zoning approvals, and site documentation such as a survey may be needed depending on the city and project. Exact requirements vary by location and scope. The applicable review should be identified before construction documents and scheduling are finalized.
Will an addition match my older Minneapolis home?
It can be designed to feel compatible, but matching involves more than finding similar siding. Massing, rooflines, windows, trim, floor elevations, and interior transitions all matter. Existing materials may be weathered or discontinued, so the design should explain where close matching or intentional contrast is appropriate.
Can we add a second story instead of building out?
Potentially, but it is a different structural and design problem. The existing foundation and framing, stairs, roof, mechanical routes, zoning, and neighborhood context all need evaluation. Building up is not automatically simpler or less expensive than building out.
Can we remain in the house while an addition is built?
Often for part of the work, but conditions change when the connection to the existing house is opened or utilities are interrupted. Dust, security, access, weather protection, and essential household functions need a phase-specific plan. The right arrangement depends on the scope and your household.
Is remodeling existing space cheaper than adding?
Not automatically. Reconfiguration can avoid foundation and exterior work, but structural and mechanical changes inside an older home can still be substantial. Compare complete scopes rather than square-foot stereotypes, including the work needed to make either option function well.