
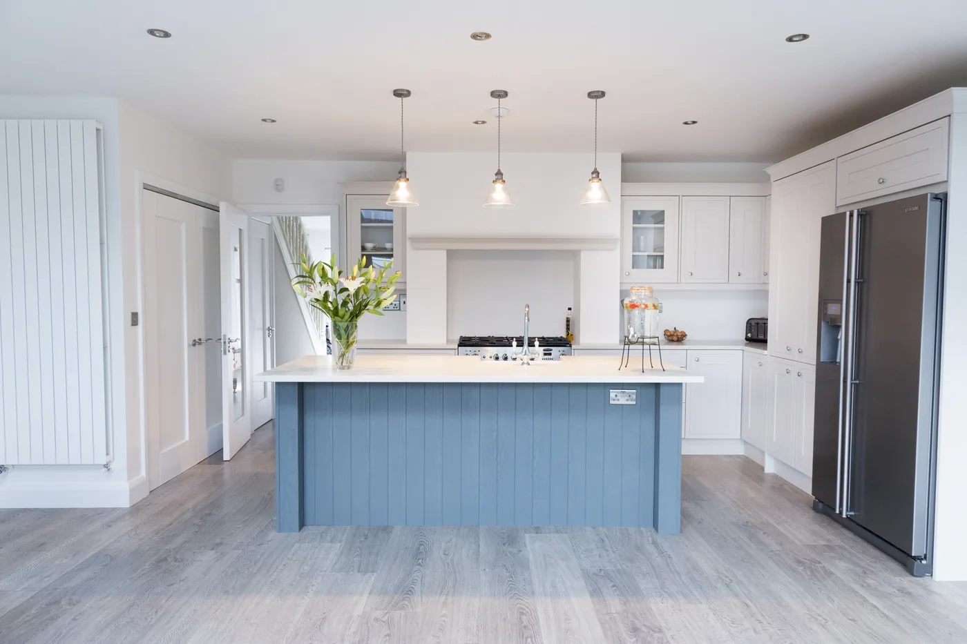
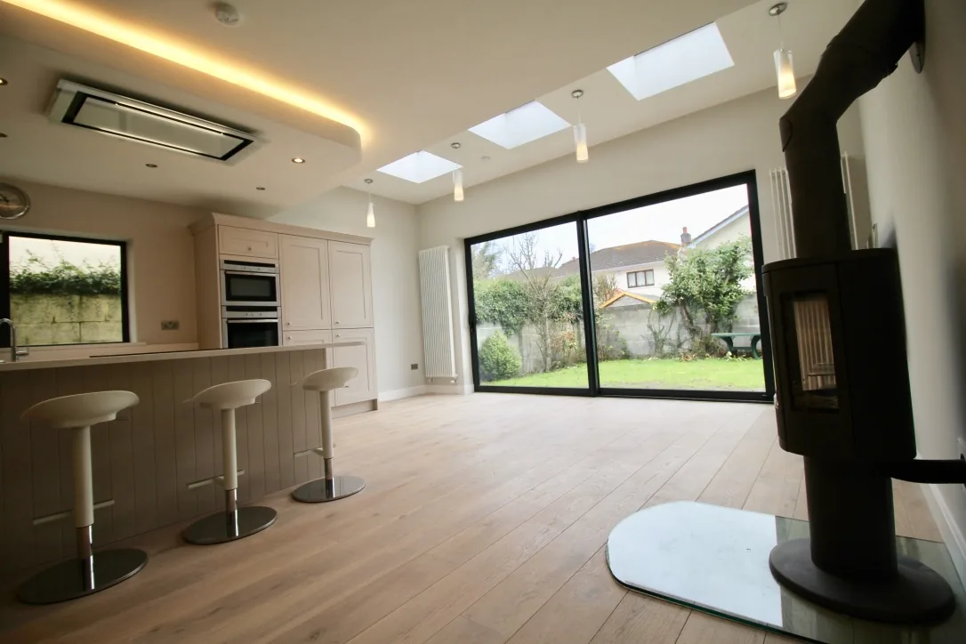
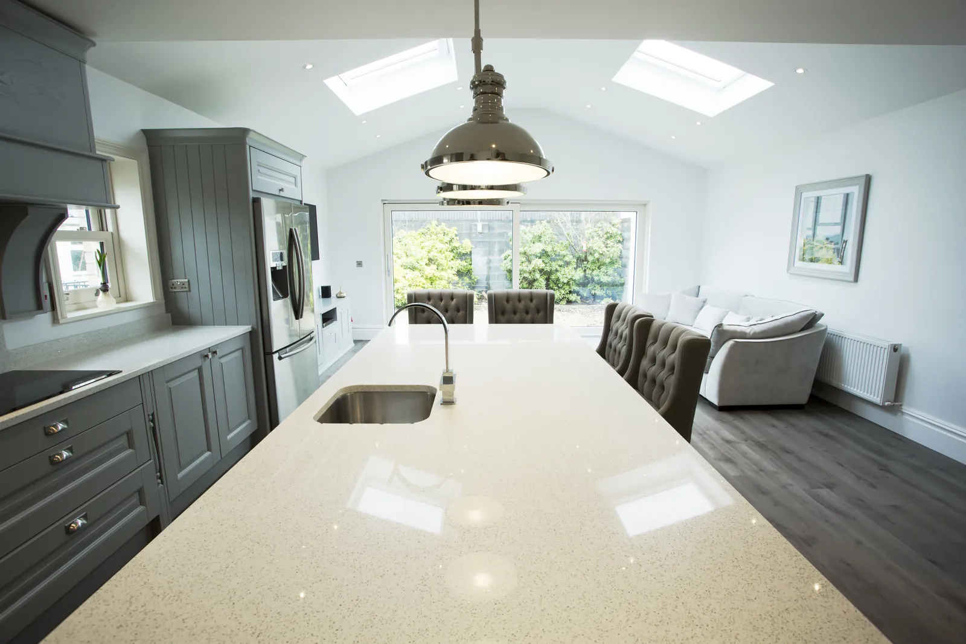
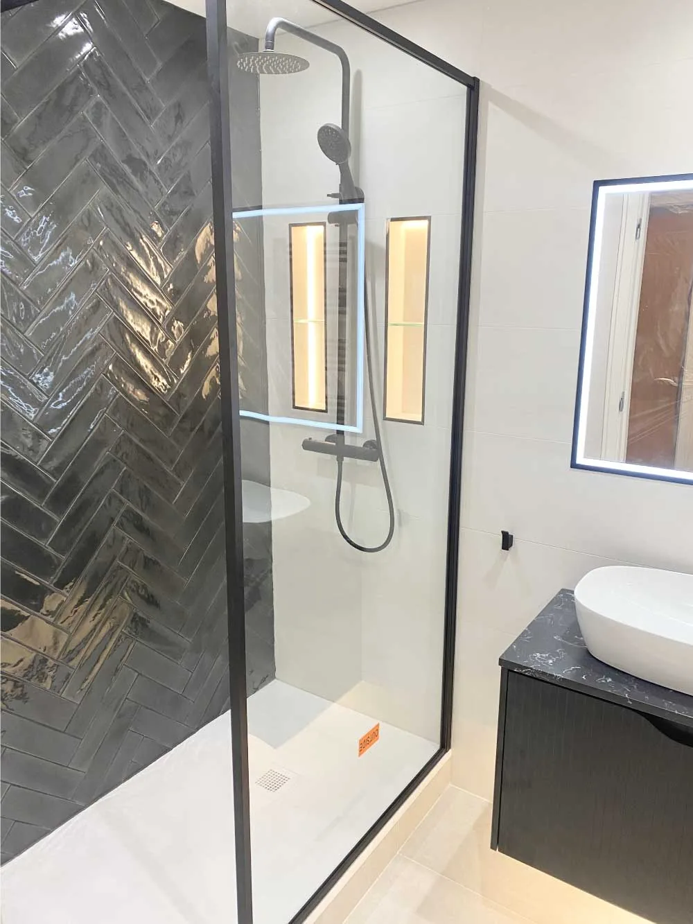
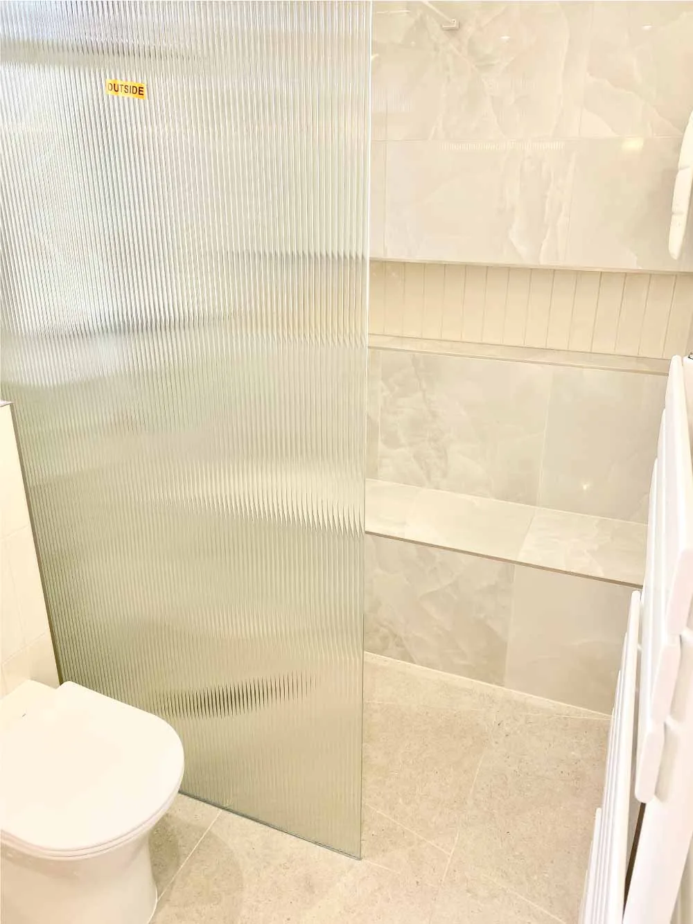
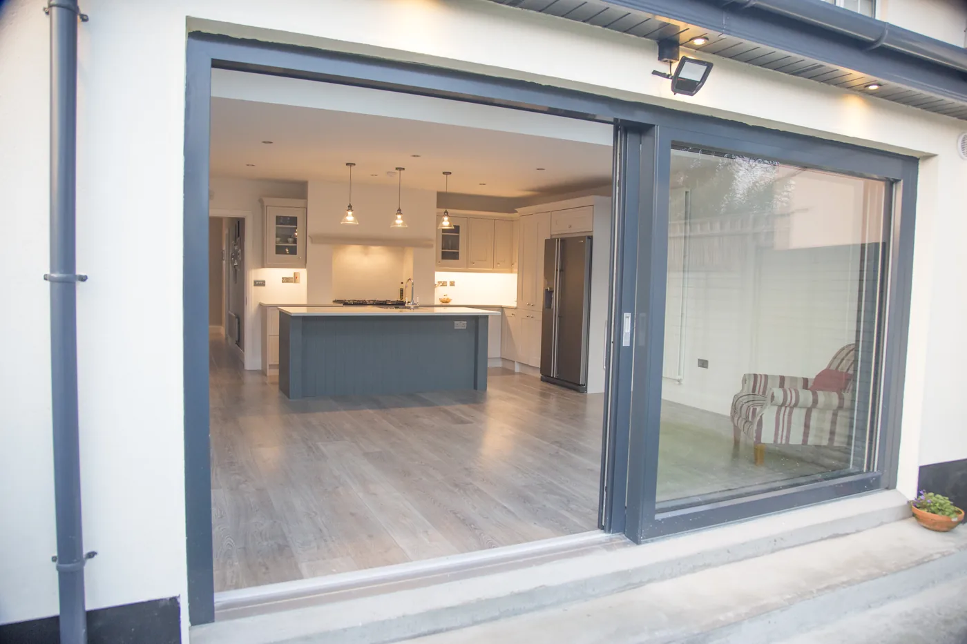
When the rooms need to work together, the plan should too
A whole-home remodel addresses relationships that a room-by-room update can miss: circulation between spaces, flooring and trim transitions, lighting, mechanical routes, storage, and the balance between original character and present-day routines. For Twin Cities homeowners, it can be a way to make a well-located house fit without moving or adding square footage.
Laghmich brings design and construction planning into one coordinated process. The project may include a kitchen, bathrooms, living areas, a basement, or an addition, but the scope is developed as a whole. That helps reveal dependencies early, such as how a kitchen wall change affects adjacent flooring or how a new bathroom affects plumbing and electrical planning.
A master plan before individual room decisions
The first task is to understand what should change, what deserves preservation, and which problems are most important to solve. Existing drawings, measurements, photographs, structural observations, and known mechanical conditions create the baseline. Older Minneapolis homes may also contain previous alterations that need to be understood before new work is designed around them.
From there, layout options can be evaluated against budget direction, feasibility, and household priorities. Sometimes the best whole-home plan adds space; sometimes it reassigns existing rooms, removes a bottleneck, or improves storage and light. The purpose of the master plan is to make those trade-offs visible before separate room purchases drive the project.
- Existing-condition documentation and feasibility
- Whole-house circulation and room relationships
- Priorities, scope alternatives, and investment direction
Consistent materials, systems, and architectural character
A cohesive renovation does not require every room to match. It requires intentional transitions. Cabinet profiles, door and trim details, flooring, tile, hardware, lighting, and paint can vary while still belonging to the same house. In an older home, new work can reference original proportions without reproducing every historic detail.
Whole-home planning also coordinates the less visible work. Electrical, plumbing, heating, cooling, ventilation, and structural changes may affect several rooms at once. Addressing them together can reduce contradictory decisions and help sequence dusty or disruptive work more logically.
- Room-to-room finish and trim transitions
- Coordinated structural and mechanical planning
- Preservation of useful original features where practical
Phasing, living arrangements, and communication
Some whole-home projects are best completed in one coordinated construction period; others need a deliberate phase plan. The right approach depends on scope, budget, permits, product availability, and whether essential kitchen, bathroom, sleeping, and utility functions can remain available. Phasing should be designed—not improvised after demolition.
Before construction, the plan should address protection for areas that remain in use, access routes, temporary living arrangements, decision deadlines, and a communication rhythm. Changes in one room can affect another, so written scope updates and a central point of contact are essential to keeping the project understandable.
- Single-phase or planned multi-phase construction
- Temporary kitchen, bathroom, access, and dust-control planning
- Central decisions, documented changes, and progress updates
Plan before you build
Guides for the decisions ahead
Go deeper on scope, materials, preparation, and the questions that shape a useful project estimate.
Related design & remodeling services
Whole Home Remodeling FAQs
Clear answers to common questions about planning, scope, and construction.
What counts as a whole-home remodel?
A whole-home remodel coordinates several rooms and often the systems or circulation connecting them. It does not necessarily mean demolishing every surface. The scope may focus on the main level, multiple floors, or the entire house, depending on your goals and existing conditions.
Is it better to remodel the whole house or add on?
It depends on whether the existing square footage can be organized to meet your needs. Remodeling may solve circulation, storage, and room-use problems without an addition. An addition may be appropriate when the required space simply is not present. Feasibility, zoning, structure, and budget should be compared before choosing.
Can we live at home during a whole-home renovation?
Sometimes, but not always comfortably or safely. The answer depends on which rooms and utilities remain available, the construction phase, dust and access controls, and your household’s needs. A temporary living plan should be decided before work begins rather than after essential rooms are unavailable.
Can a whole-home remodel be completed in phases?
Yes, when the phases are planned as parts of one master design. Early work should account for later structural, mechanical, flooring, and finish connections. Phasing can help with household or budget planning, but repeated mobilization and temporary conditions may affect overall cost and timing.
How do you preserve character in an older Minneapolis home?
Start by identifying the features worth keeping, such as millwork, doors, built-ins, flooring, proportions, or room relationships. New work can then complement those features while improving function. Concealed conditions and previous alterations also need evaluation, so preservation and contingency planning belong together.
What should be decided before demolition?
The major layout, scope, structural and mechanical direction, product selections, allowances, permits, living arrangements, and communication process should be established. Some details may remain open, but they should be identified with decision deadlines rather than left as vague assumptions.