
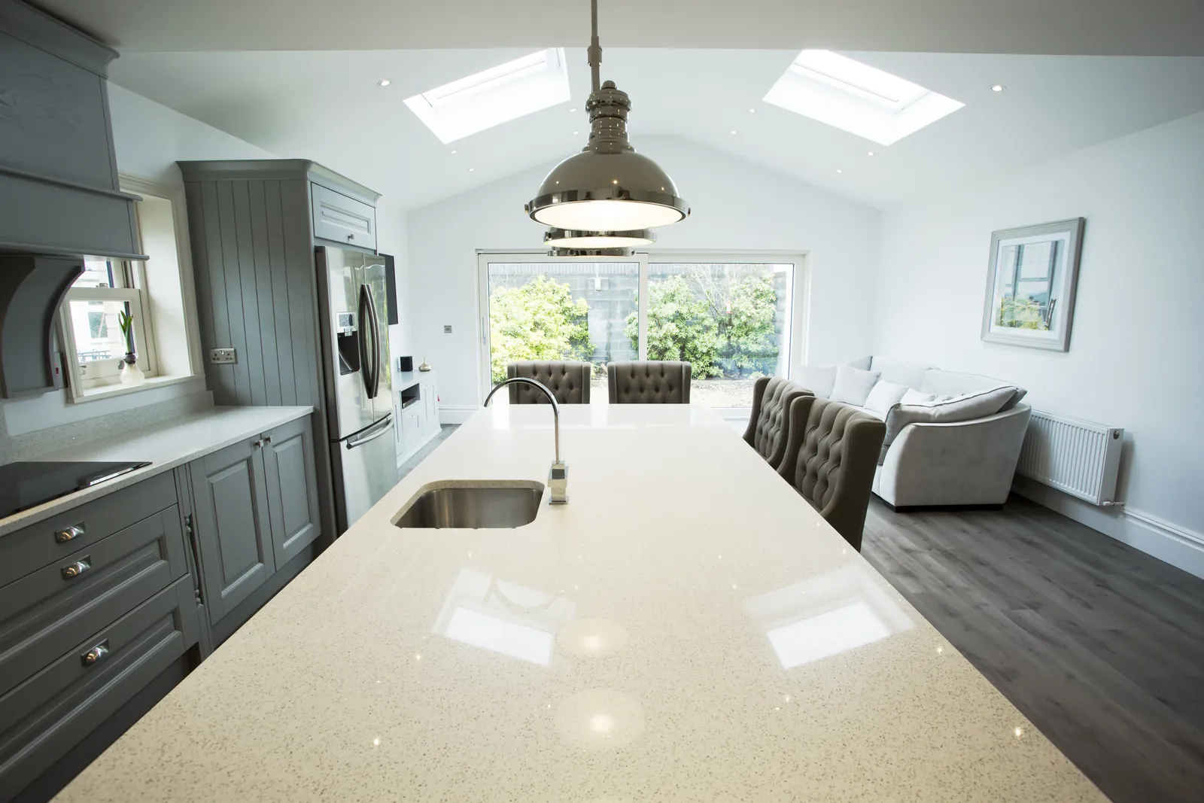
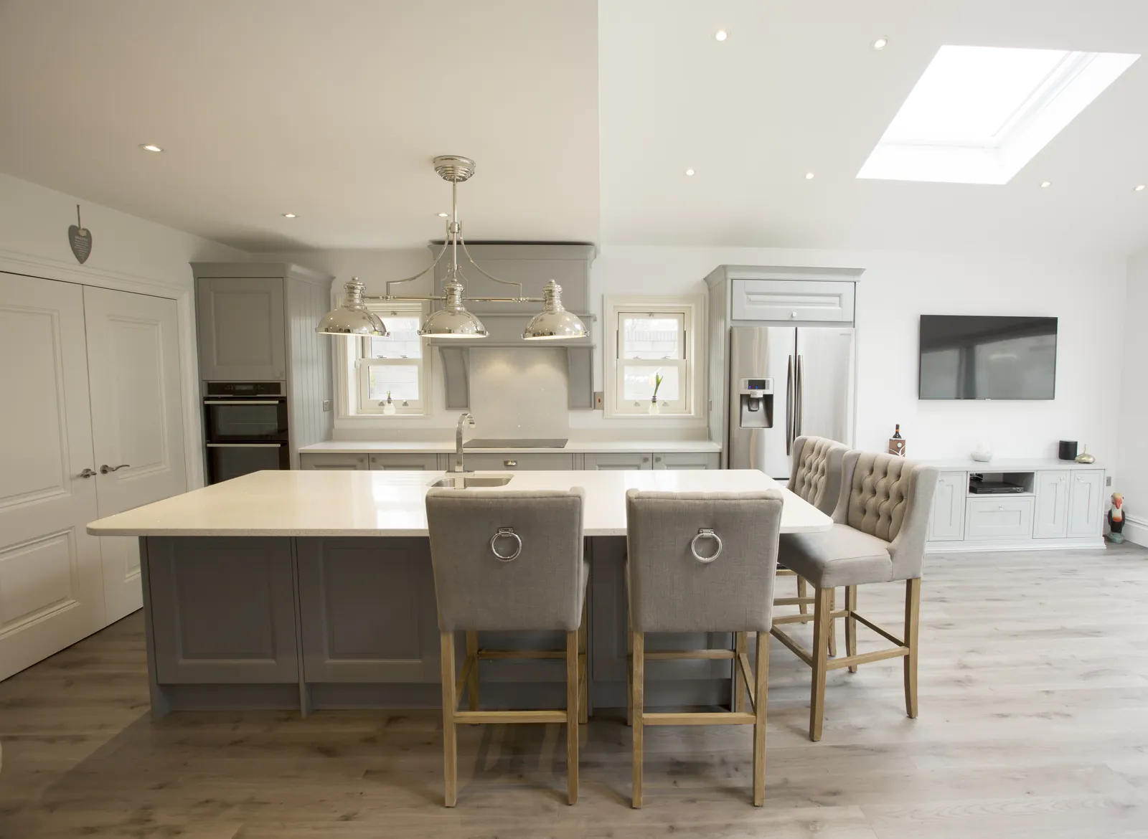
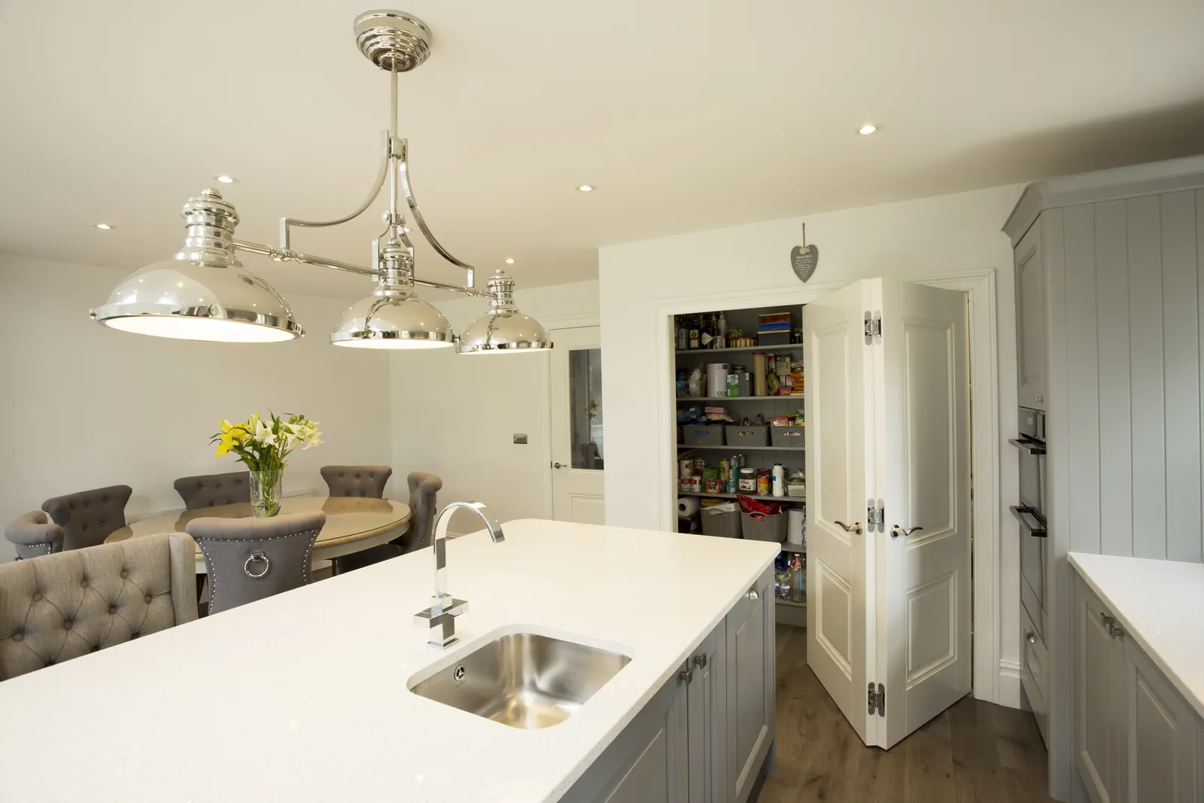
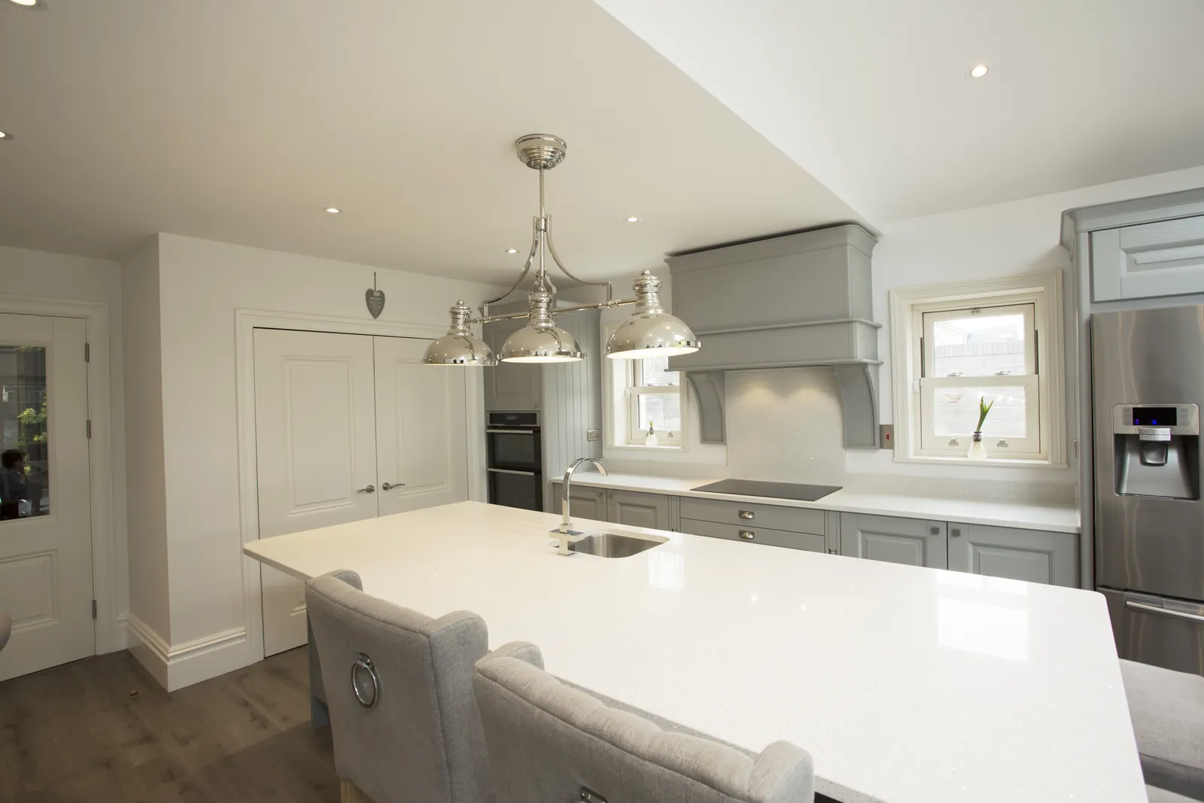
A better kitchen starts with the way your home works
Laghmich designs and remodels kitchens in Minneapolis, St. Paul, and surrounding Twin Cities communities. The work can range from rethinking cabinetry and finishes to changing the layout, opening a connection to another room, or coordinating plumbing, electrical, lighting, and structural updates. Your existing house sets the starting point: its dimensions, character, mechanical systems, and previous alterations all matter.
The goal is not to fill the room with fashionable features. It is to solve the daily frustrations that prompted the remodel. That may mean a more useful island, a pantry that actually fits your shopping habits, safer clearances, better task lighting, or storage that keeps counters available for cooking. Each choice is evaluated as part of one coherent kitchen rather than as a separate upgrade.
Layout, work zones, and storage that earn their space
A useful layout begins with circulation and the relationships among the sink, cooking surface, refrigeration, preparation areas, and cleanup. In older Minneapolis homes, that analysis also includes doorways, radiator locations, chimney walls, uneven surfaces, and the possibility that a wall contains structure or utilities. An island is valuable only when the room can support comfortable passage, seating, appliance doors, and working space around it.
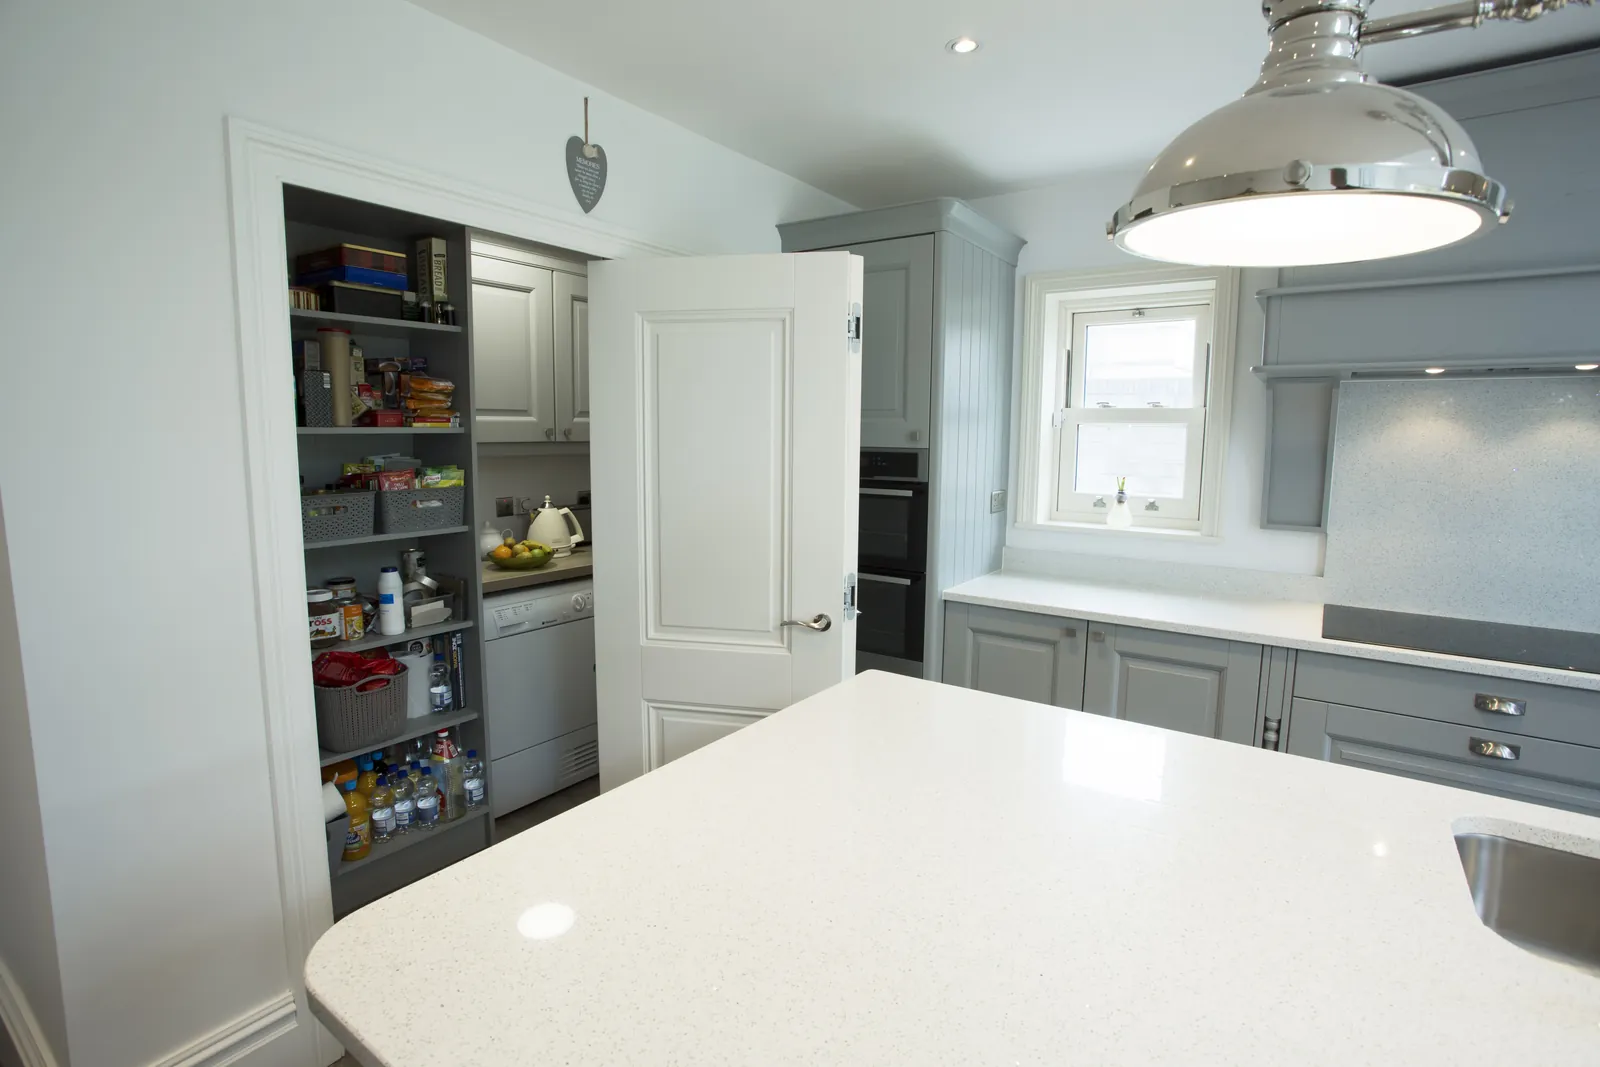
Cabinet interiors are planned around what you own and how you use it. Deep drawers, tray storage, waste and recycling, pantry organization, and small-appliance landing space can reduce daily friction. When custom details would solve an awkward dimension, the cabinetry plan is coordinated with the room dimensions and adjacent trim rather than forced into a standard arrangement.
- Cooking, preparation, cleanup, and serving zones
- Island size, seating, walkways, and appliance clearances
- Pantry, drawer, recycling, and small-appliance storage
Materials and lighting selected for real daily use
Countertops, cabinet finishes, flooring, backsplash tile, plumbing fixtures, and hardware should work together visually and practically. Laghmich helps compare maintenance, moisture exposure, wear, cleanability, lead-time considerations, and how samples look in your home’s light. A material that looks excellent in isolation still needs to suit the room, the household, and the project priorities.
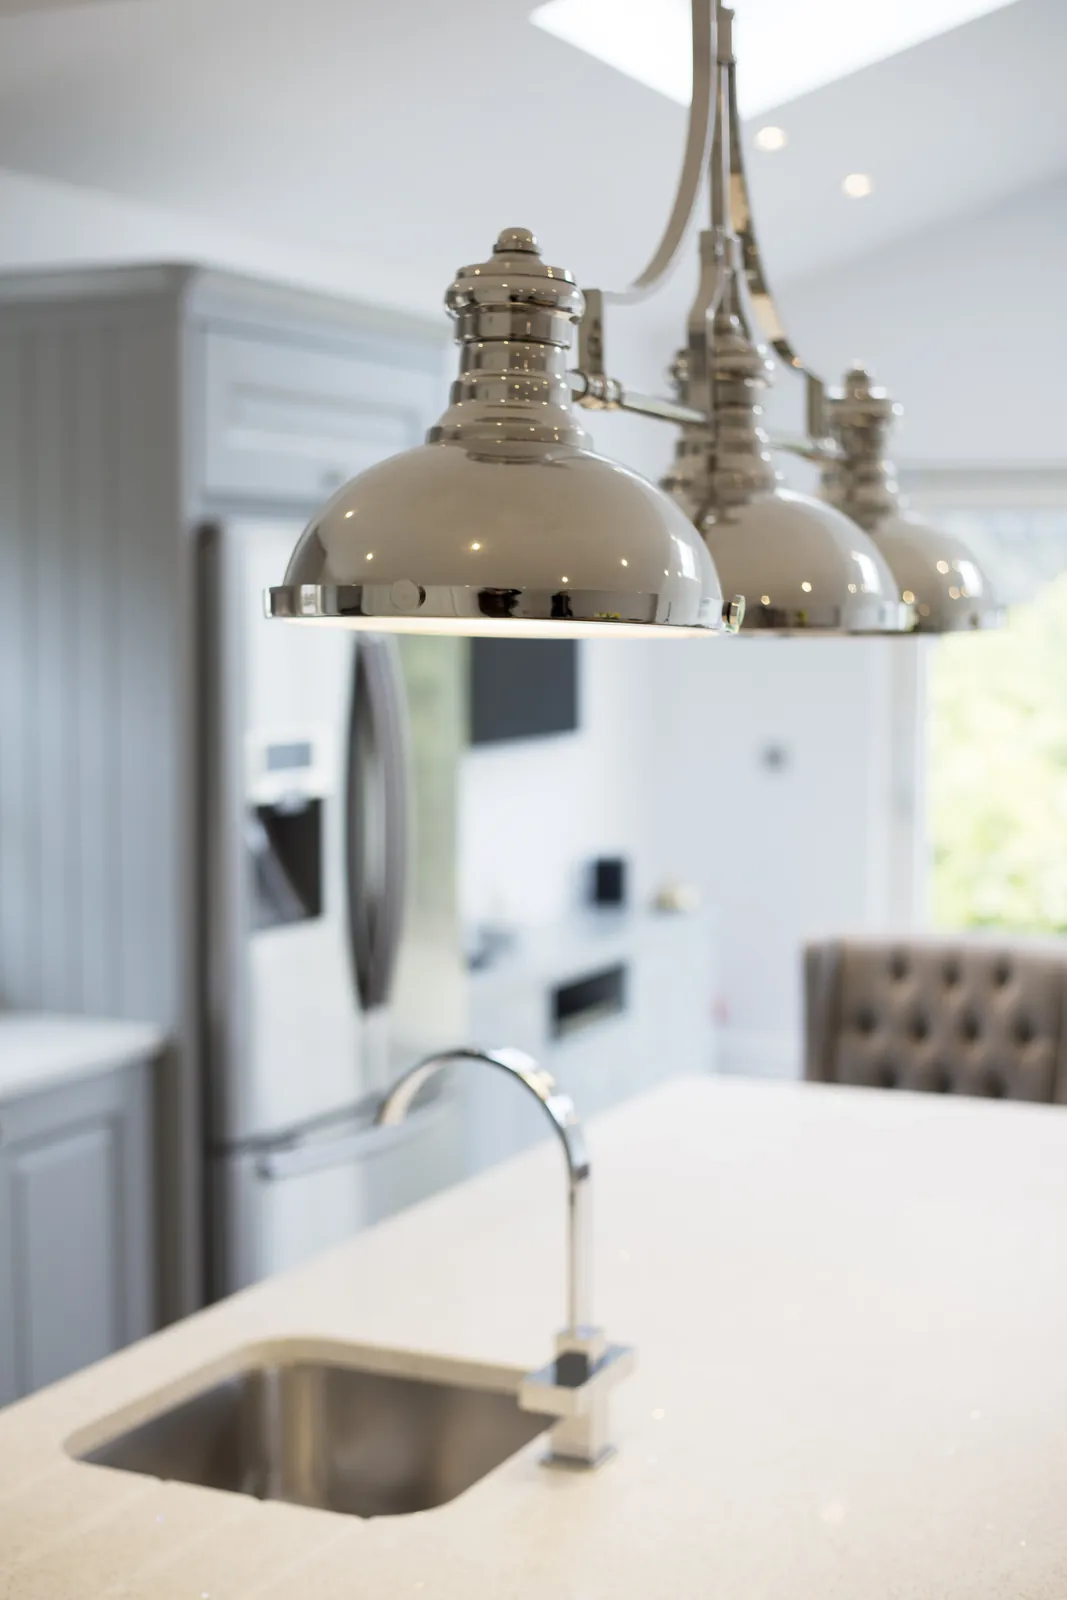
Lighting is layered around the work: general illumination, focused task light, and accent light where it adds depth. Under-cabinet lighting, pendants, outlet locations, and switching are considered with the cabinet and appliance plan. The design can be explored in 3D before key decisions are finalized, helping you judge proportion and sightlines rather than relying on imagination alone.
- Cabinet, counter, tile, floor, fixture, and hardware coordination
- Task, ambient, and accent lighting
- 3D visualization and early selection planning
One scope from design through construction
Before demolition, the project should identify what stays, what changes, which products are selected, where allowances remain, and how permits or inspections apply. This is especially important when a kitchen remodel touches adjacent flooring, walls, windows, or mechanical systems. A clear scope also makes it easier to compare options without losing track of the core priorities.
During construction, dust protection, household access, utility interruptions, a temporary kitchen plan, and a point of contact deserve as much attention as the finishes. If an older home reveals an unexpected condition, the next step is to document it and explain the available options and impacts before proceeding. That process supports informed decisions instead of vague assurances.
- Written scope, selections, allowances, and change process
- Permit and inspection planning for the applicable work
- Home protection, communication, and construction sequencing
Plan before you build
Guides for the decisions ahead
Go deeper on scope, materials, preparation, and the questions that shape a useful project estimate.
Related design & remodeling services
Kitchen Remodeling FAQs
Clear answers to common questions about planning, scope, and construction.
What does a kitchen remodel in Minneapolis usually include?
The scope can include layout planning, cabinets, countertops, backsplash, flooring, lighting, plumbing and electrical updates, appliances, ventilation, paint, and finish carpentry. Not every kitchen needs every item. Your proposal should identify the exact work, selections, allowances, and any structural or permit-related tasks.
Can you remodel a small or closed-off kitchen in an older home?
Yes. Older Twin Cities kitchens often benefit from better storage, revised work zones, improved lighting, or a changed connection to a nearby room. The first step is to check dimensions and existing conditions. Removing a wall is only one option, and its feasibility depends on structure, utilities, budget, and local requirements.
Is a kitchen island always a good idea?
No. An island works when it leaves enough room for circulation, seating, cabinet operation, and appliance doors. In a narrow kitchen, a peninsula, a smaller worktable, or improved perimeter storage may be more useful. The layout should be tested with actual room dimensions before committing.
Should we choose cabinets and appliances before construction starts?
Early selections are strongly recommended because cabinet design depends on appliance specifications, and counters, electrical, plumbing, lighting, and ventilation can depend on both. Finalizing major decisions before demolition reduces avoidable changes. Any remaining allowances should be written clearly in the project scope.
Can we stay at home during a kitchen remodel?
Many households do, but it depends on the scope and your needs. Plan for dust control, limited access, noise, and periods without normal cooking or utility service. A temporary food-preparation area and clear work hours can help. Larger connected renovations may require a different arrangement for some phases.
How do you handle surprises behind kitchen walls?
The affected work is reviewed so the condition can be documented and explained. You should receive options, the recommended response, and any cost or schedule implications before additional work moves ahead. Older Minneapolis and St. Paul homes make this conversation especially important during planning.