
Selected Twin Cities transformations
Remodeling Project Stories
Explore the thinking, materials, and transformations behind Laghmich kitchens, bathrooms, attics, and whole-home spaces.
Project 01
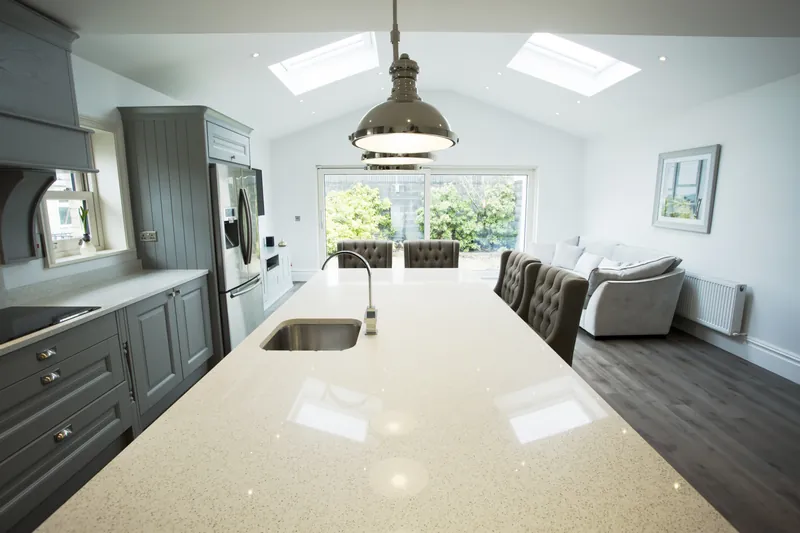
The Luminous Transitional Kitchen
Explore a Minneapolis kitchen transformation with blue-gray cabinetry, a generous island, skylights, polished pendants, and open connections to dining and living spaces.
View project story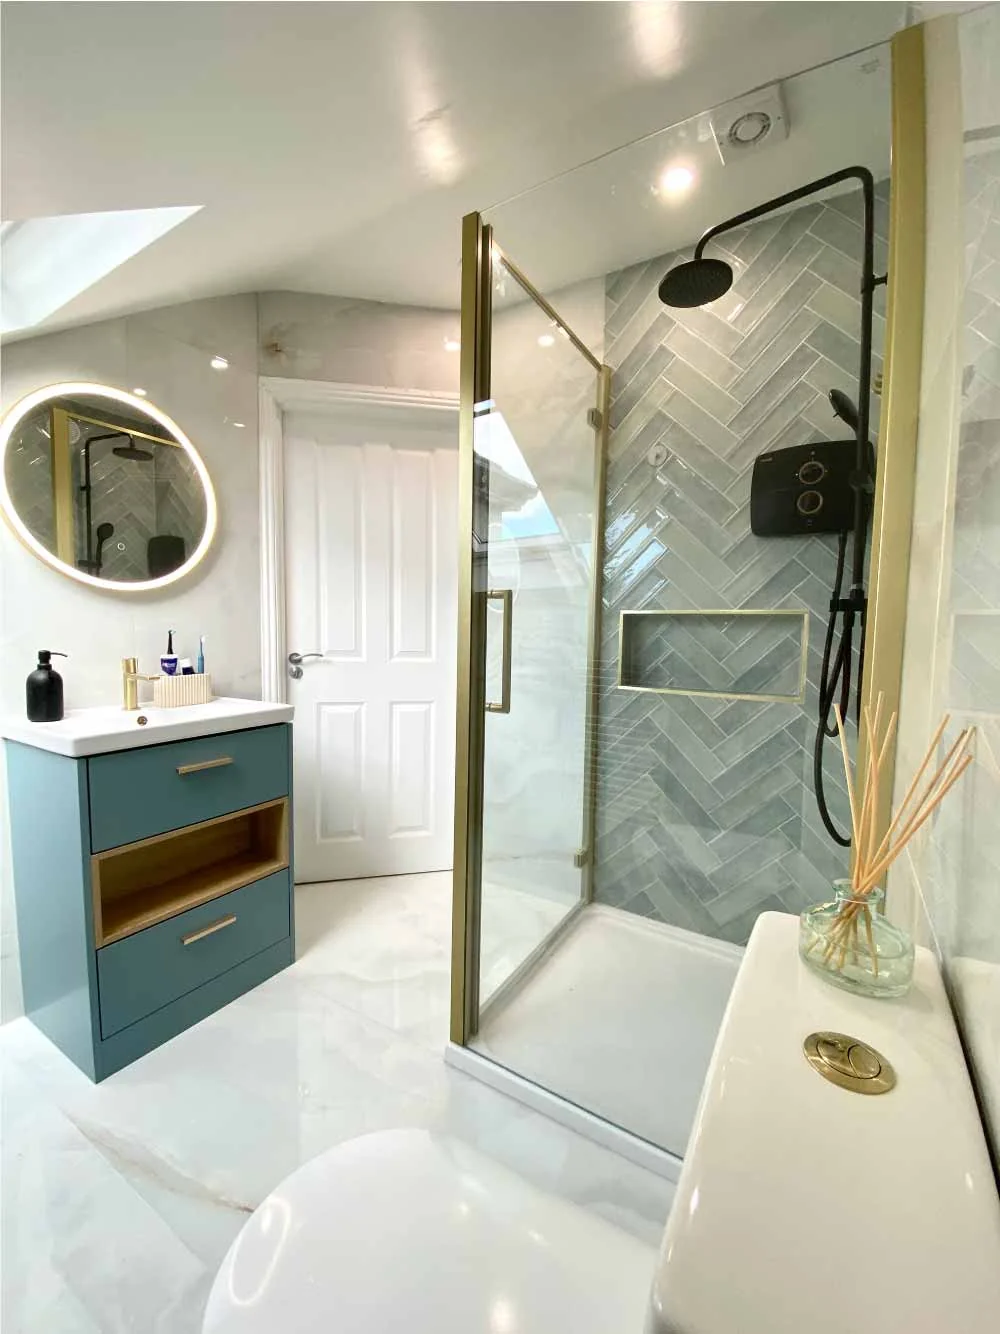
Project 02
The Blaine Attic Masterpiece
Explore a Blaine attic bathroom renovation shaped by sloped ceilings, a skylight, tailored storage, a glass shower, and carefully coordinated finishes.
View project story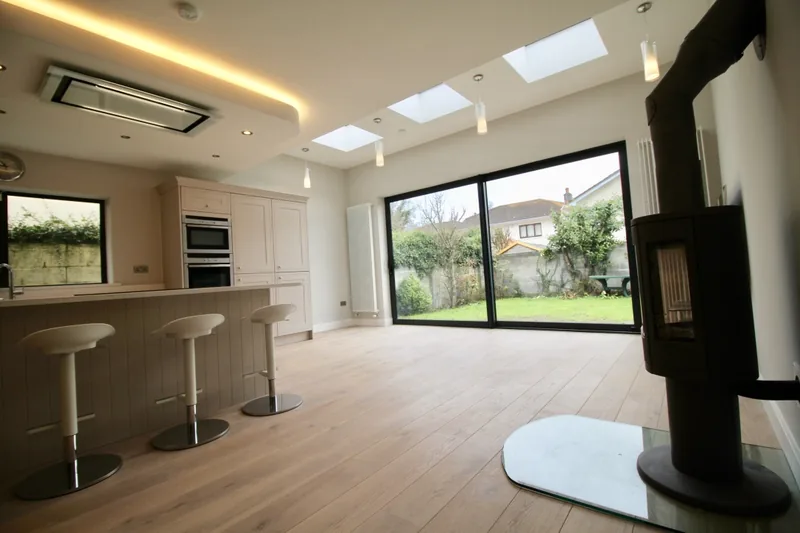
Project 03
The Orono Lakeside Retreat
Explore an Orono kitchen and living-room transformation with Scandinavian-inspired simplicity, warm neutral finishes, tailored storage, architectural lighting, and a matte-black wood stove.
View project story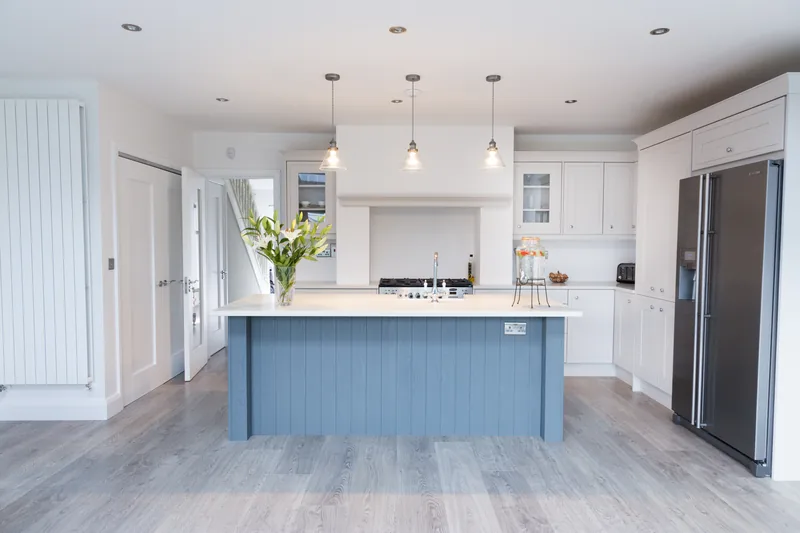
Project 04
The Apple Valley Open-Concept Kitchen
Explore an Apple Valley kitchen transformation with a blue-gray island, tailored white cabinetry, polished chrome details, skylights, and a strong connection to the garden.
View project story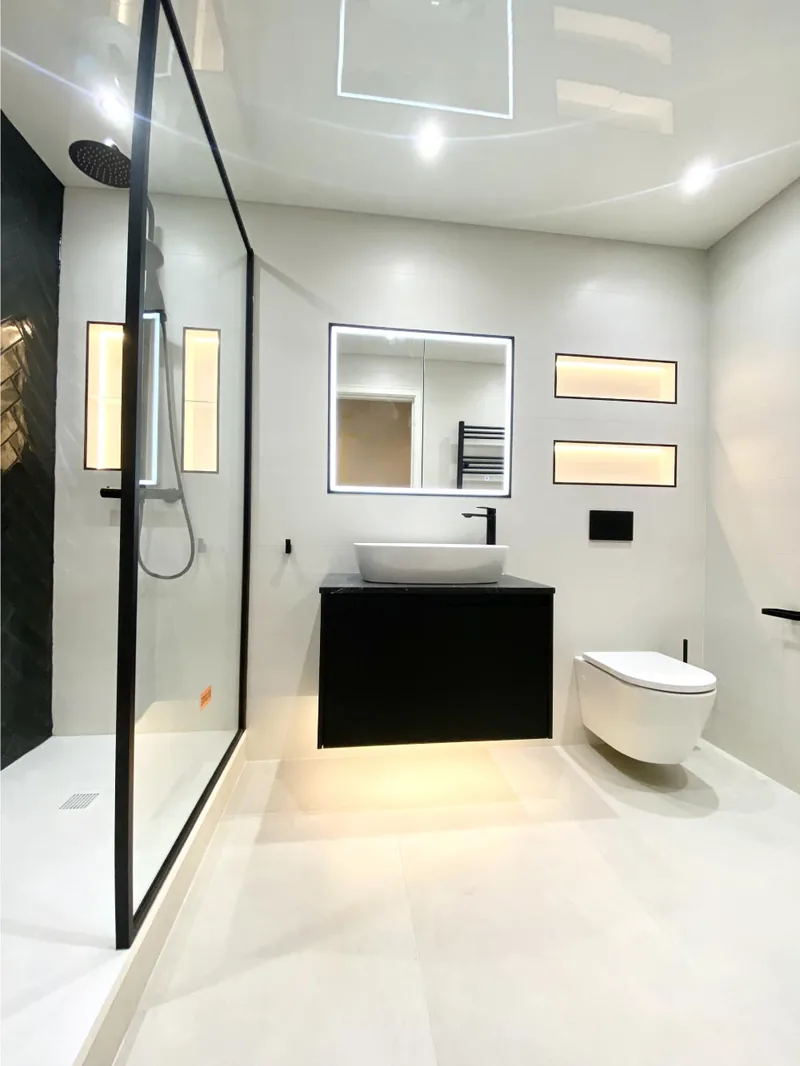
Project 05
The Arden Hills Spa Bathroom
Explore an Arden Hills bathroom transformation with a black-framed walk-in shower, dark herringbone tile, illuminated niches, a wall-hung vanity, and layered lighting.
View project story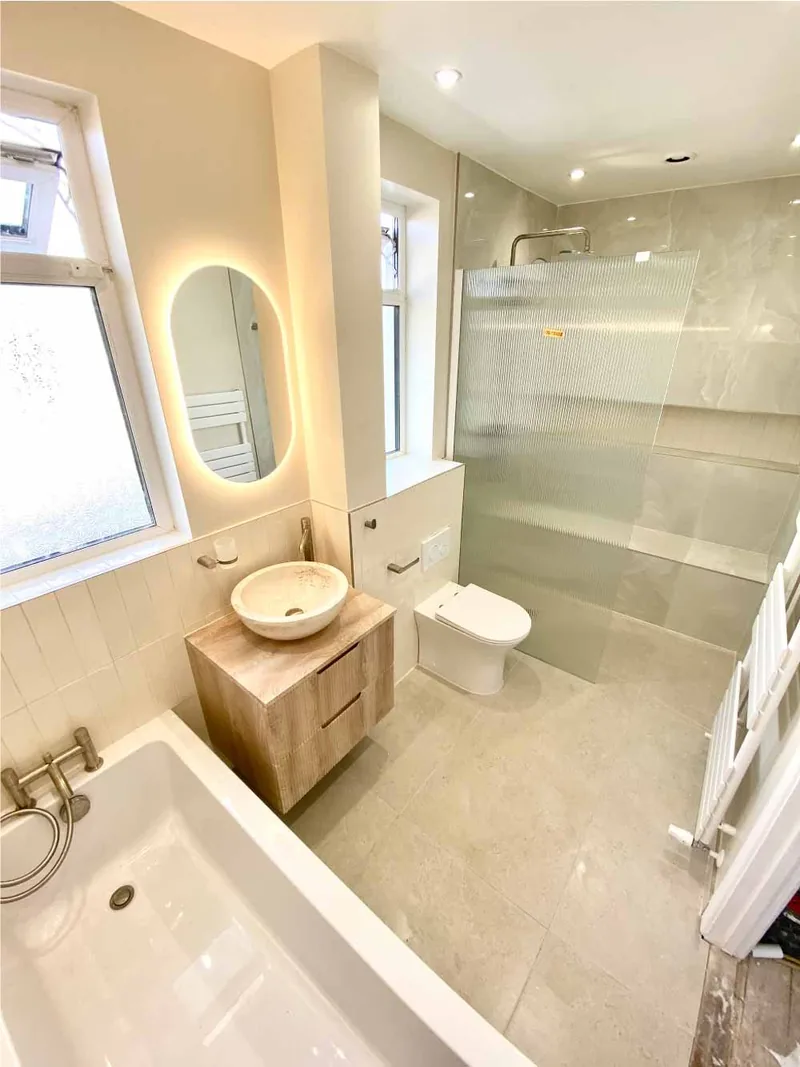
Project 06
The Bloomington Warm Contemporary Bath
Explore a Bloomington bathroom transformation with a reeded-glass walk-in shower, built-in bench and niches, a floating wood-grain vanity, and warm lighting.
View project story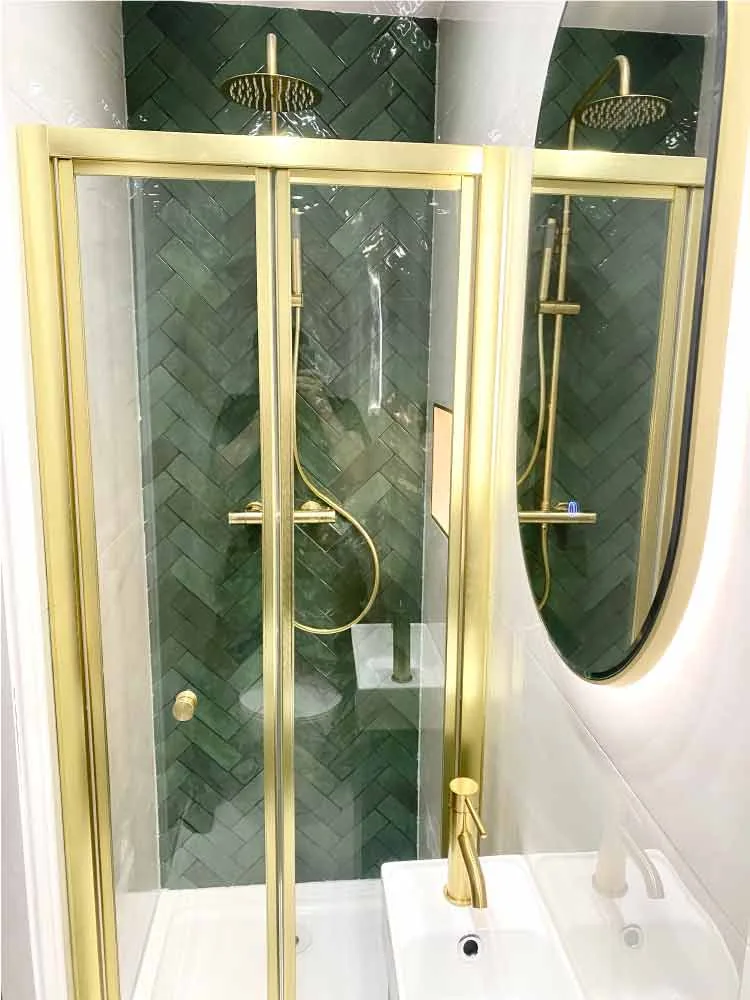
Project 07
The St. Louis Park Emerald Ensuite
Explore an emerald-green ensuite transformation with a gold-framed shower, herringbone tile, a backlit mirror, and ideas for compact St. Louis Park bathroom remodeling.
View project storyYour home, thoughtfully reimagined
Let’s make the next chapter feel like you.
Start with a free, no-pressure conversation about your space.