
Light, warmth, and purposeful simplicity
The vision for this Orono home renovation was to pair modern architectural elements with the comfortable feeling of a lakeside cabin. The finished kitchen and living room use a serene neutral palette, pale wood flooring, tailored cabinetry, and carefully controlled contrast to create that balance.
Large sliding doors and skylights bring daylight deep into the open room. A matte-black cylindrical stove anchors the living area, while the island and illuminated ceiling feature organize the kitchen. These 15 photographs document the completed interior, including its storage, circulation, and laundry details.
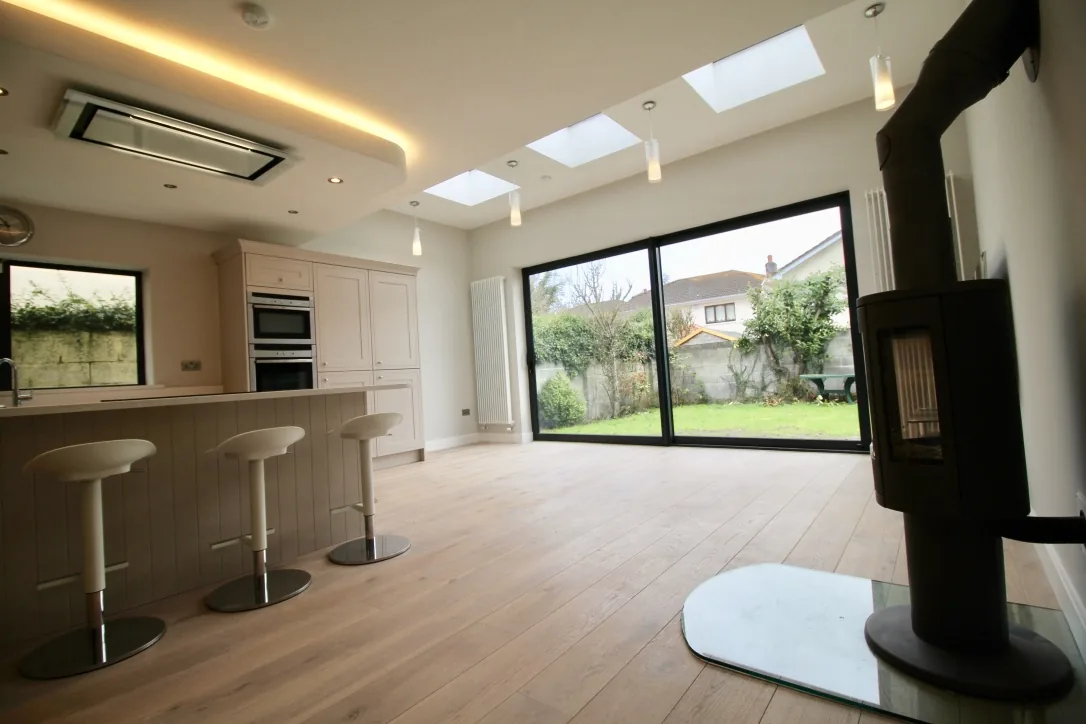
An open room shaped by natural light
The kitchen and living area share clear sightlines rather than being divided into separate visual compartments. Garden-facing sliding doors create a strong outdoor connection, and the pale floor runs continuously through the space. The result feels open without becoming undefined: each major element has a specific role.
The original design process used extensive 3D modeling to study how natural light, the neutral palette, and the main architectural features would work together. That kind of visualization is especially valuable when one room contains several distinct functions.
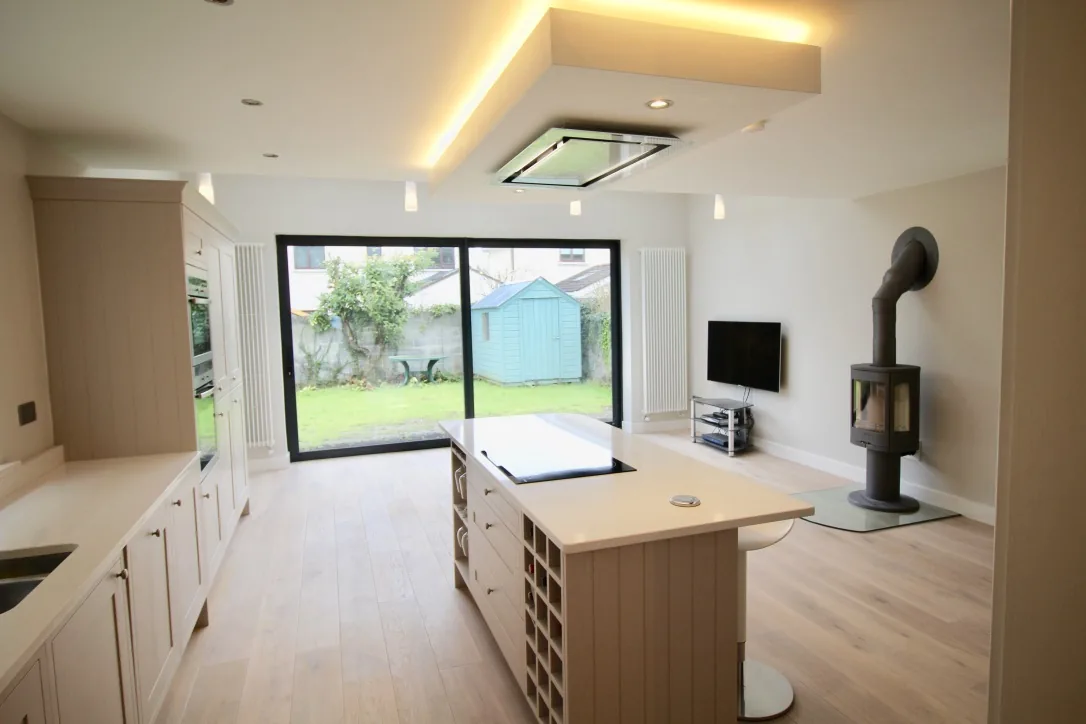
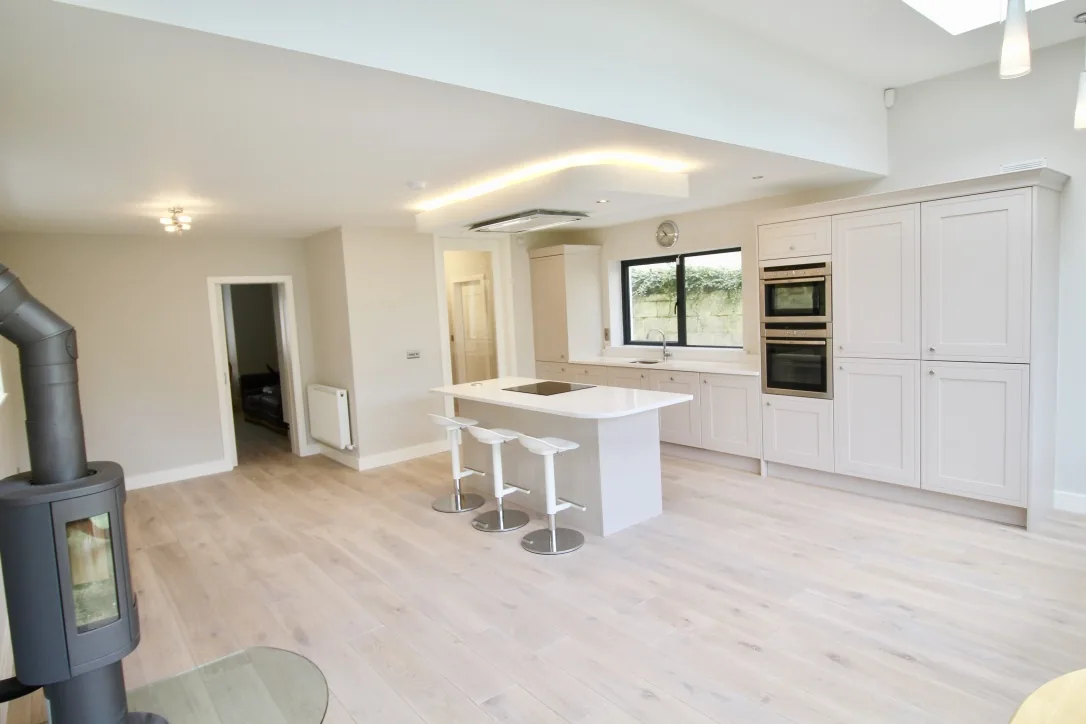
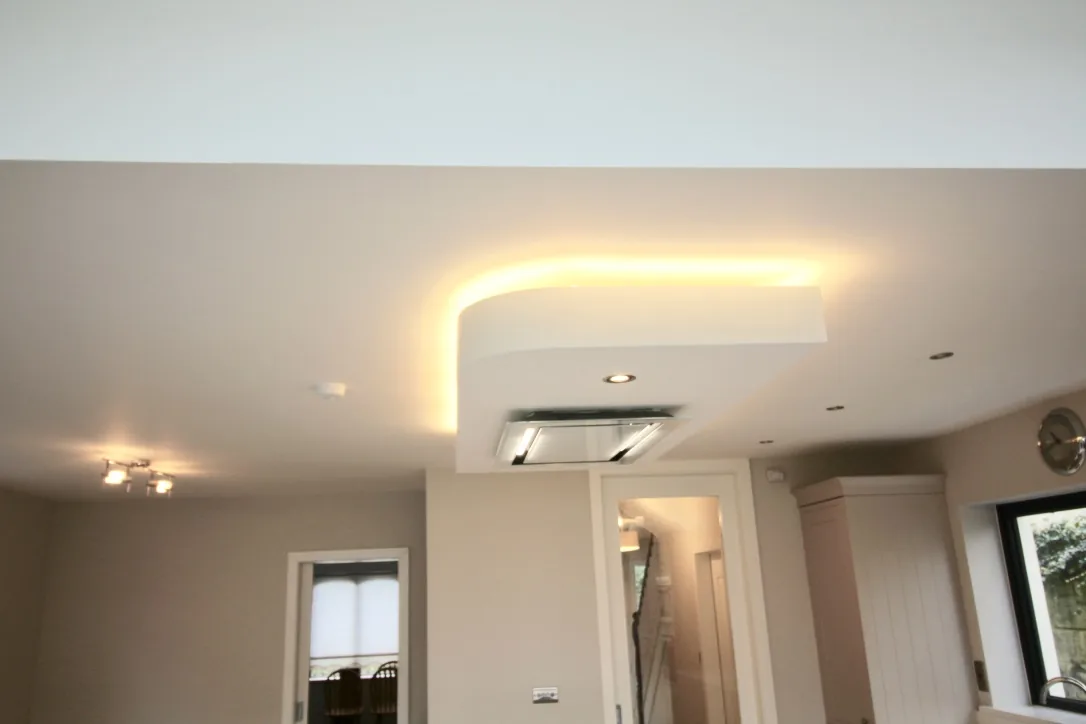
Architectural lighting and a sculptural focal point
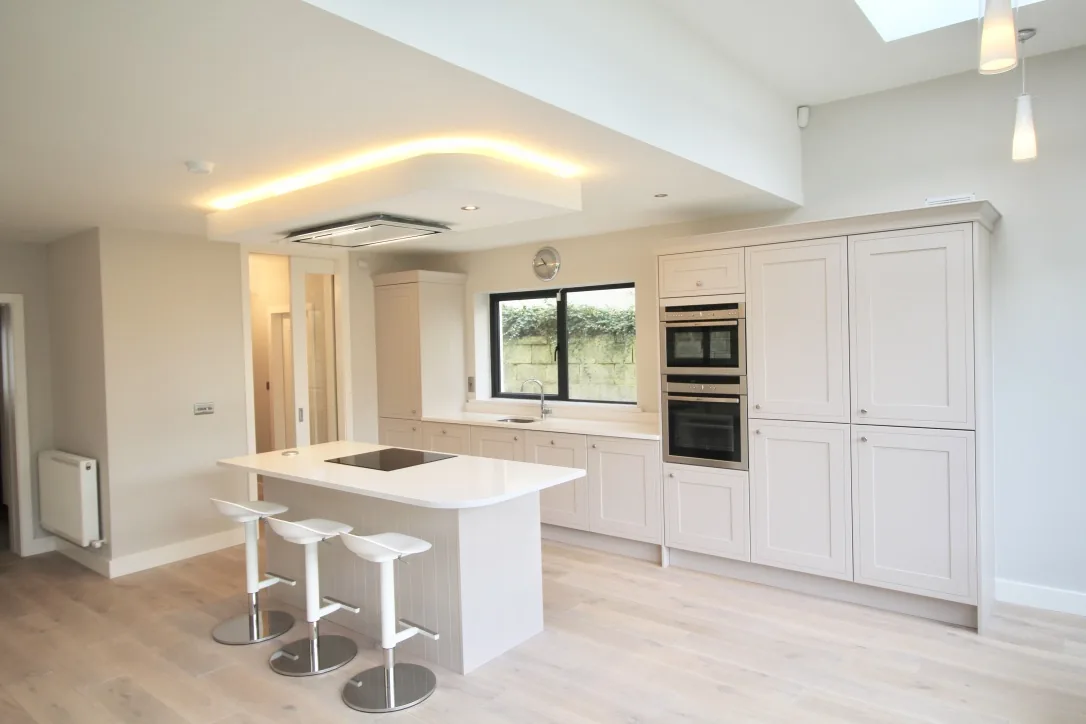
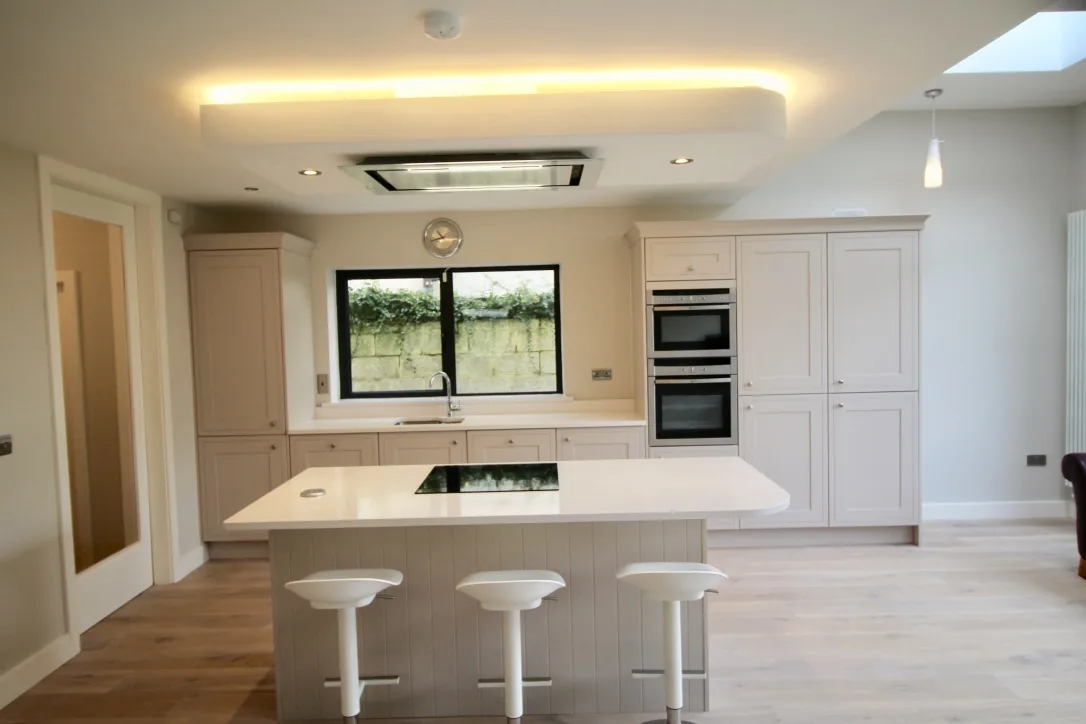
The custom-built ceiling feature gives the island its own architectural presence. Concealed LED strip lighting creates a warm halo around the perimeter, and the ceiling-mounted hood integrates ventilation above the cooking zone. The feature defines the kitchen without adding a wall or visually closing the room.
Across the open floor, the wood-burning stove provides a contrasting focal point. Its dark cylindrical form and exposed flue stand out against the pale walls, while the glass hearth keeps the base visually light.
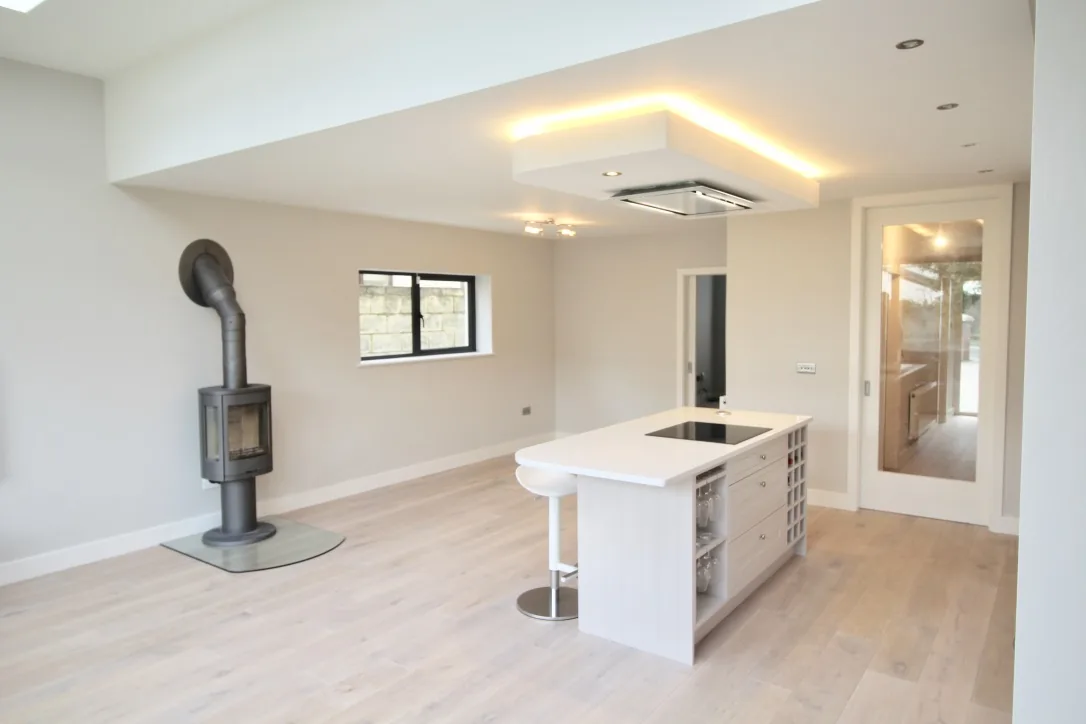
Minimalist island organization
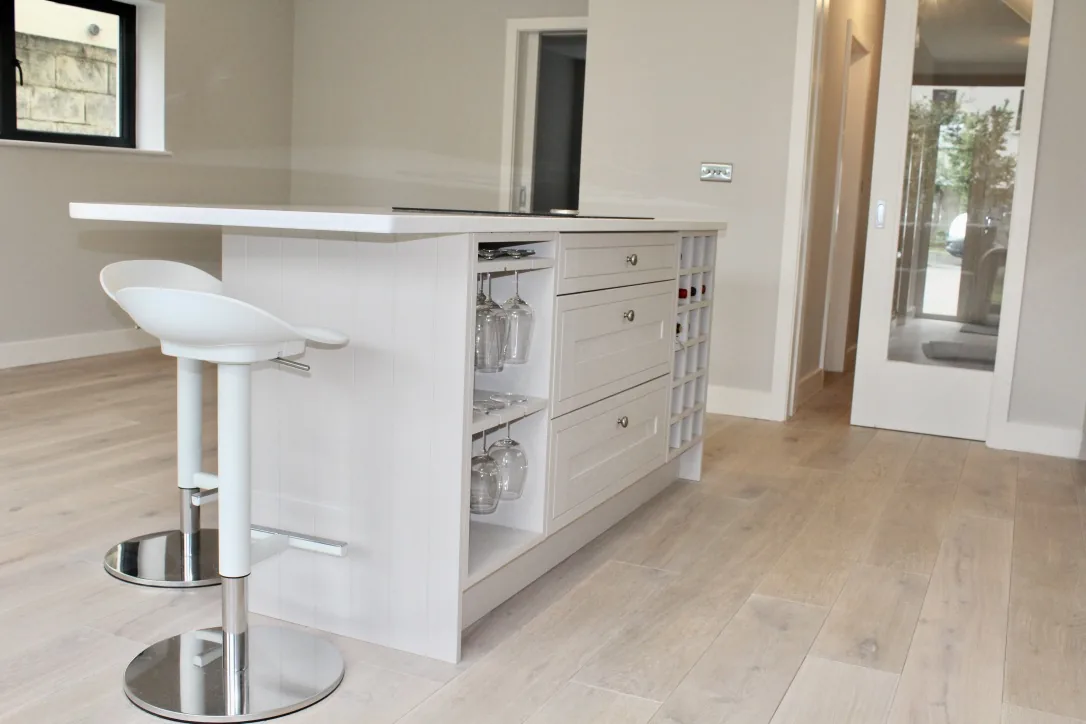
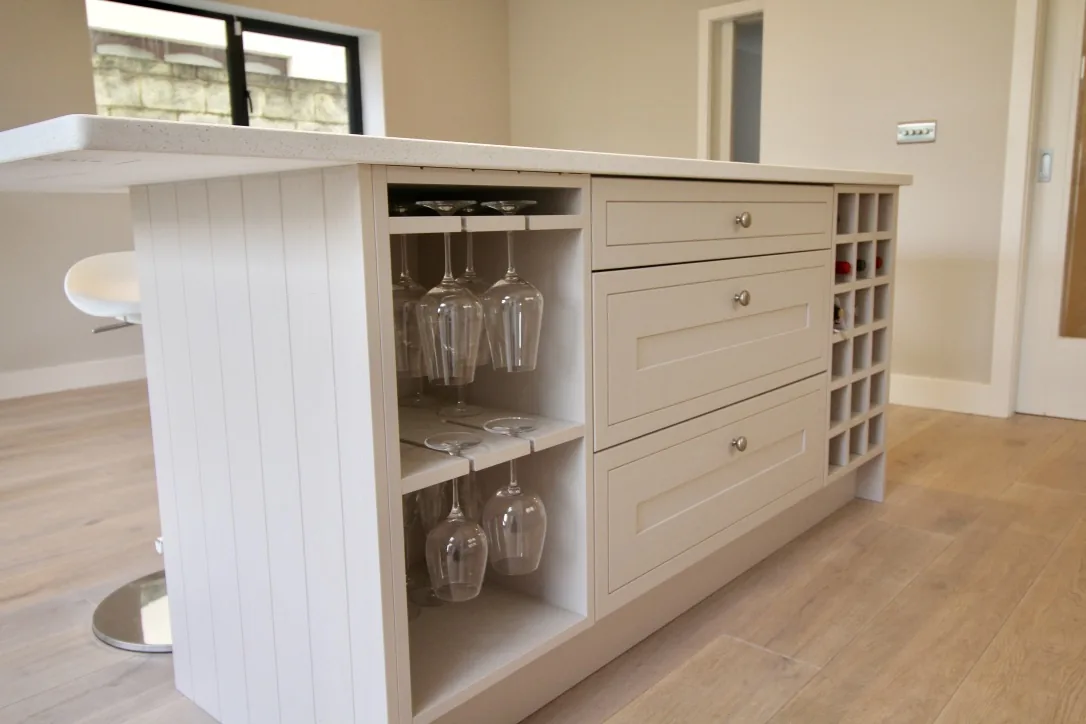
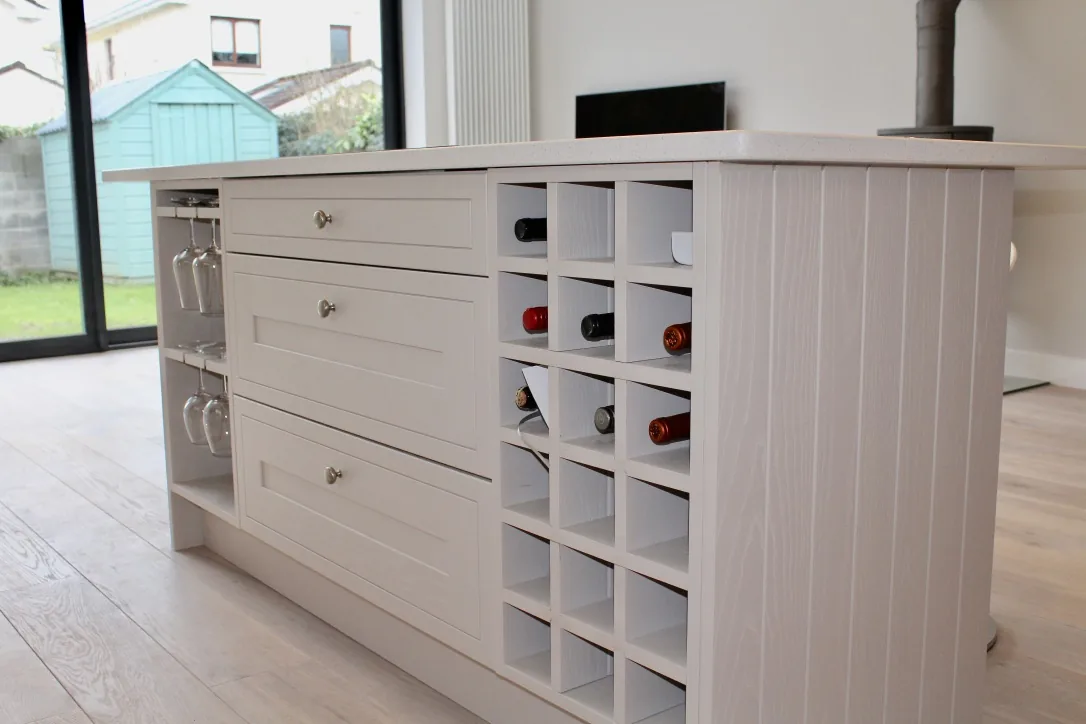
The island is more than a work surface. It brings together an induction cooktop, counter seating, deep drawers, stemware racks, and individual wine compartments. Those functions are built into a clean furniture-like form rather than spread across additional pieces around the room.
Open storage remains intentional and limited to items suited to display. The deep drawers provide concealed space nearby, allowing the island to support daily use while preserving the room’s uncluttered appearance.
A pantry wall that keeps the room calm
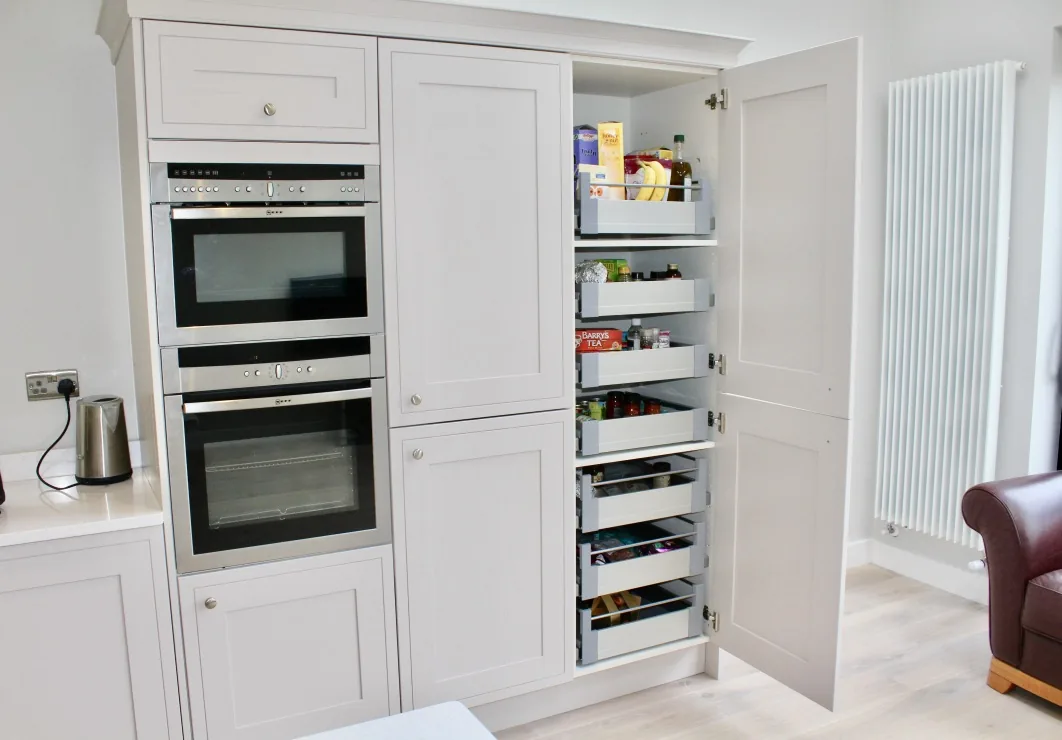
Floor-to-ceiling cabinetry concentrates storage along one wall. Integrated double ovens sit within the same bank, and pull-out pantry shelves make stored food easier to see and reach. When the doors are closed, the varied contents disappear behind a consistent run of recessed-panel fronts.
This balance between access and visual restraint is central to the project. The storage works hard, but the room does not have to look busy.
A consistent finish through the connecting spaces
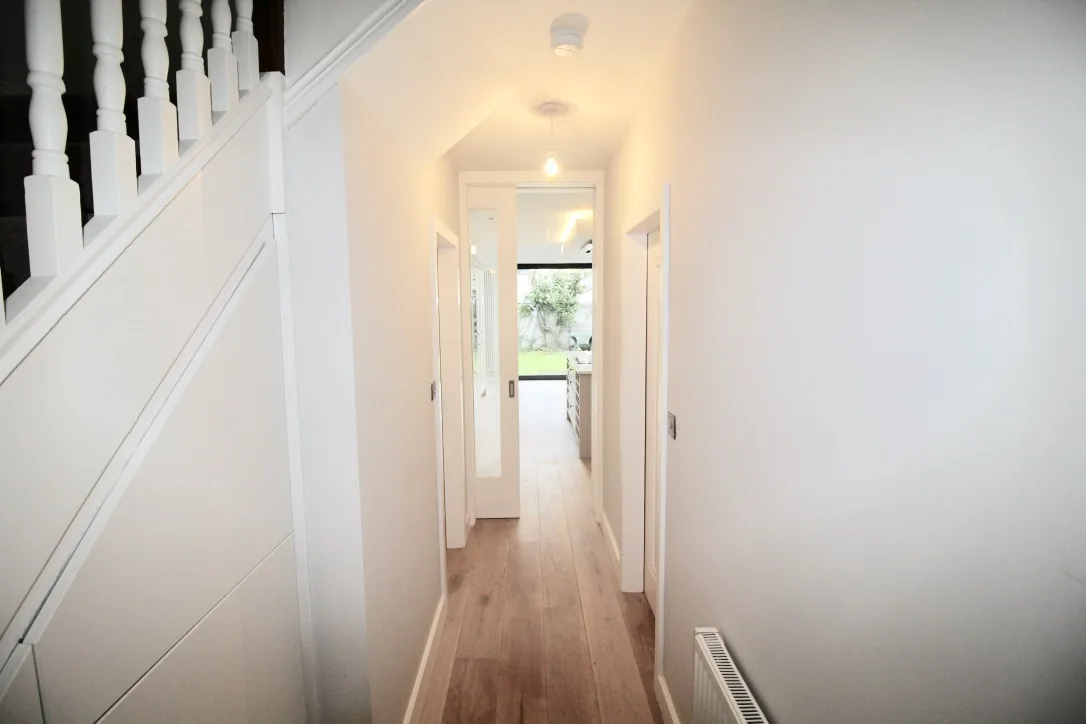
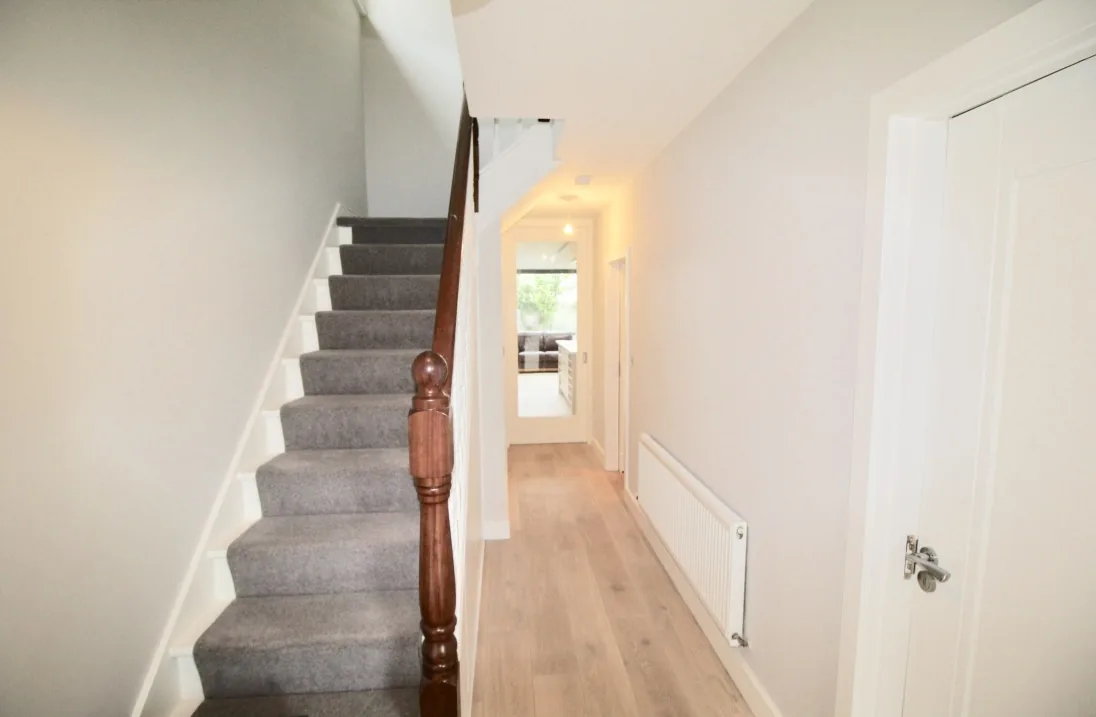
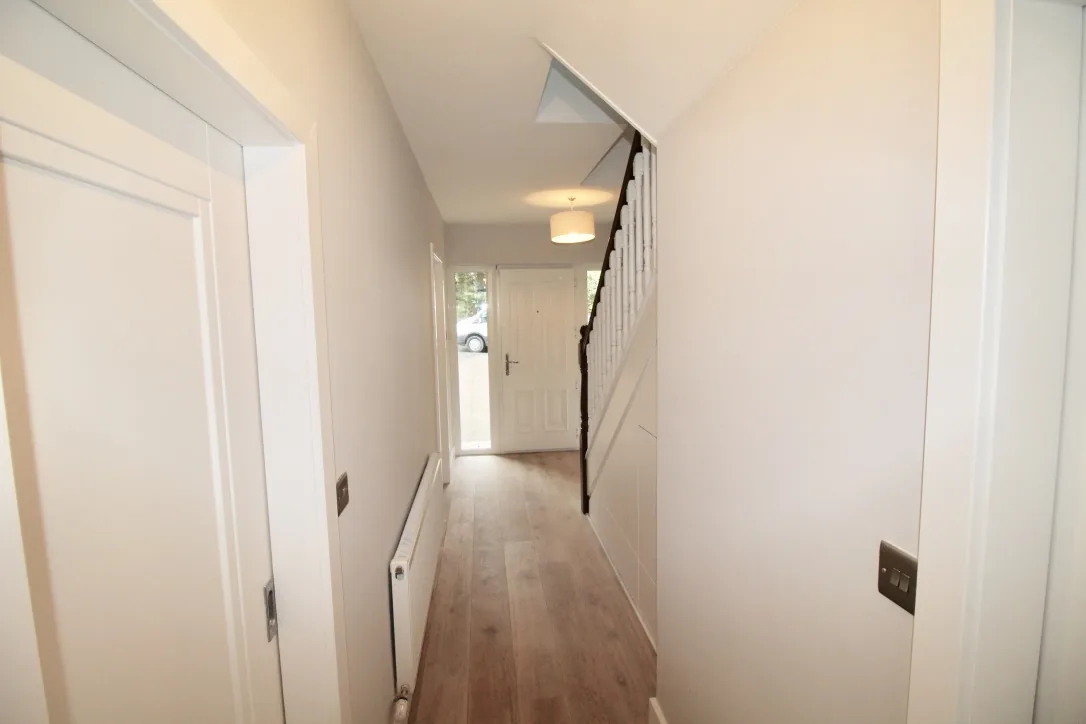
The surrounding halls and staircase continue the pale flooring, neutral walls, and simple trim language of the main room. Darker handrails and stair details provide a measured counterpoint, connecting these quieter spaces with the stove and black window frames.
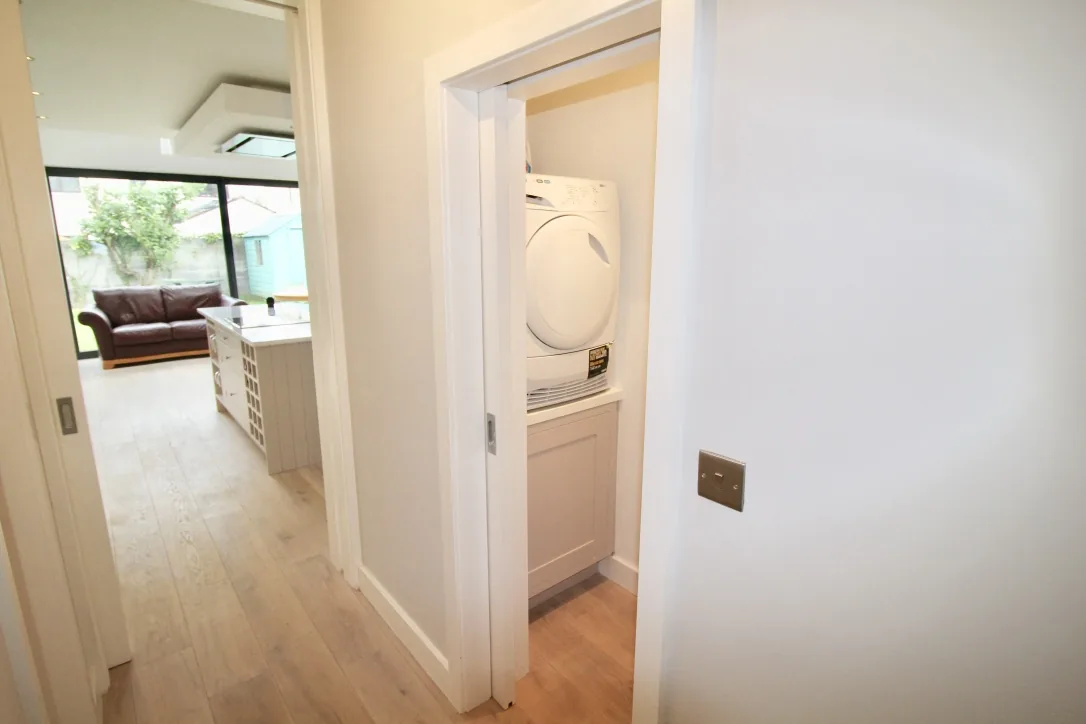
A nearby pocket-door closet contains a stacked washer and dryer, adding practical utility without placing appliances in the kitchen’s main sightlines. The entry, circulation, kitchen, and living areas therefore read as parts of one coherent interior.
Planning a similar kitchen and living space
Start by defining how the room should support cooking, storage, gathering, and movement. Study the relationships between the island, ceiling, doors, windows, and focal features before selecting isolated finishes. 3D design and planning can help make those relationships easier to evaluate.
Explore our kitchen remodeling services, browse the Twin Cities service-area directory, or request a consultation to discuss your own space.
Orono kitchen and living-room FAQs
Answers about Scandinavian-inspired design, island storage, architectural lighting, pantry planning, and open-room visualization.
What gives this Orono interior its Scandinavian-inspired character?
The room combines a quiet neutral palette, pale wood flooring, simple recessed-panel cabinetry, and uncluttered sightlines. The matte-black wood stove adds a strong focal point without requiring elaborate decoration. Practical storage and comfortable gathering space are treated as essential parts of the design, not afterthoughts.
How does the illuminated ceiling feature define the kitchen?
The custom-built ceiling feature visually centers the island and cooking zone within the larger open room. Its concealed LED lighting creates a warm perimeter glow, while the integrated ceiling-mounted hood keeps ventilation aligned with the island. General, task, and ambient lighting should still be planned as separate but coordinated layers.
Why include wine and stemware storage in the island?
Dedicated compartments give bottles and glassware a specific home without adding a separate storage unit to the room. In this project, those open compartments sit beside deep drawers, combining display and concealed storage. A similar feature should be sized around the household’s actual collection and placed so it does not interfere with seating or circulation.
What are the advantages of pull-out pantry storage?
Pull-out shelves bring items forward so the homeowner can see and reach more of the cabinet’s contents. They are especially useful in a minimalist kitchen because everyday supplies can remain accessible while the closed cabinet fronts preserve a calm appearance. Shelf strength, hardware ratings, door clearances, and the items being stored all need to be considered.
What requires special planning around a wood-burning stove?
A stove needs a suitable hearth, manufacturer-required clearances, safe venting, and installation that meets applicable local requirements. Its position should also account for circulation and nearby furnishings. Here, the dark cylindrical stove and glass hearth create a deliberate contrast with the pale floor and walls while anchoring the living area.
Why use 3D design for an open kitchen and living room?
A 3D model helps show how the island, ceiling feature, cabinetry, stove, windows, and sliding doors relate to one another before construction decisions are finalized. It is particularly useful for studying sightlines and natural light in an open room, where a change to one element can affect the entire composition.