
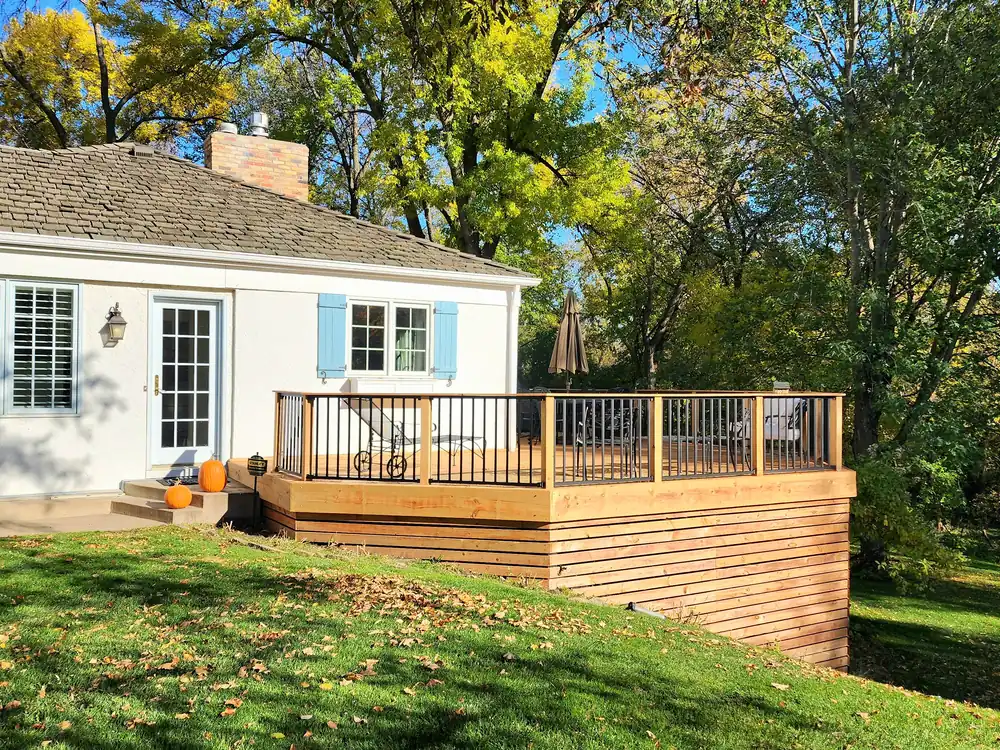
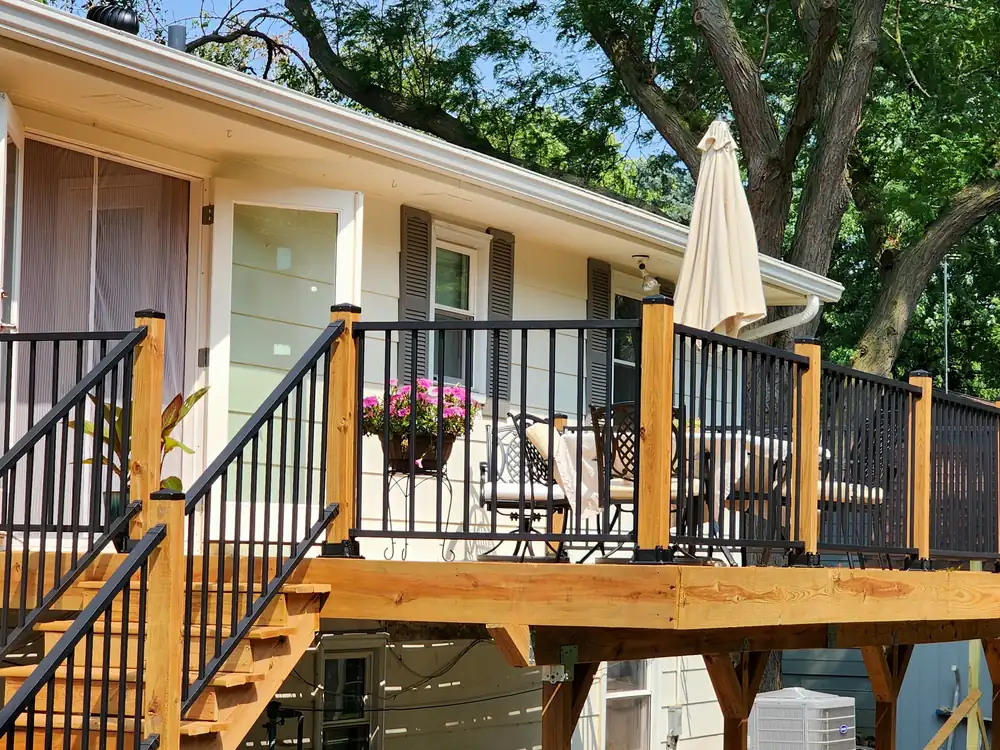
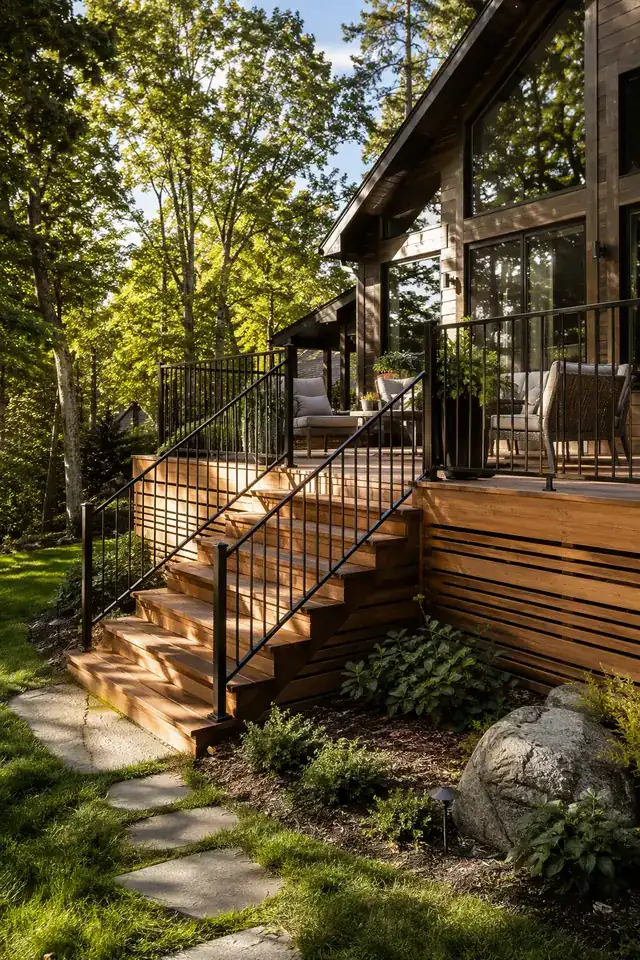
A great deck is built from the footings up
The boards and railing are the visible part of a deck, but its long-term performance depends on the structure and water-management details beneath and behind them. Footings, posts, beams, joists, ledger connections, flashing, fasteners, stairs, and guards all need to suit the design, site, product requirements, and applicable code.
Laghmich designs and installs decks for Minneapolis, St. Paul, and surrounding communities. The layout begins with how you want to use the space—dining, grilling, quiet seating, access to the yard, or a combination—and then accounts for doors, windows, grade, sun, privacy, circulation, and safe stair placement.
Deck planning for Minnesota sites and seasons
Freeze-thaw movement, snow, rain, and sun exposure make structural and installation details especially important. Footing approach and depth must follow applicable requirements and site conditions. Ledger attachment and flashing need to protect the house, while clearances and drainage should avoid trapping water where it can cause damage.
A deck replacement also deserves investigation beyond the surface. Reusing an existing frame or footings should never be assumed from their appearance alone. Their condition, layout, connections, and ability to support the proposed design need to be reviewed before deciding what can remain.
- Site-specific footing and structural planning
- Ledger, flashing, fasteners, and moisture details
- Evaluation before reusing an existing deck structure
Compare wood and composite by maintenance, not slogans
Wood offers natural character and a familiar feel, with species-specific maintenance and weathering considerations. Composite and other manufactured decking can reduce some routine finishing tasks, but still require cleaning, appropriate framing, ventilation, and installation according to the manufacturer. Color heat, surface texture, fastening, span requirements, and warranty terms deserve comparison.
Railing, stair, lighting, and skirting choices should be coordinated with the deck rather than added as afterthoughts. Wide stairs can improve the connection to a yard; guard and handrail requirements depend on height and configuration. Privacy features or overhead elements may change structural loads and local review requirements.
- Wood, composite, and railing system comparisons
- Stairs, guards, handrails, skirting, and lighting
- Manufacturer installation and care requirements
Permits, protection, and a complete written scope
Permit requirements depend on height, attachment, design, and local rules. The project should identify who prepares drawings, submits applications, schedules inspections, and responds to review comments. Product requirements and local code both matter; one does not replace the other.
Your proposal should describe demolition and disposal, footings, framing, decking, rails, stairs, hardware, flashing, optional features, and site cleanup. During construction, access routes, plantings, and areas of the yard that need protection should be discussed. A clear change process keeps any newly discovered condition or requested upgrade from becoming an unexplained line item.
- Local permit and inspection coordination
- Demolition, disposal, structure, finishes, and cleanup in scope
- Yard protection and documented project changes
Plan before you build
Guides for the decisions ahead
Go deeper on scope, materials, preparation, and the questions that shape a useful project estimate.
Related design & remodeling services
Deck Installation FAQs
Clear answers to common questions about planning, scope, and construction.
Do I need a permit to build or replace a deck in Minneapolis?
Many decks require permits, particularly when elevated, attached with frost footings, or part of an accessible route, but exact requirements depend on the design and city. The project should identify the applicable zoning and building reviews, drawings, and inspections before construction.
Is composite decking better than wood for Minnesota?
Neither is universally better. Wood offers natural appearance and different maintenance needs; manufactured decking changes cleaning, fastening, framing, and warranty considerations. Compare specific products, installation requirements, comfort, appearance, budget, and the maintenance you are willing to perform.
Can my existing deck frame be reused?
Only after its condition and suitability are evaluated. Footings, posts, beams, joists, connections, flashing, spacing, and the proposed load all matter. New surface boards do not correct a weak or deteriorated structure.
What deck details should be included in an estimate?
Look for dimensions, demolition, disposal, footings, framing, ledger and flashing, hardware, decking, fastening, stairs, guards, rails, optional lighting or skirting, permits, and cleanup. Comparing only the total or the board material can hide major differences.
Can a deck be built during winter in Minnesota?
Weather, frozen ground, footing requirements, product installation limits, site access, and inspections affect what is practical. Planning and permitting can happen before the building season, while the construction schedule should reflect actual site and manufacturer conditions rather than a generic calendar promise.
How should a deck be maintained?
Follow the specific material and fastener manufacturer’s care guidance, keep debris and standing moisture from accumulating, and periodically review stairs, rails, connections, and surfaces. Wood may also require cleaning and finish maintenance. Snow removal tools and deicing products should be appropriate for the decking.