
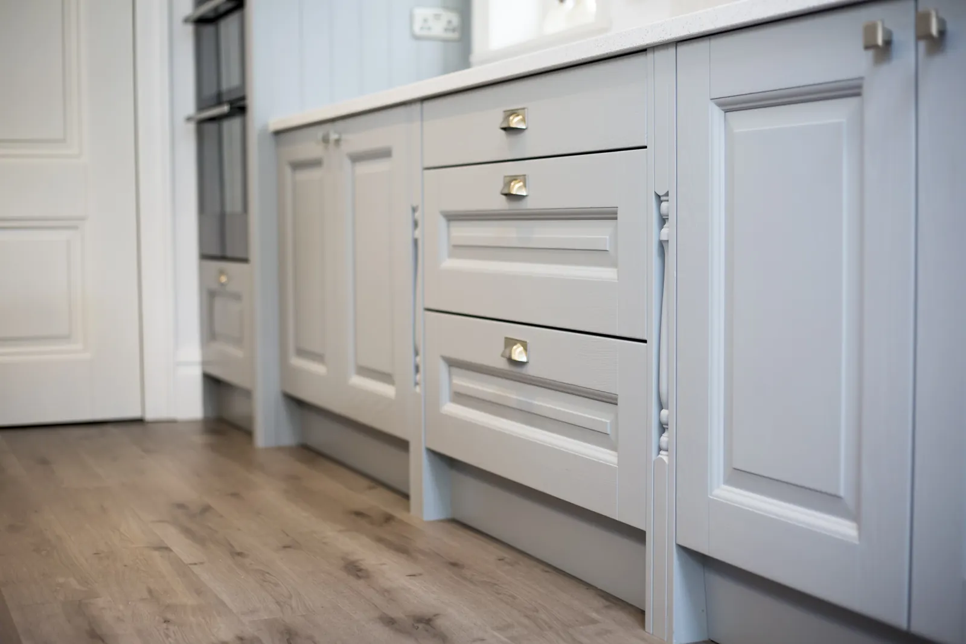
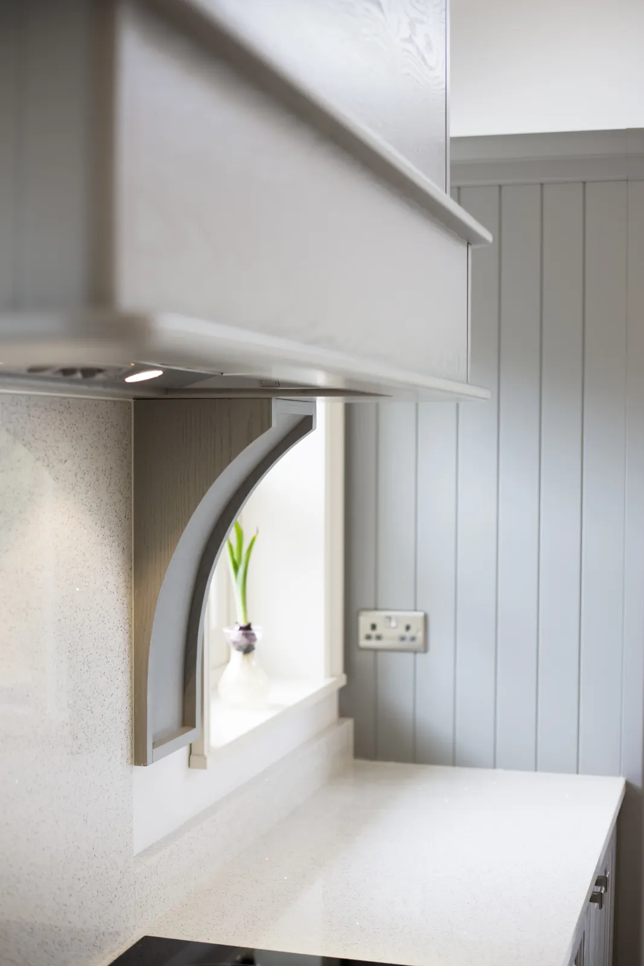
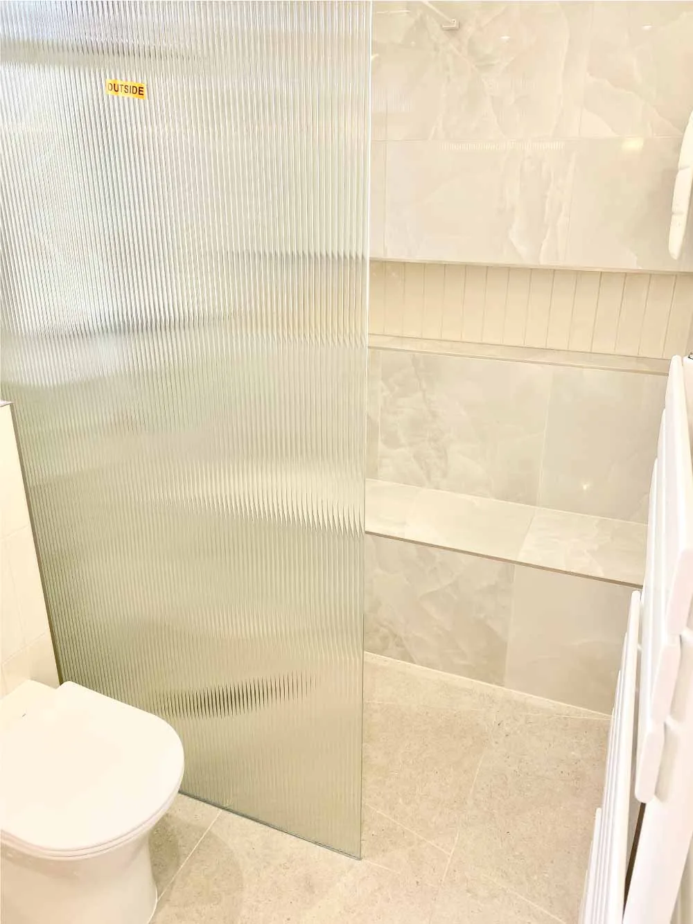
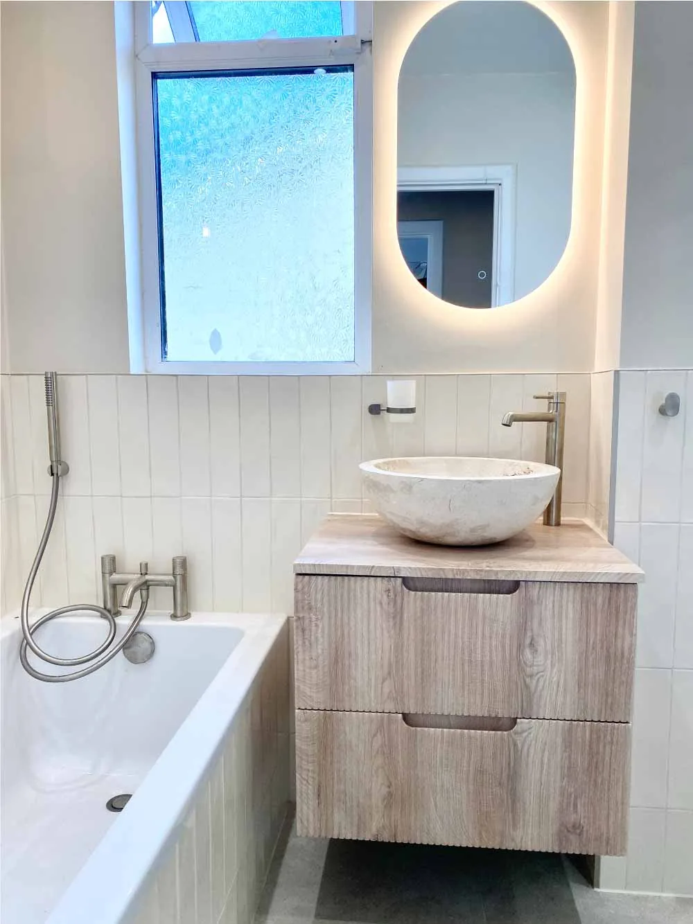
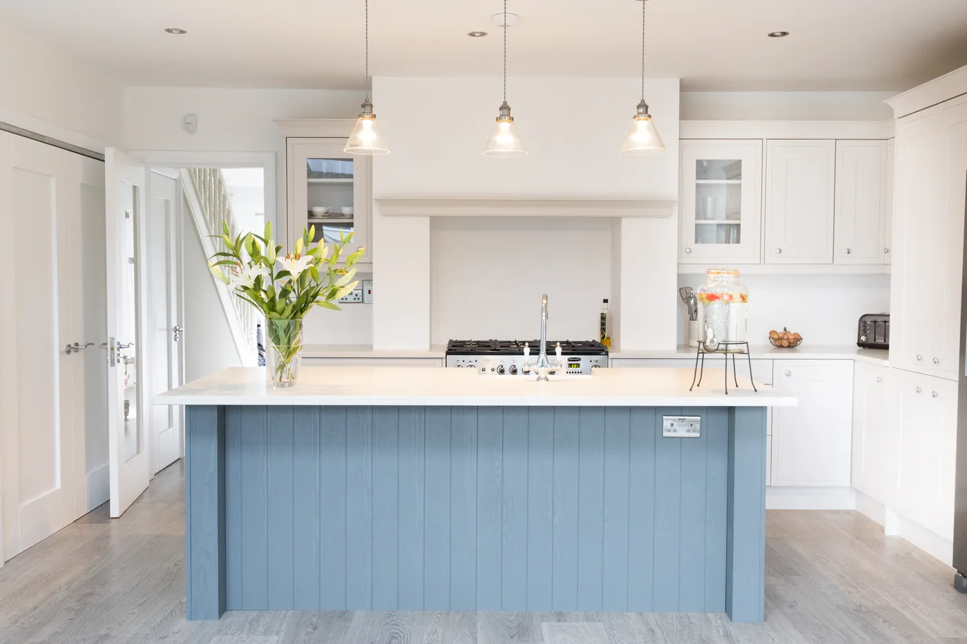
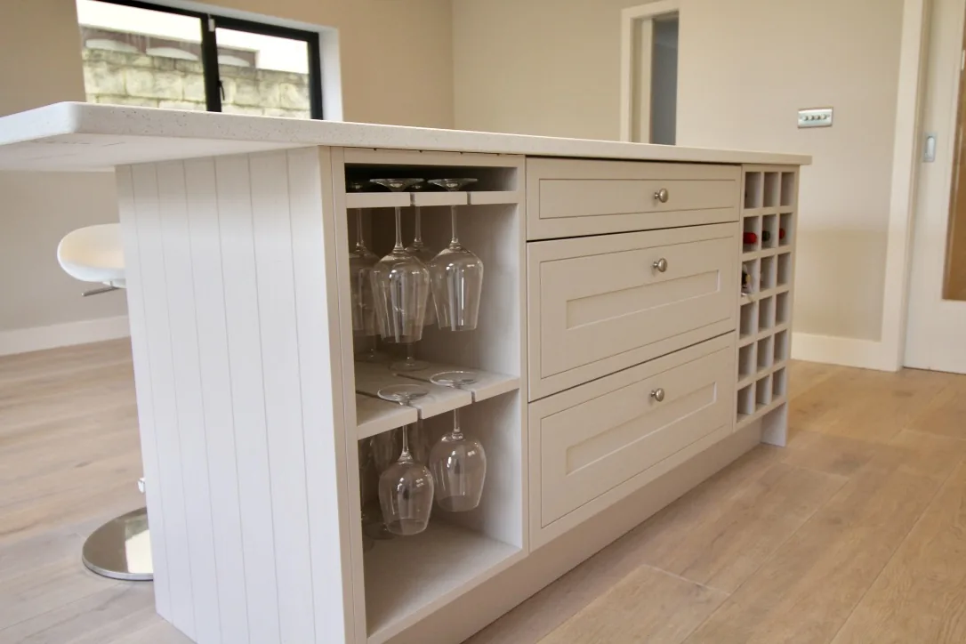
Good selections balance beauty, use, budget, and buildability
Material selection becomes overwhelming when every product is evaluated separately. A countertop is chosen in a showroom, tile on a screen, flooring from a small sample, and hardware near the end of construction. A coordinated process instead asks how the finishes will look together, how each surface will be used, what installation requires, and which decisions have the greatest effect on the project.
Laghmich helps Twin Cities homeowners narrow choices around a clear design direction and practical priorities. That may mean investing in a highly used work surface while simplifying a secondary finish, or choosing a durable floor that connects several rooms. The purpose is not to push the most expensive option; it is to make trade-offs visible and documented.
Build a palette around the house and its light
Existing floors, trim, windows, cabinetry, and fixed features influence what will feel coherent. In older Minneapolis homes, new materials may need to sit beside original stained woodwork; in newer spaces, the challenge may be adding warmth and variation without creating visual clutter. A limited palette with deliberate contrast often makes those decisions easier to evaluate.
Physical samples should be viewed together in the home, in daylight and evening light, and in vertical or horizontal positions as they will be installed. Screens and small chips cannot fully represent variation, sheen, scale, or texture. Natural materials require particular attention to range and lot variation.
- A coordinated cabinet, counter, tile, floor, and fixture palette
- Daylight, evening light, sheen, scale, and texture review
- Existing trim and architectural-character considerations
Compare maintenance and installation before falling in love
Every surface has a use case. Kitchen counters face heat, spills, and cleaning; bathroom finishes face moisture; mudroom floors face grit and water; exterior materials face freeze-thaw and sun. Product selection should consider the actual exposure and the maintenance the household is willing to perform, not a universal claim that one material is always best.
Installation requirements can change the value of a choice. Large-format tile, heavy counters, specialty flooring, wall-hung fixtures, and some cabinet or decking products may require particular substrates, support, clearances, fasteners, or fabrication lead times. Those needs belong in the scope and schedule before demolition.
- Wear, water, cleaning, staining, and maintenance expectations
- Substrate, support, fastening, and product-installation requirements
- Lead times, fabrication, and decision deadlines
Use allowances and alternates without losing control
An allowance can be useful when a product is not yet selected, but it should identify what the amount covers and how the final price will be reconciled. A low placeholder can make two estimates look comparable when they are not. Selections should be tracked with supplier, model, size, finish, quantity, and other details relevant to the work.
When a preferred item exceeds the budget direction or becomes unavailable, an alternate should be evaluated against the whole palette and installation plan. A substitution is not necessarily equal because it has a similar color. Written approval keeps the design, cost, and schedule implications connected.
- Specific selection schedules and documented allowances
- Budget priorities and purposeful splurge-versus-save decisions
- Written alternates and substitution approvals
Related design & remodeling services
Expert Material Selection for your Minneapolis Remodel FAQs
Clear answers to common questions about planning, scope, and construction.
When should remodeling materials be selected?
Major selections should be made during design and before the related construction phase, ideally before demolition for items that affect layout or rough-in work. Appliances, cabinets, plumbing fixtures, tile, flooring, and specialty products can all influence other decisions or lead times.
What is a material allowance in an estimate?
An allowance is a placeholder for an item that has not been fully selected, such as tile or fixtures. It should explain what is covered and how the final cost is adjusted. Compare allowances carefully when reviewing estimates, because different assumptions can make totals difficult to compare.
Should all finishes in a remodel match?
No. They should relate intentionally. Variation in wood, metal, tile, and color can add depth when the palette has a clear logic. Repeating every finish can feel flat, while too many unrelated choices can make connected rooms feel disjointed.
Can I choose materials myself?
Yes. Guided selection should support your preferences, not remove your control. You can bring products or inspiration to the conversation, then review compatibility, installation, maintenance, lead time, and budget implications before they are incorporated into the scope.
Why should I view samples at home?
Your home’s daylight, artificial light, existing finishes, and room orientation affect color and sheen. A sample can look different under showroom lighting. Reviewing materials together at home also helps reveal undertones and transitions that isolated samples hide.
What happens if a selected product becomes unavailable?
The team should explain what is affected and propose suitable alternates for review. A substitute needs to be checked for appearance, dimensions, installation compatibility, price, and timing. Changes should be documented before the new item is ordered or installed.