
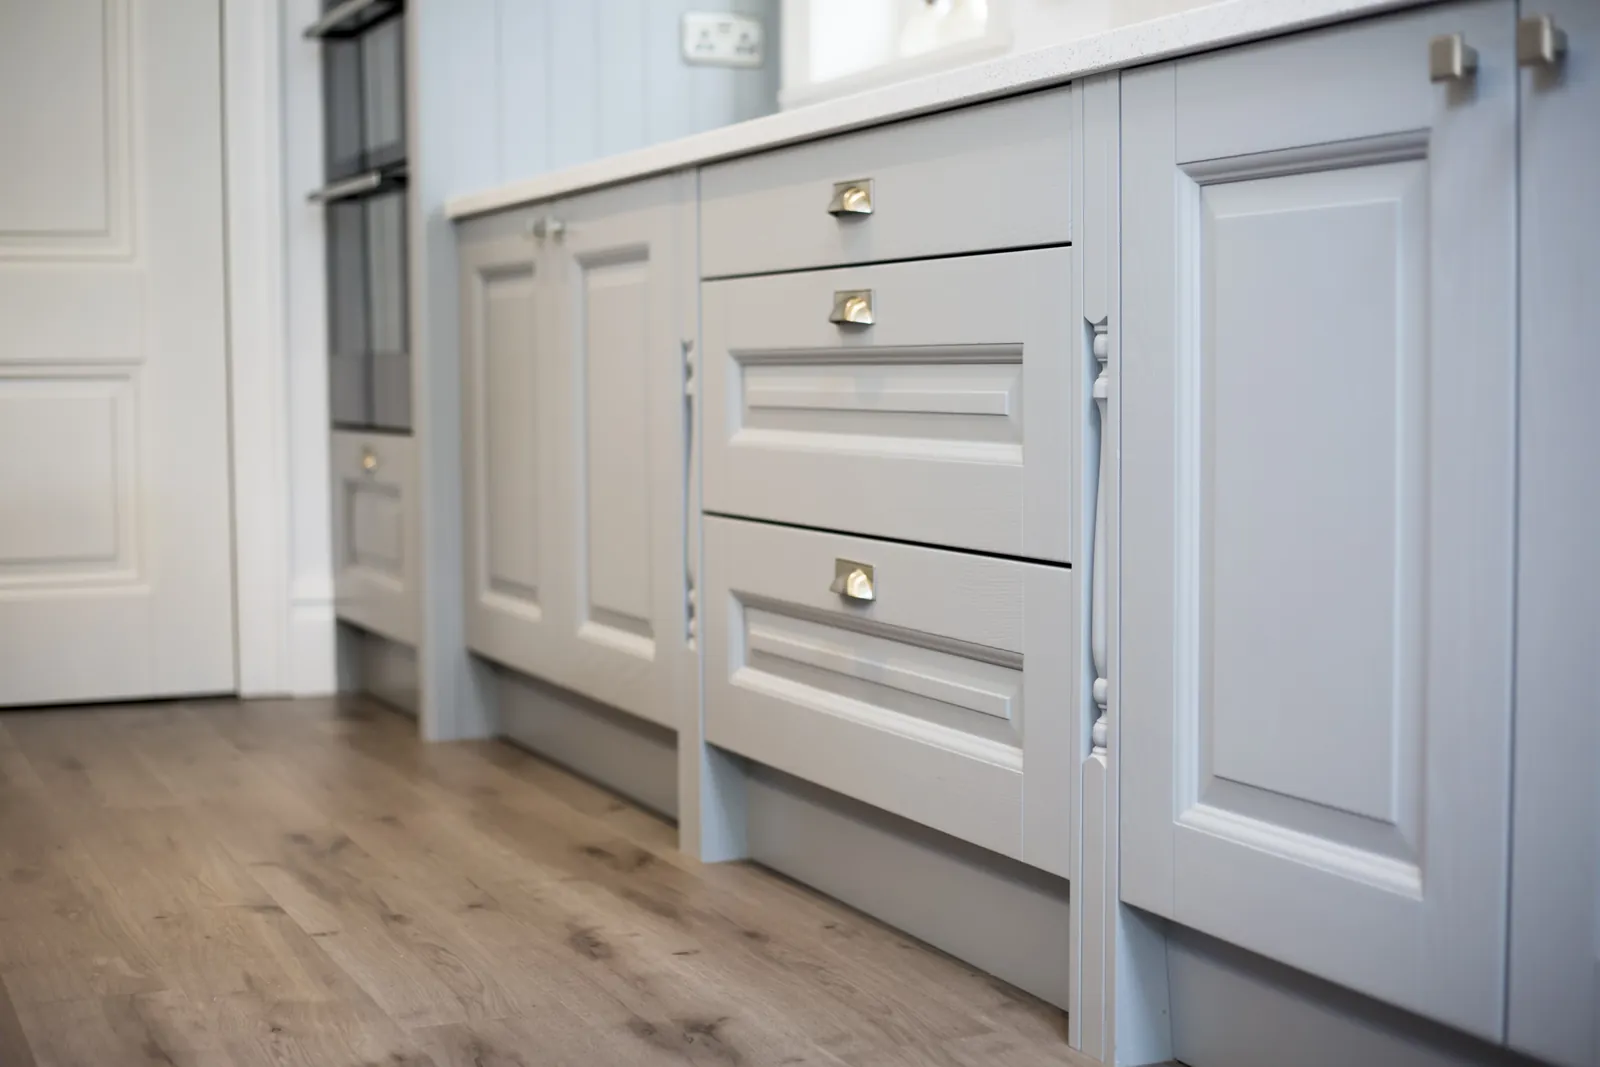
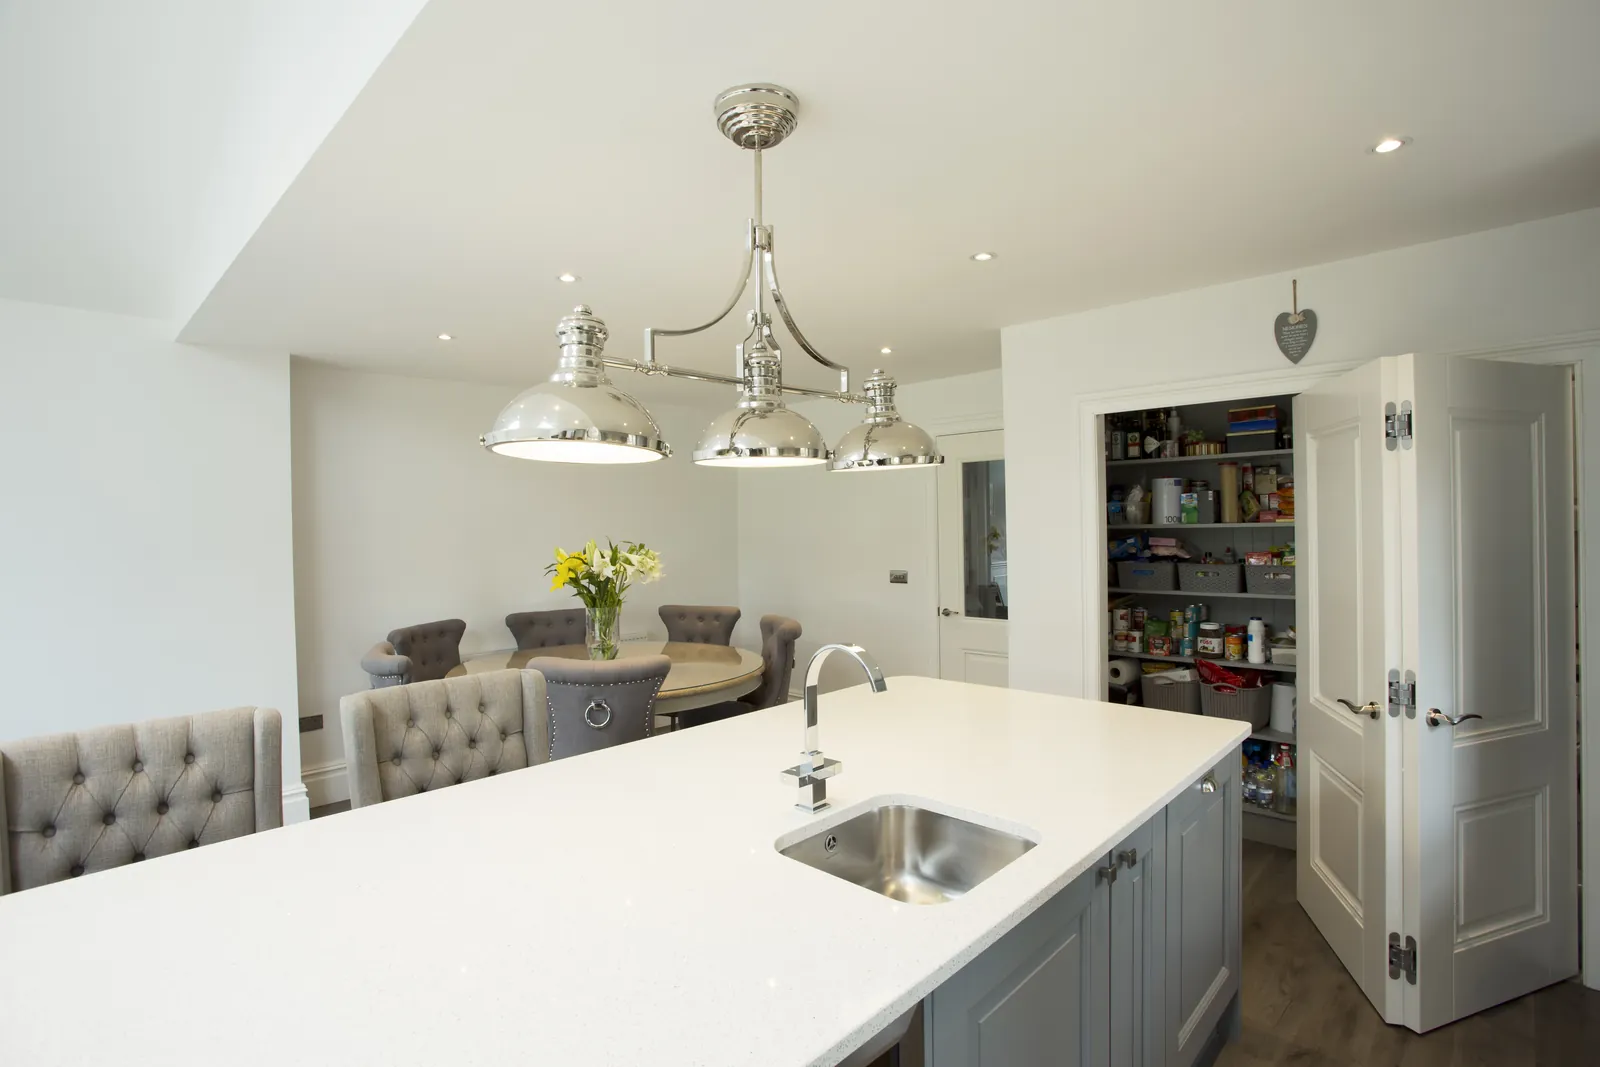
Storage designed around the room, not forced into it
Cabinetry is part furniture, part architecture, and part daily organization. In older Twin Cities homes, out-of-square walls, varied ceiling heights, radiators, windows, and original millwork can make standard sizes awkward. A tailored plan can use the available dimensions more deliberately while respecting the character of the room.
Laghmich coordinates custom cabinetry for kitchens, pantries, bathrooms, mudrooms, living areas, home offices, and lower levels as part of a broader design approach. Door style and color matter, but so do box construction, drawer function, hardware, finish durability, appliance specifications, installation scribes, lighting, and how the cabinetry meets adjacent surfaces.
Kitchen cabinets, pantries, and useful interior storage
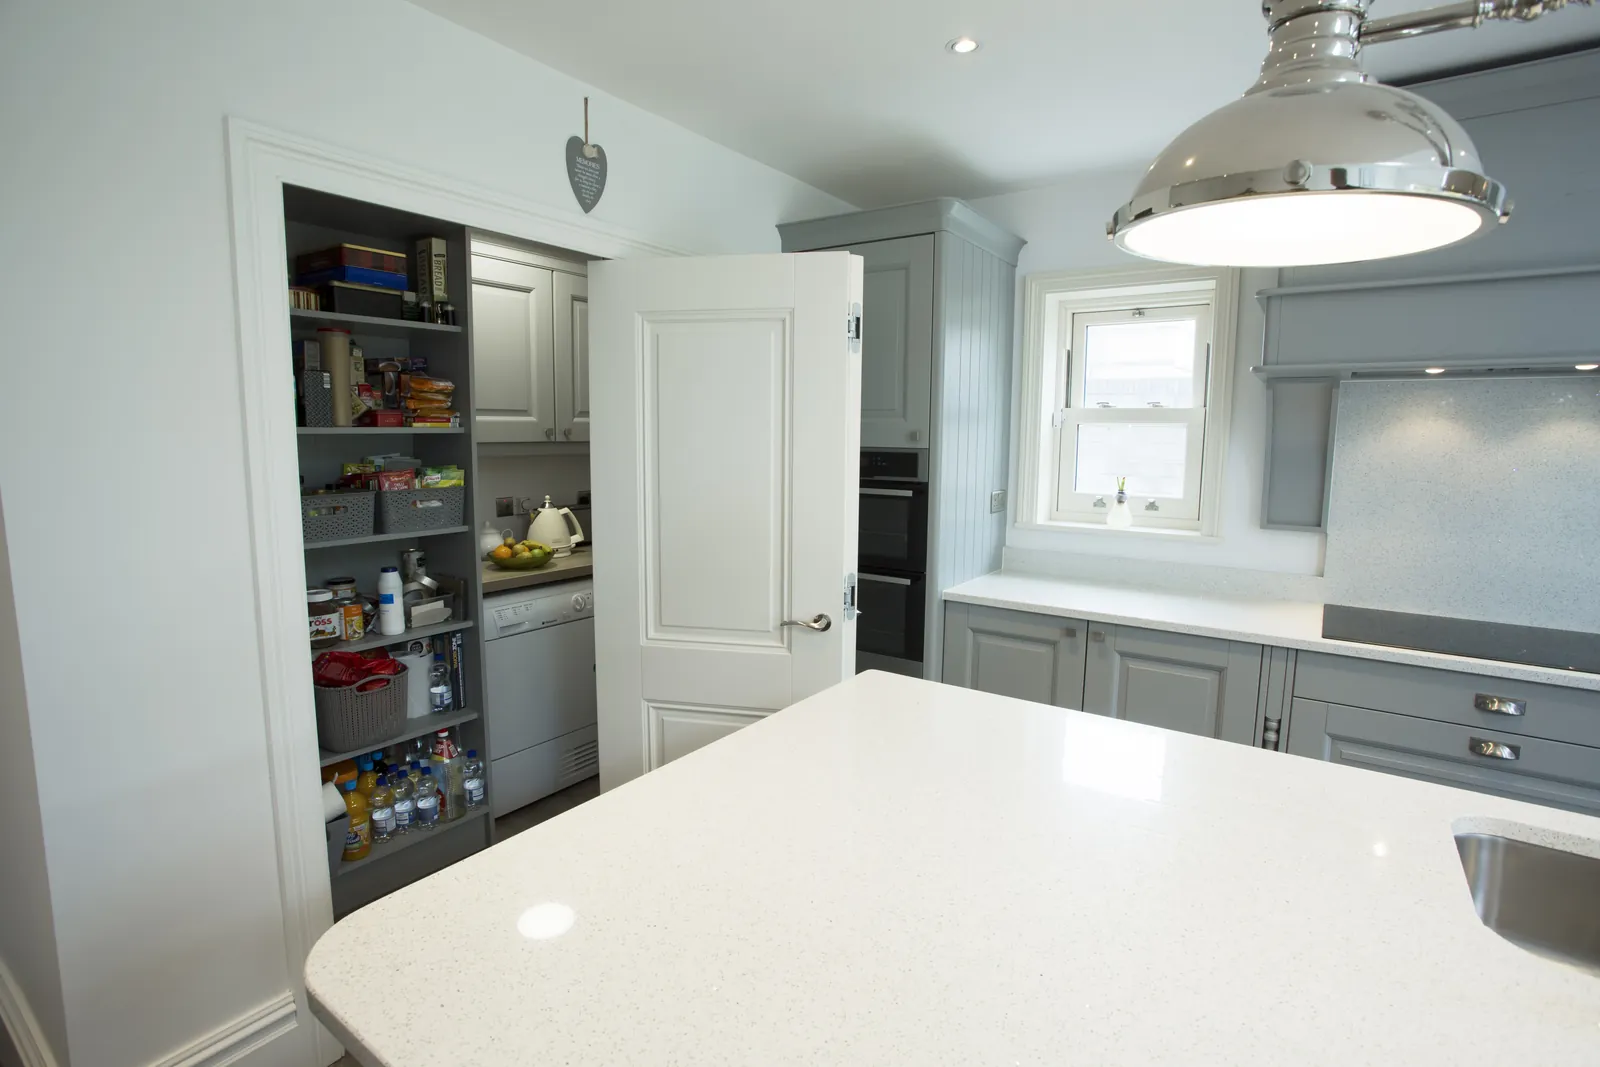
Kitchen planning begins with the layout and the objects the cabinets need to hold. Dishes, cookware, pantry items, trays, utensils, recycling, and small appliances all have different access needs. Deep drawers, pull-outs, dividers, and specialized organizers should be selected because they solve a specific storage problem, not because they appear on an upgrade list.
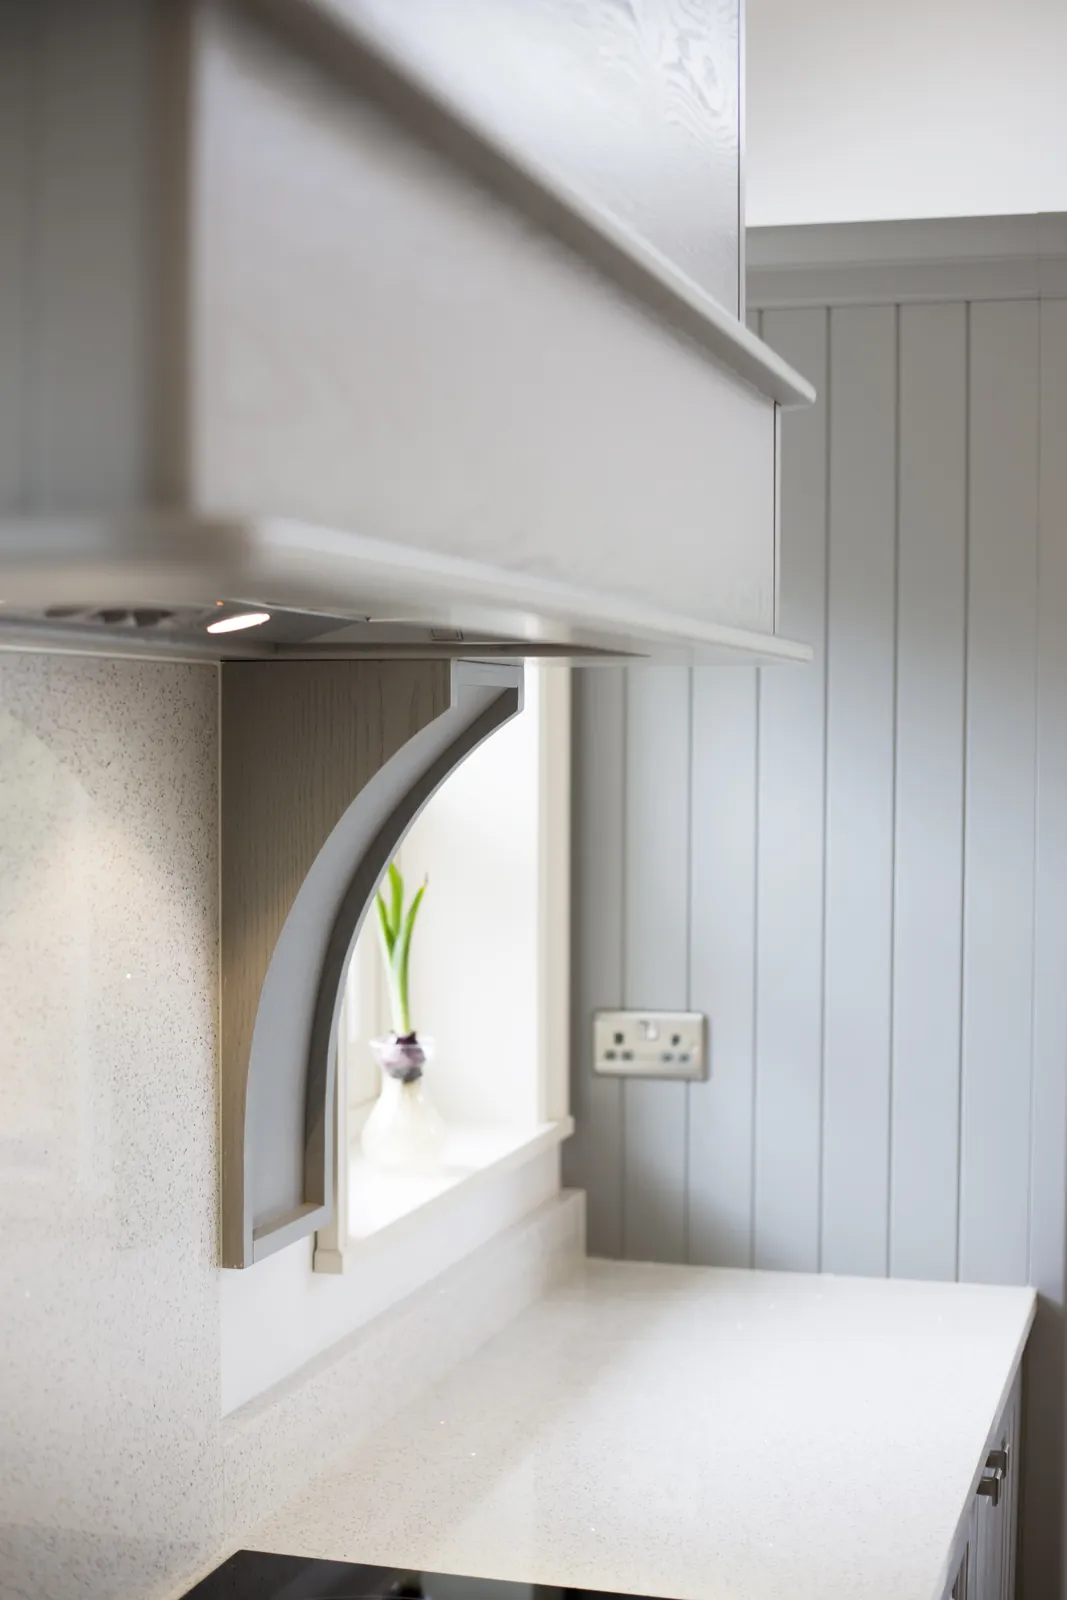
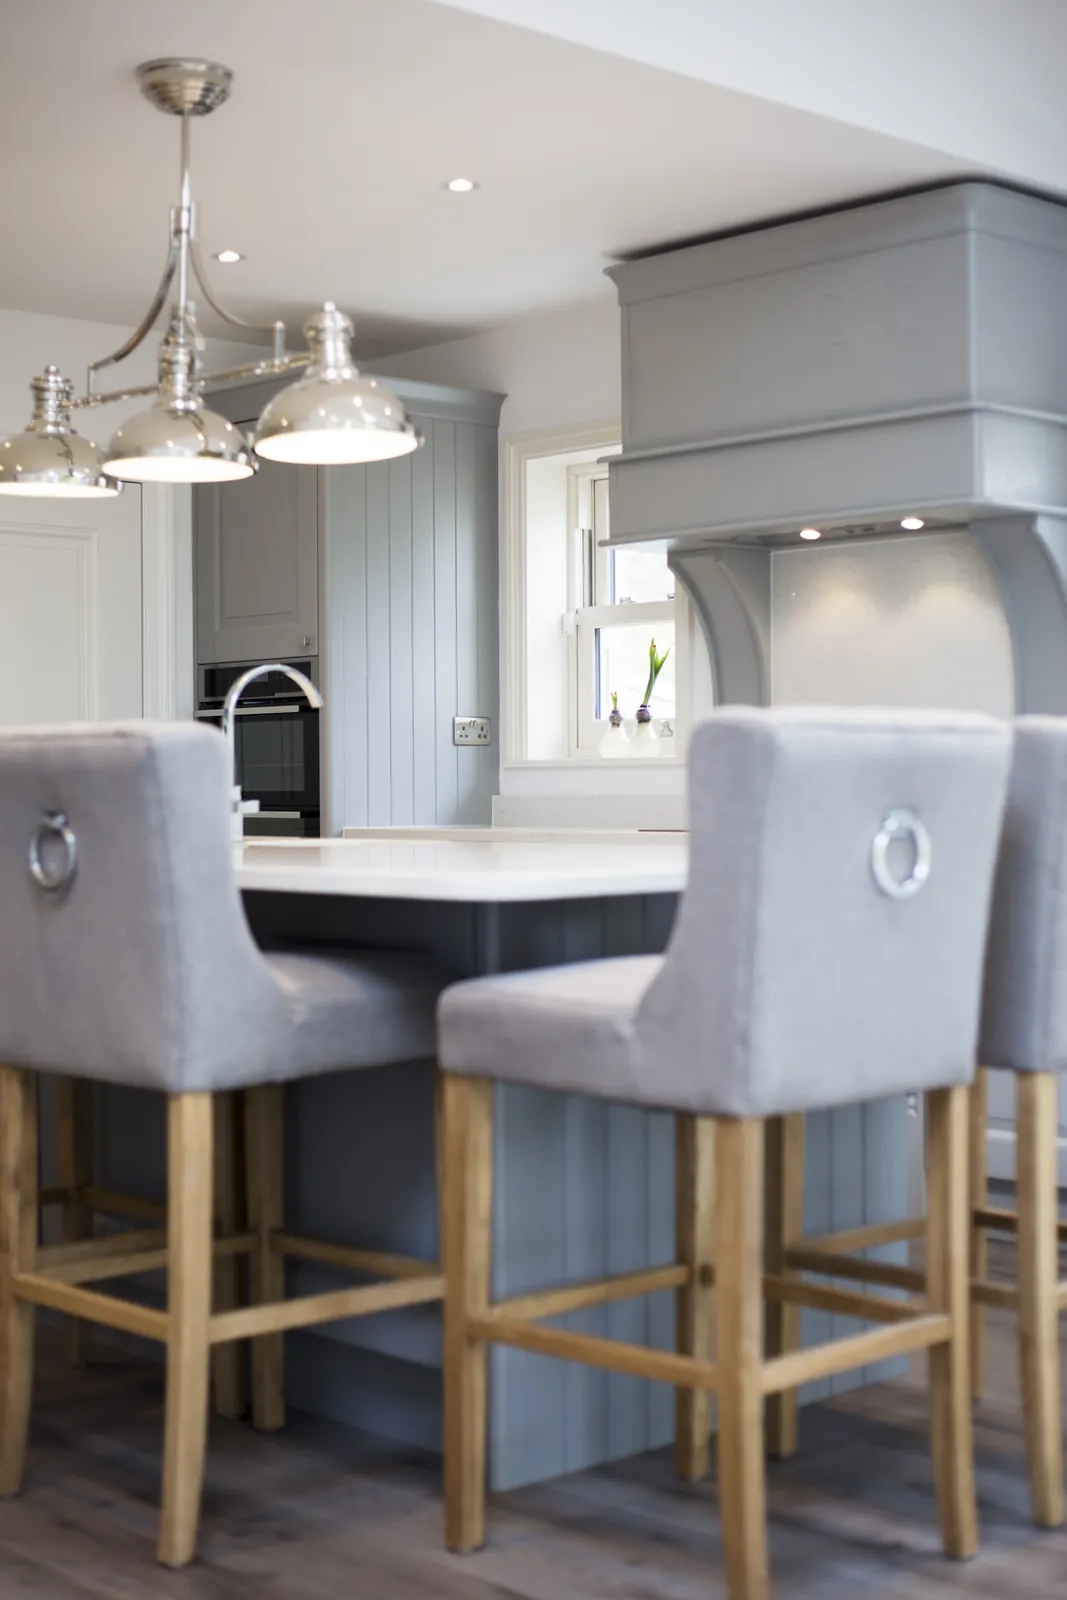
Island and pantry cabinetry must also coordinate with appliances, plumbing, outlets, counters, and clearances. Panel-ready or built-in appliance concepts require exact specifications. The design should document those relationships before fabrication or ordering, reducing the chance that a beautiful cabinet elevation conflicts with real equipment.
- Kitchen, island, pantry, and appliance cabinetry
- Drawer, pull-out, recycling, tray, and small-appliance storage
- Appliance specifications and cabinet-clearance coordination
Vanities, mudrooms, media walls, offices, and built-ins
Bathroom vanities need storage that works around plumbing and materials suited to a humid environment. Mudroom lockers and benches need realistic space for boots, coats, bags, and seasonal cleanup. Living-room built-ins may combine media, display, closed storage, and a fireplace or window while accommodating ventilation and cables.
A home office benefits from a plan for files, equipment, cords, task lighting, and the right work surface. Across each application, fitted cabinetry should preserve necessary clearances and service access. The room’s baseboards, casing, crown, and wall conditions inform whether the new work should blend in or make a deliberate visual transition.
- Bathroom vanities and linen storage
- Mudroom, office, media, fireplace, and living-room built-ins
- Cable, lighting, ventilation, and service-access planning
Materials, finish samples, and installation details
Wood species, veneer, engineered materials, door construction, drawer boxes, hardware, and finishes offer different appearance, stability, repair, and budget characteristics. Rather than treating one construction label as a guarantee of quality, compare the complete specification and its suitability for the room. Painted and stained finishes also age and show wear differently.
Finish samples should be reviewed against existing floors, trim, counters, and light. Installation then determines how well the design meets the house: level and plumb conditions, filler and scribe details, reveals, hardware alignment, and transitions to adjacent work all matter. The written scope should clarify design, fabrication or supply, delivery, installation, and related trades.
- Cabinet construction, hardware, and finish comparisons
- Physical samples and existing-trim coordination
- Measurement, scribing, installation, and scope responsibilities
Related design & remodeling services
Premium Custom Cabinetry in Minneapolis FAQs
Clear answers to common questions about planning, scope, and construction.
What is the difference between custom, semi-custom, and stock cabinets?
Stock cabinets use fixed sizes and limited options; semi-custom lines offer a broader but still defined range; custom work can be designed more specifically for the room and storage needs. The best fit depends on dimensions, desired details, budget, and schedule. Compare the full specification rather than relying on the label alone.
Can new cabinets match the woodwork in an older Minneapolis home?
New cabinetry can be designed to complement existing millwork through proportion, profile, species, and finish. Exact matches can be difficult because old wood and finishes change over time. Physical samples and a clear approach to blending or intentional contrast are important.
Are custom cabinets only for kitchens?
No. They can be useful for bathroom vanities, pantries, mudrooms, laundry areas, offices, media walls, fireplaces, window seats, bars, and other built-ins. The design should respond to the moisture, equipment, storage, and access needs of each location.
What should be included in a cabinetry proposal?
Look for room dimensions, cabinet layout, construction and finish specifications, door and drawer details, hardware, interiors, delivery, installation, and responsibility for counters, appliances, lighting, plumbing, or electrical coordination. Clarify allowances and any work by other trades.
Can existing cabinets be kept and combined with new built-ins?
Sometimes. Their condition, construction, layout, finish, and compatibility with the new design need evaluation. Keeping sound cabinets may support project priorities, while mixing old and new can require careful finish and proportion decisions.
How long does custom cabinetry take?
Timing depends on design complexity, approvals, materials, fabrication or supplier lead times, finishing, related construction, and installation conditions. A project-specific schedule should distinguish design, ordering, production, and on-site work rather than offering one universal duration.