
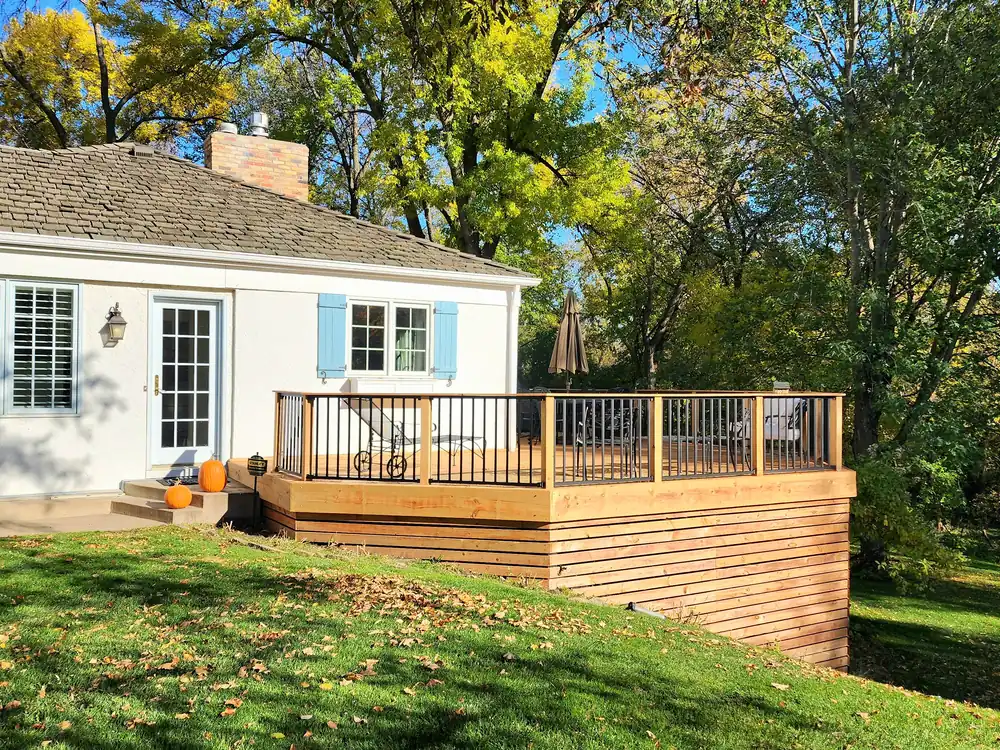
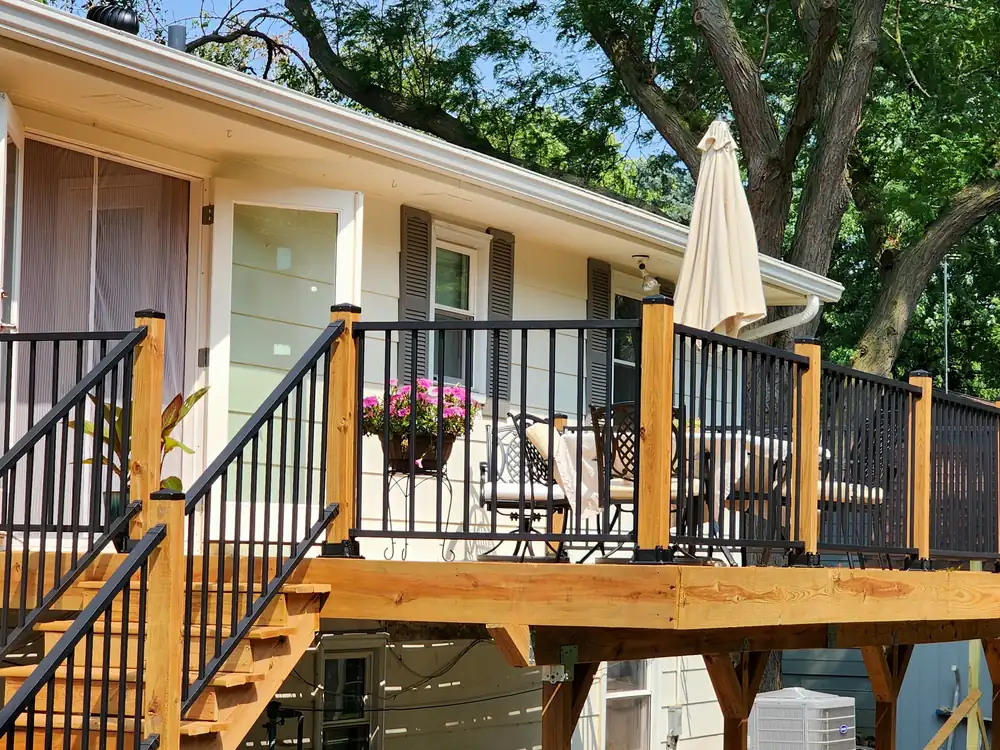
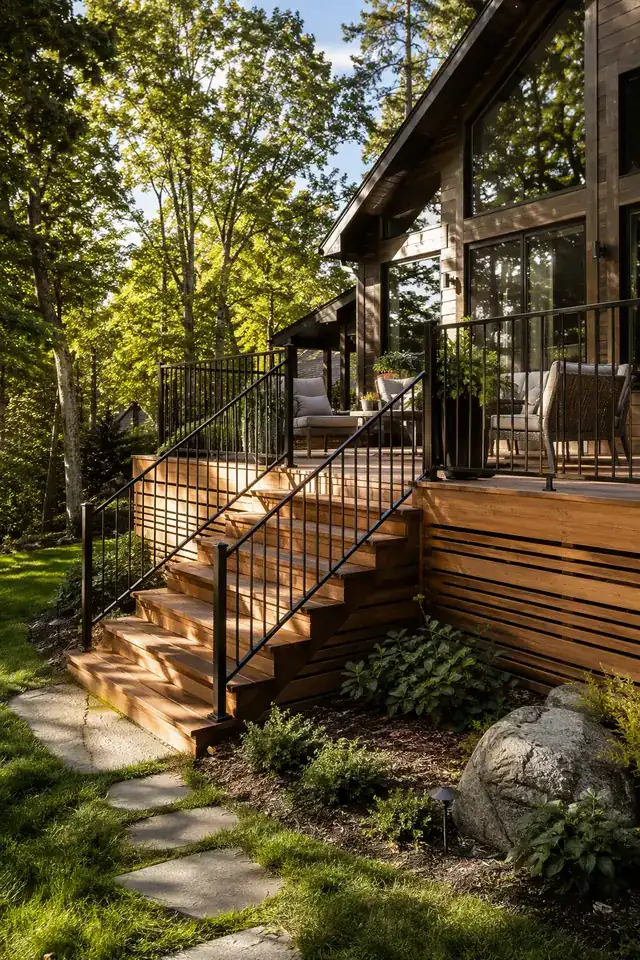
Design the whole outdoor experience, not isolated features
A backyard remodel works best when each element has a role. A deck may handle dining near the kitchen, a patio may create a lower gathering area, and paths may connect doors, gates, gardens, and seating without crossing muddy or awkward ground. The layout should respond to grade, drainage, sun, privacy, existing trees, and the routes people already use.
Laghmich helps Twin Cities homeowners bring those decisions into one coordinated outdoor living plan. Rather than treating a deck, patio, or backyard structure as a separate object, the design considers how the spaces connect to the house and to one another, what work each feature requires, and how the yard will be used across the seasons.
Start with drainage, grade, access, and circulation
Outdoor construction changes how people and water move across a property. Before locating patios or structures, the plan should understand slopes, downspouts, low areas, soil and site conditions, door thresholds, and the desired route through the yard. Surface water should be directed appropriately rather than trapped against the house or under a new feature.
Circulation is just as important as the destination. Stair width, step transitions, gates, lighting, and paths affect whether the backyard feels easy to use. In smaller city lots, preserving useful open space may matter as much as adding another defined zone. Larger properties may benefit from separating active gathering areas from quieter corners.
- Grade, downspout, drainage, and threshold review
- Comfortable routes between house, yard, and outdoor zones
- Snow-season access and year-round maintenance considerations
Outdoor rooms with a clear purpose
Dining, cooking, lounging, play, gardening, and storage need different amounts of space and different relationships to the house. A dining area benefits from a practical route to the kitchen; a quiet seating area may prioritize privacy and sun. The design should size each zone for actual furniture and movement, not just an empty plan view.
Deck and patio materials, rails, steps, screening, lighting, and any overhead elements need to work as a family of details. Their structural and permit requirements may differ. Utility routes and future maintenance access should also be considered before a finished surface covers the route.
- Dining, seating, cooking, play, and garden zones
- Deck, patio, step, path, and railing coordination
- Lighting, privacy, utilities, and furniture clearances
Sequence the work and protect what stays
Backyard projects can involve demolition, excavation, footings, base preparation, framing, utilities, masonry, carpentry, and site restoration. The order matters, especially when access for equipment would cross finished work. A construction plan should identify staging areas and protect trees, planting beds, fences, and indoor routes that remain in use.
Material selections should be compared for slip resistance, maintenance, weather exposure, installation requirements, and compatibility with the intended structure. The written scope should explain which landscape or restoration items are included and which are separate, so “backyard remodel” does not mean different things in different proposals.
- Equipment access, staging, and construction sequencing
- Material performance and seasonal maintenance
- Clear boundaries for structures, surfaces, utilities, and restoration
Plan before you build
Guides for the decisions ahead
Go deeper on scope, materials, preparation, and the questions that shape a useful project estimate.
Related design & remodeling services
Backyard Remodeling FAQs
Clear answers to common questions about planning, scope, and construction.
What can a backyard remodeling project include?
The scope can include decks, patios, stairs, paths, outdoor seating or dining areas, lighting, privacy elements, utility planning, and related site work. Planting, irrigation, structures, and restoration should be listed specifically so it is clear what the proposal includes.
Should I choose a deck, a patio, or both?
The choice depends on door elevation, grade, desired uses, maintenance, structure, and budget. A deck can bridge a higher entrance; a patio may suit a lower gathering area. Some yards benefit from both when each serves a distinct purpose and the circulation between them is comfortable.
Why is drainage important in backyard design?
New surfaces and structures can change where water flows or collects. Poor planning may contribute to pooling, slippery areas, deterioration, or water near the foundation. Grades, downspouts, permeability, and drainage routes should be reviewed before final locations are chosen.
Can outdoor living spaces be useful beyond summer?
Yes, when access, shelter, lighting, materials, and maintenance are considered for the seasons you actually want to use them. No single feature makes every space year-round. The design should be honest about snow, ice, wind, and the level of seasonal upkeep you want.
Do backyard projects require permits?
Some elements do, depending on height, attachment, structure, utilities, zoning, and local rules. Decks, roofs, electrical work, and larger structures commonly need specific review. Requirements should be checked with the city for the defined scope.
How will construction affect my yard?
Equipment and material staging can disturb lawn and planting areas. The plan should identify access, protection, stockpiles, debris removal, and restoration responsibilities before work starts. Including those details in the scope reduces uncertainty about the final condition of the site.