
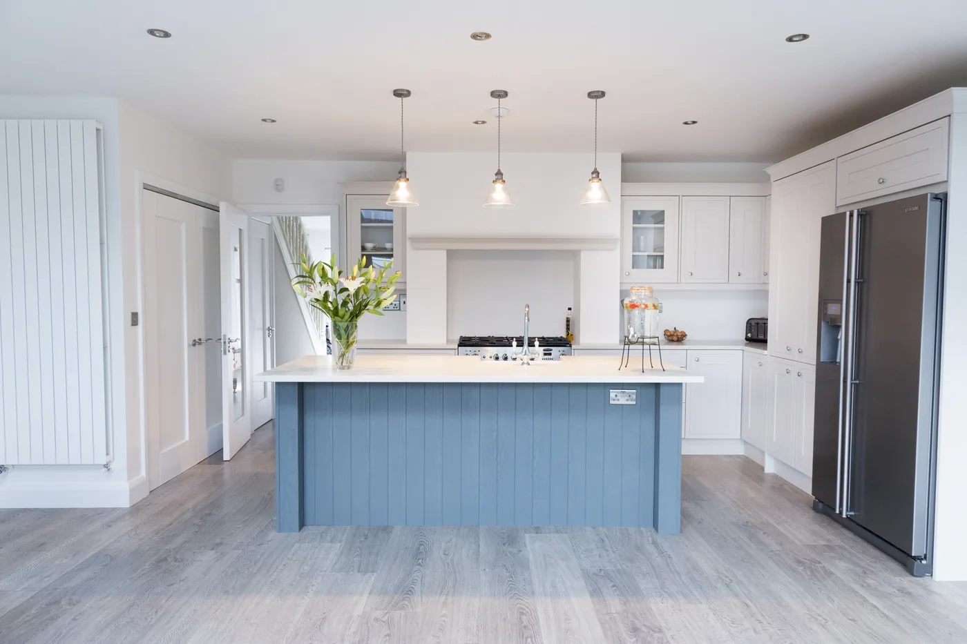
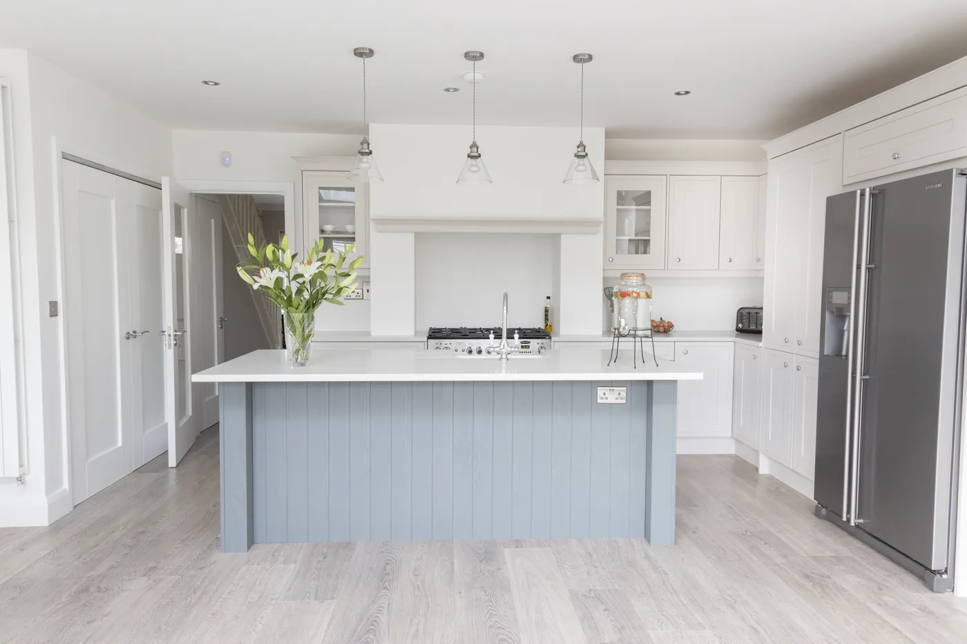
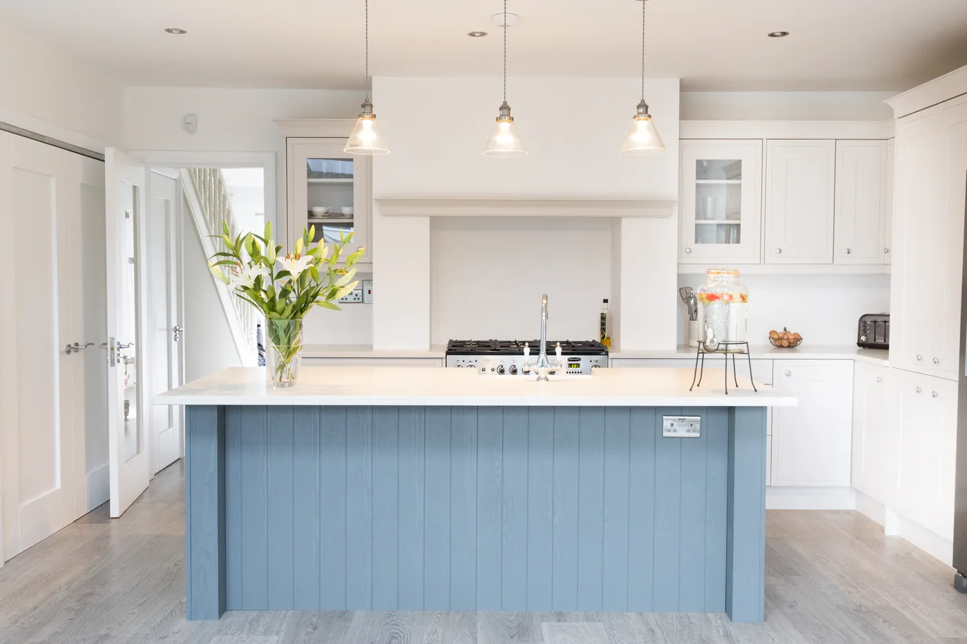
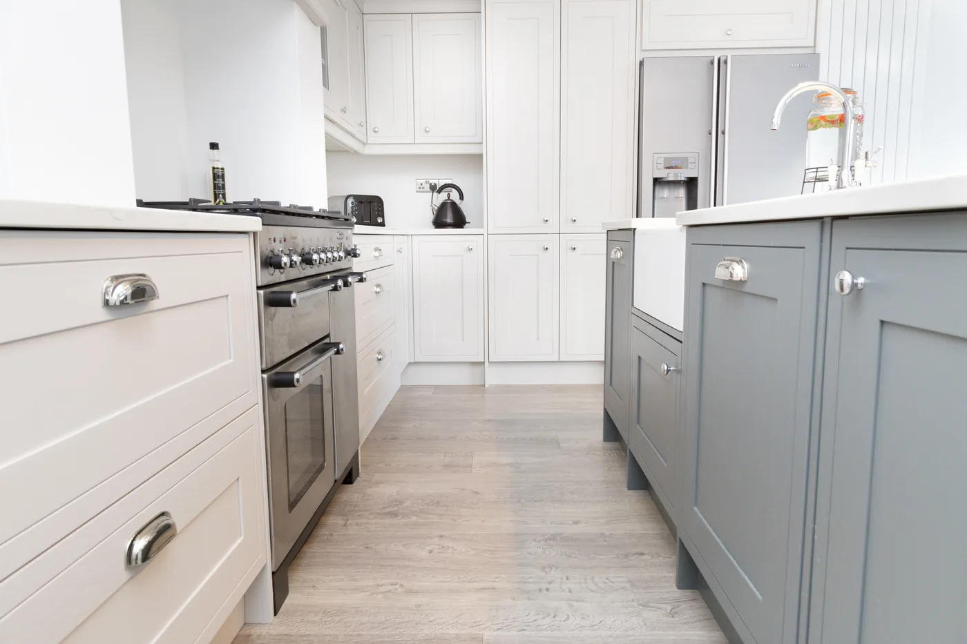
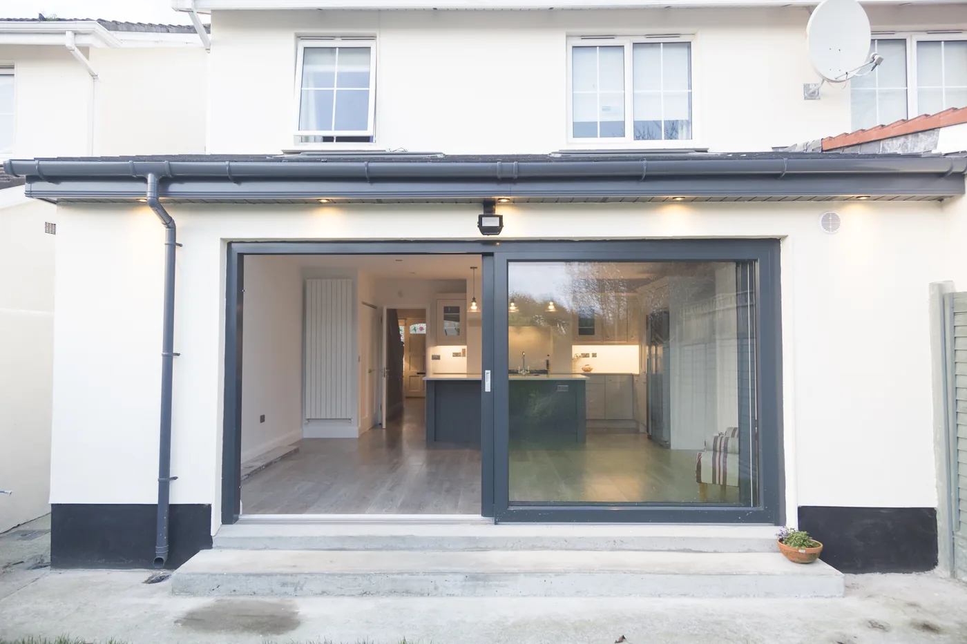
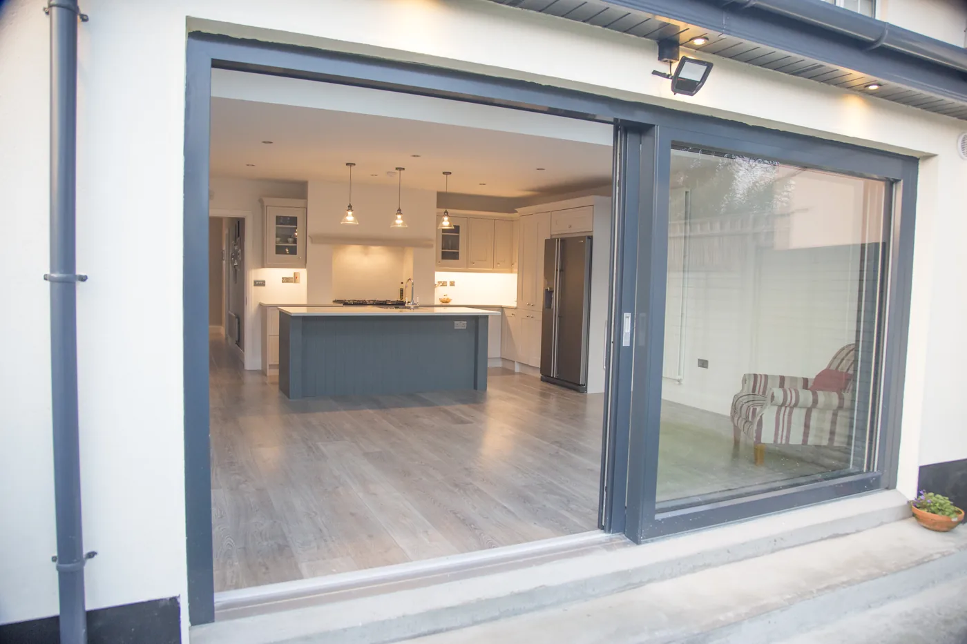
Kitchen design is the work before the work
A custom kitchen design resolves the questions that finishes alone cannot: where preparation happens, how people move through the room, what belongs in each cabinet, whether an island fits, and how the kitchen connects to adjacent spaces. It gives the construction team a coherent direction and gives you a way to evaluate trade-offs before demolition.
Laghmich designs kitchens for the real proportions of Twin Cities homes, including compact older rooms and newer open plans. The process connects floor-plan decisions with cabinetry, appliances, lighting, materials, and construction feasibility. Custom does not mean adding complexity everywhere; it means putting detail where it improves daily use.
Begin with routines, measurements, and constraints
Design starts with what is not working now. Cooking habits, grocery storage, entertaining, cleanup, household traffic, and the number of people using the room can produce different layouts even in identical spaces. Accurate measurements and documentation of doors, windows, radiators, soffits, and mechanical elements turn those goals into buildable options.
Each concept should be tested against circulation, landing space, appliance operation, seating, and the structural or utility implications of moving elements. An open connection to a dining room may improve light and interaction, but the design also needs to address what the existing wall contains and how storage will be replaced.
- Household routines and storage inventory
- Measured existing plan and condition documentation
- Layout options with feasibility and trade-offs
Design the island, pantry, and cabinet interiors together
An island can combine preparation, serving, storage, seating, and appliances, but trying to make it do everything can compromise all of them. The design should establish its primary role, then check surrounding clearances and sightlines. In a smaller kitchen, a peninsula or a more efficient perimeter may deliver a better result.
Pantry and cabinet planning becomes specific: dishes near cleanup, everyday food near preparation, trays where they are easy to retrieve, and small appliances with suitable power and landing space. Drawer sizes, pull-outs, waste systems, and open shelves are chosen around actual items rather than generic accessory lists.
- Island function, seating, and circulation
- Walk-in or reach-in pantry and food-storage planning
- Cabinet interior accessories tied to real household items
Use visualization and selections to finish the design
Floor plans explain dimensions; elevations and 3D views help explain proportion, cabinet massing, hood placement, open shelving, island seating, and the relationship among finishes. These tools support decisions, but they do not replace construction documents, product specifications, or field verification.
The completed design direction should bring cabinet style, counters, backsplash, flooring, fixtures, hardware, and lighting into one material story. Samples need to be evaluated in the home’s light, and major selections should be documented with enough detail to guide estimating and construction. That is where an attractive concept becomes an actionable kitchen plan.
- Elevations and 3D kitchen visualization
- Coordinated finish and fixture selections
- Documented design decisions for scope and construction
Related design & remodeling services
Custom Kitchen Remodeling in Minneapolis FAQs
Clear answers to common questions about planning, scope, and construction.
What is the difference between kitchen design and kitchen remodeling?
Design defines the layout, functionality, appearance, selections, and planning decisions. Remodeling is the construction work that implements the approved plan. Coordinating both helps ensure that cabinet, appliance, lighting, plumbing, and finish decisions are feasible before work begins.
Can a small Minneapolis kitchen still have custom design?
Yes. Small kitchens often benefit most from tailored design because every clearance and cabinet interior matters. Custom work may mean a better pantry, more useful drawers, revised appliance placement, or a layout change rather than more decorative features.
How do I know whether an island will fit?
The room needs to be measured and the island tested with surrounding walkways, seating, cabinet doors, appliances, and work zones. There is no useful answer from room width alone. A scaled plan and, when helpful, a 3D view make the trade-offs easier to understand.
What should I bring to a kitchen design consultation?
Bring your priorities, pain points, inspiration images, appliance thoughts, and any existing plans or measurements. Photos of items you need to store can also help. You do not need to arrive with a finished layout; the consultation is meant to clarify the options.
Does 3D design show exactly what the finished kitchen will look like?
A rendering communicates the proposed layout, proportions, and material direction. Real lighting, surface variation, field dimensions, and final product selections can produce differences. Construction documents and physical samples remain essential alongside the visualization.
When should appliances be selected?
Appliance decisions should be made during design because their dimensions and specifications affect cabinets, clearances, electrical, plumbing, and ventilation. Waiting until after cabinets are ordered can force compromises or changes.