
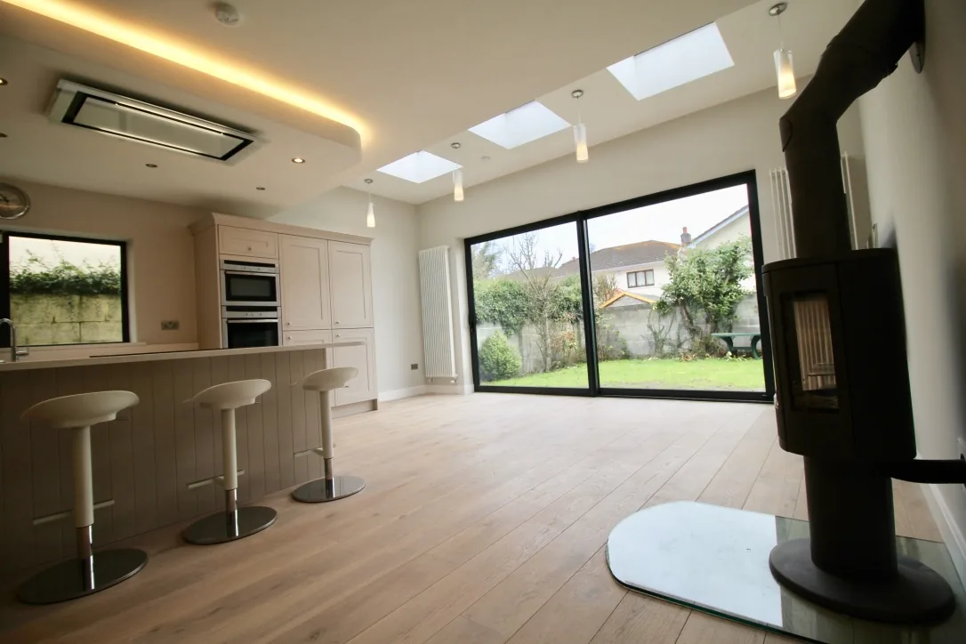
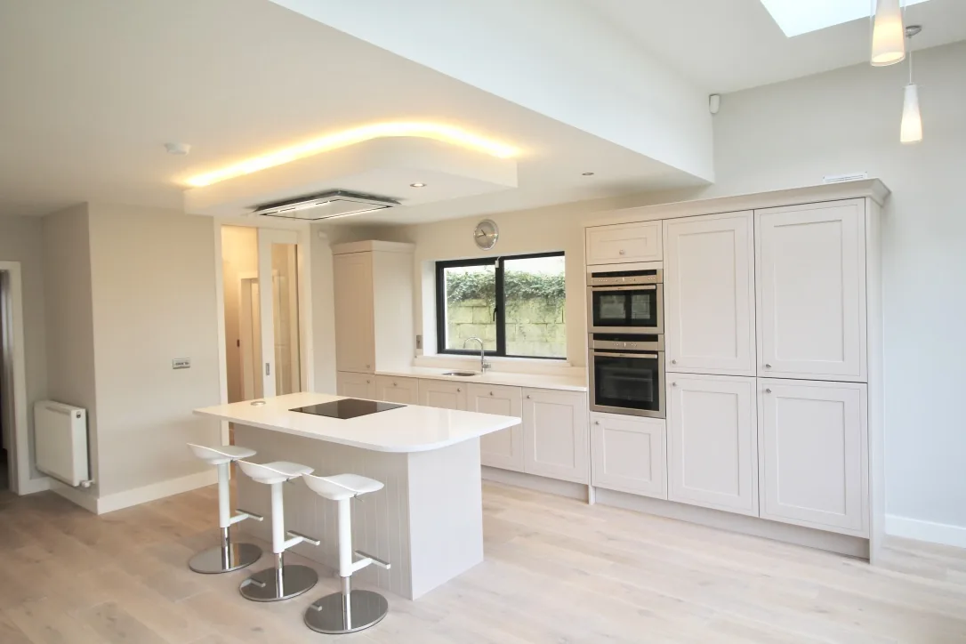
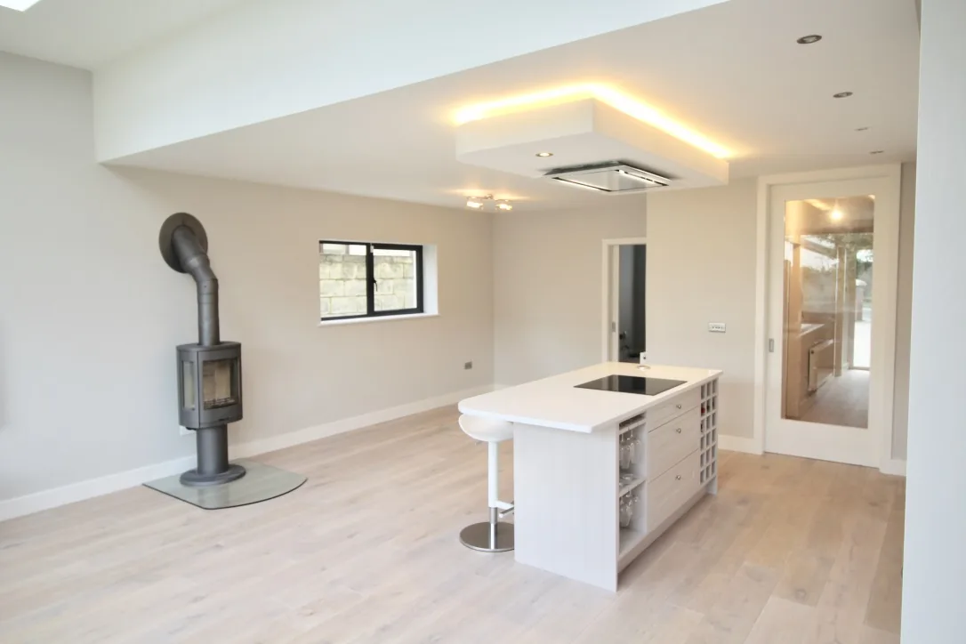
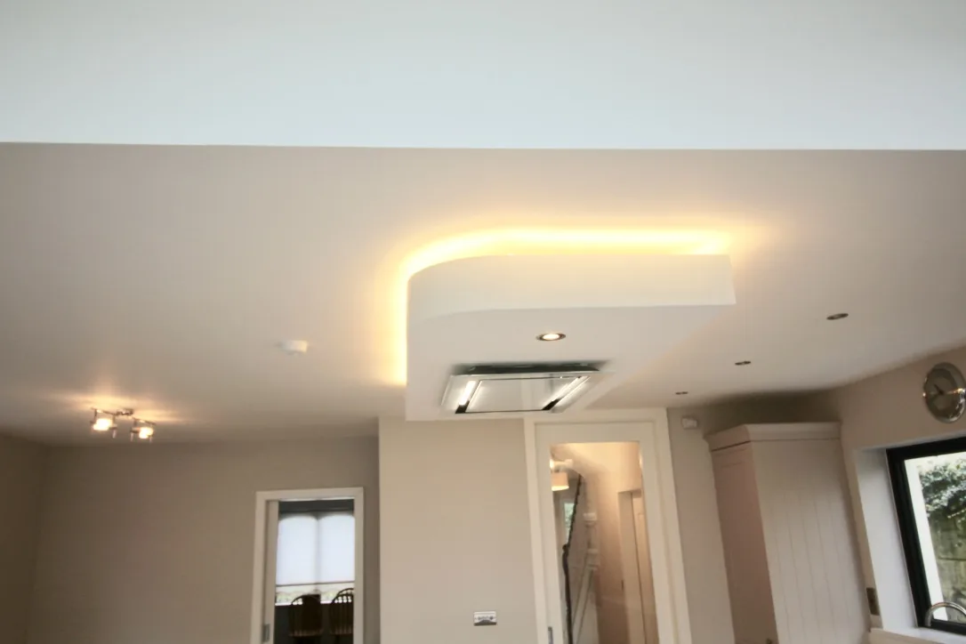
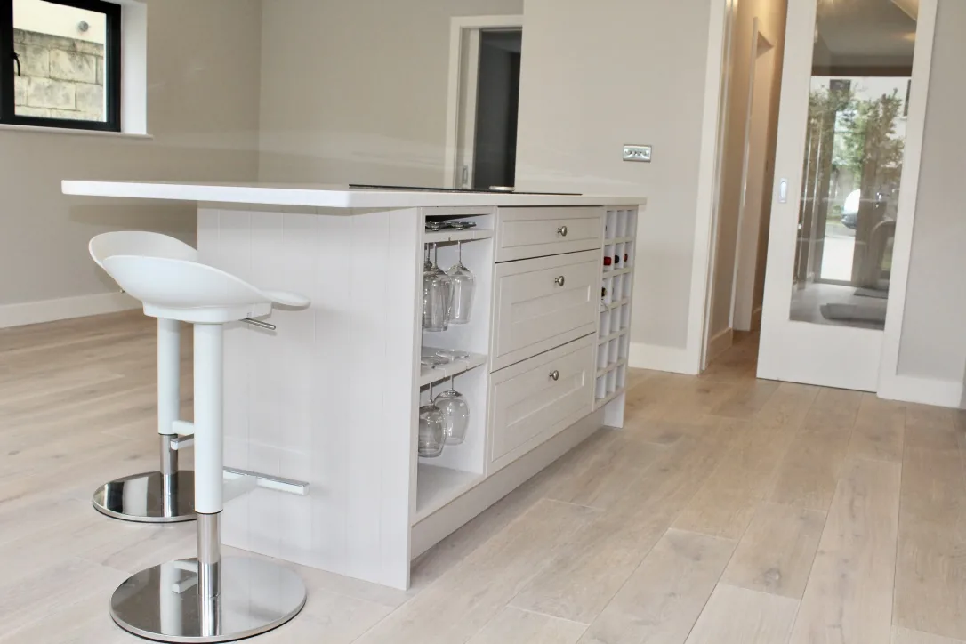
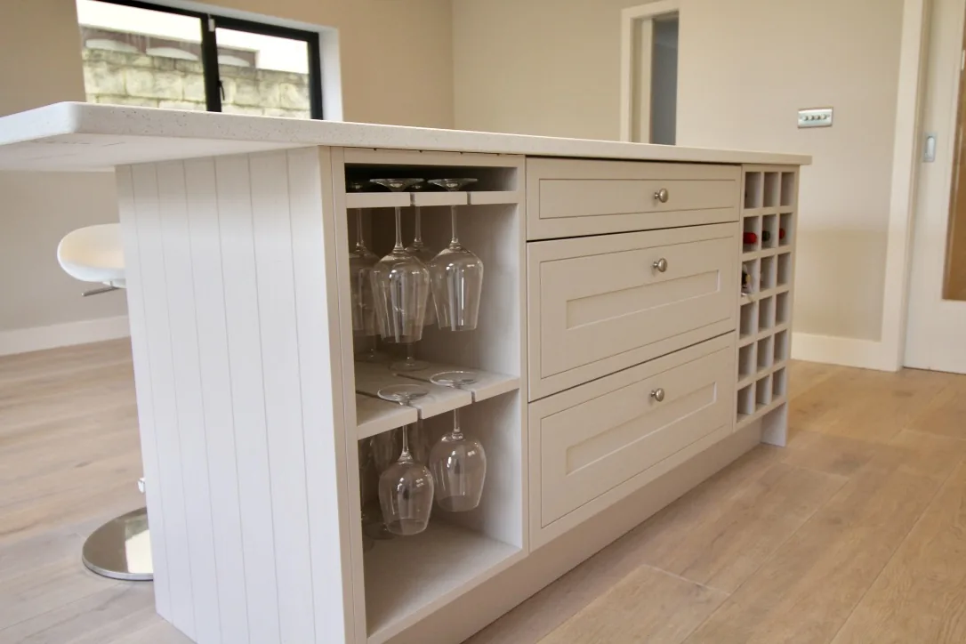
Make important remodeling decisions before they become expensive to change
A floor plan can show dimensions, but many homeowners find it difficult to imagine ceiling heights, cabinet massing, island clearances, or the view from a doorway. 3D remodeling design adds a spatial view of the proposal so you can evaluate how the room may feel, compare alternatives, and discuss specific concerns with the design and construction team.
Laghmich uses visualization as part of a broader planning process for Twin Cities kitchens, bathrooms, basements, additions, and whole-home projects. The model is informed by measured conditions and design decisions. It supports communication; it does not replace construction drawings, engineering where required, product specifications, physical samples, or field verification.
From measured existing conditions to design options
Useful visualization starts with an accurate base. Room dimensions, doors, windows, ceiling heights, fixed elements, and relevant structural or mechanical conditions should be documented before the proposed design is modeled. If those inputs are uncertain, the visual can look convincing while still being wrong.
The design team can then compare layout directions: moving a doorway, resizing an island, changing a vanity wall, organizing a basement, or connecting new space to old. The purpose is not to generate endless variations. It is to make a small number of meaningful alternatives easier to assess against your goals and the construction implications.
- Measured existing space and relevant fixed conditions
- Focused layout alternatives and design comparisons
- Early feasibility input alongside visual exploration
Evaluate clearances, proportions, and sightlines in 3D
Three-dimensional views are especially useful for elements that overlap in plan. Cabinet heights, hood proportions, open shelves, tile features, shower glass, tub placement, soffits, ceiling changes, and addition transitions can be reviewed from more than one angle. This helps reveal where a design feels crowded, top-heavy, exposed, or out of scale.
Visualization also creates a better conversation about daily use. You can look at the route from the entry, seating at an island, the view into a shower, or the relationship between a basement media wall and the rest of the room. Final dimensions still need to be checked in the technical documents.
- Kitchen islands, cabinet elevations, and appliance relationships
- Bathroom fixtures, glass, storage, and visual privacy
- Basement, addition, and whole-home spatial relationships
Turn the approved visual direction into a buildable scope
Material colors and finishes can be explored in the model to establish a coherent direction. Physical samples should then confirm color, sheen, texture, variation, and how the products look in the home’s light. A rendering is not a color-accurate promise, and natural materials will have real-world variation.
Once the design direction is approved, the decisions need to be translated into dimensions, selections, scope, and construction documentation appropriate to the project. This handoff is where visualization adds lasting value: fewer ambiguous conversations about what was intended and a clearer reference when trade-offs arise.
- Material-direction studies supported by physical samples
- Documented dimensions, selections, and scope decisions
- Clear design intent for estimating and construction
Related design & remodeling services
3D Design and Planning for Your Minneapolis Remodel FAQs
Clear answers to common questions about planning, scope, and construction.
What is 3D remodeling design?
It is a digital spatial representation of a proposed remodel used to study layout, proportions, sightlines, cabinetry, and material direction. It helps homeowners and the project team discuss the design before construction. It is a planning aid, not a substitute for all construction documentation.
Why use 3D design instead of only a floor plan?
A floor plan is excellent for dimensions and relationships in plan view, while 3D helps explain height, depth, massing, and views within the room. Using both gives you a more complete understanding. Technical details still belong in the relevant drawings and specifications.
Will the finished remodel look exactly like the rendering?
Not exactly. Real lighting, display settings, material variation, final product choices, field dimensions, and installation details can create differences. Treat the rendering as a design-direction tool and confirm physical samples and construction documents separately.
Can 3D design help with a small kitchen or bathroom?
Yes. Compact rooms benefit from careful study of clearances, cabinet and fixture scale, door swings, storage, and sightlines. A model can help test whether an idea feels comfortable before cabinets or fixtures are ordered.
Does a 3D model replace an architect or engineer?
No. Visualization communicates design intent, but it does not replace professional architectural, structural, or code services when those are required. The appropriate consultants and documentation depend on the project’s scope and local requirements.
What do you need to create an accurate remodeling model?
Accurate measurements, photographs, information about fixed conditions, your priorities, and any existing plans provide the starting point. Product dimensions and design selections are added as decisions develop. Field verification remains important before fabrication and construction.