
A brighter bathroom within an attic footprint
This Blaine bathroom renovation began with a compact room beneath a strongly sloped ceiling. The original shower, toilet, and vanity shared a tight footprint, while the roofline dictated where a person could comfortably stand and where storage could fit. The finished design keeps those physical constraints in view rather than pretending the room is a standard full-height box.
The transformation uses clear glass, light marble-look surfaces, tailored storage, and a focused palette to make the room feel more coherent. The photographs below document both the starting point and the finished details.
The starting point
The existing bathroom already had a shower and skylight, but the enclosure, finishes, and storage did not work together as one clear design. The sloped ceiling remained the central planning constraint.
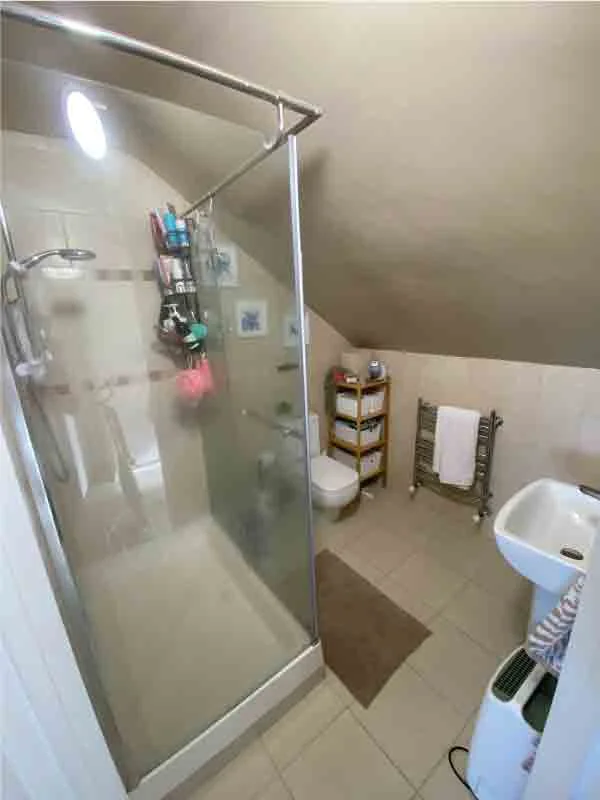
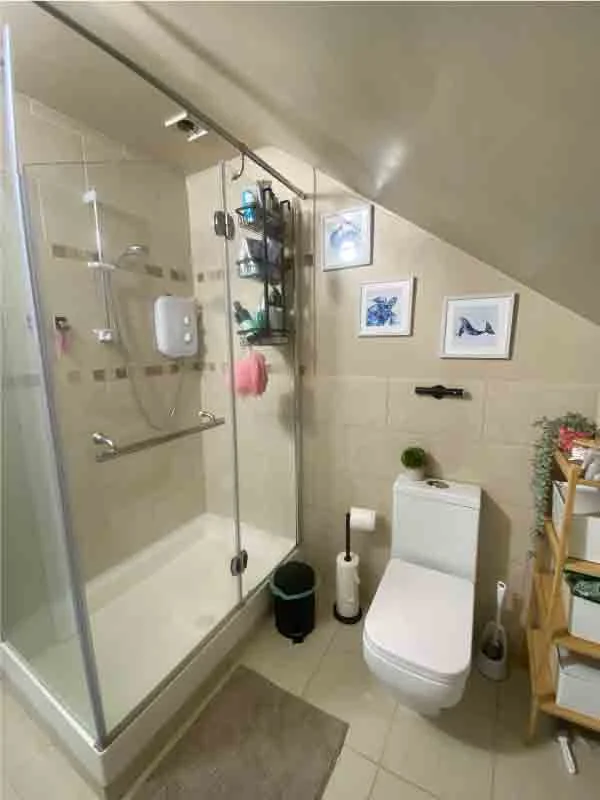
Design around the slope, not against it
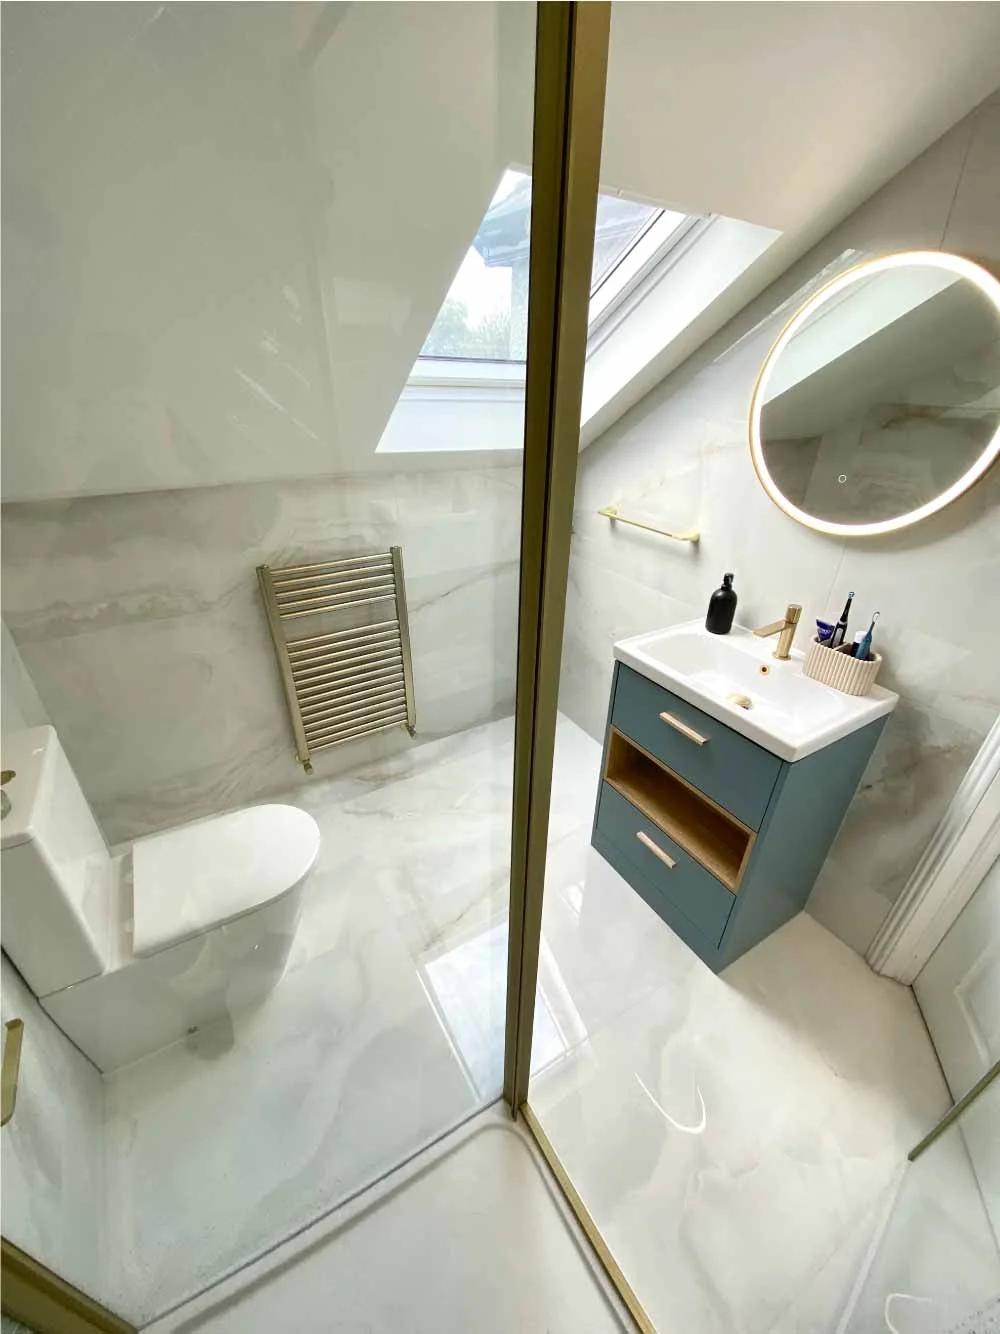
An attic bathroom depends on careful placement. Standing-height activities need the most useful ceiling zone, while lower elements can sit closer to the slope. In the finished room, the shower enclosure, vanity, mirror, toilet, and accessories are arranged as parts of one measured composition.
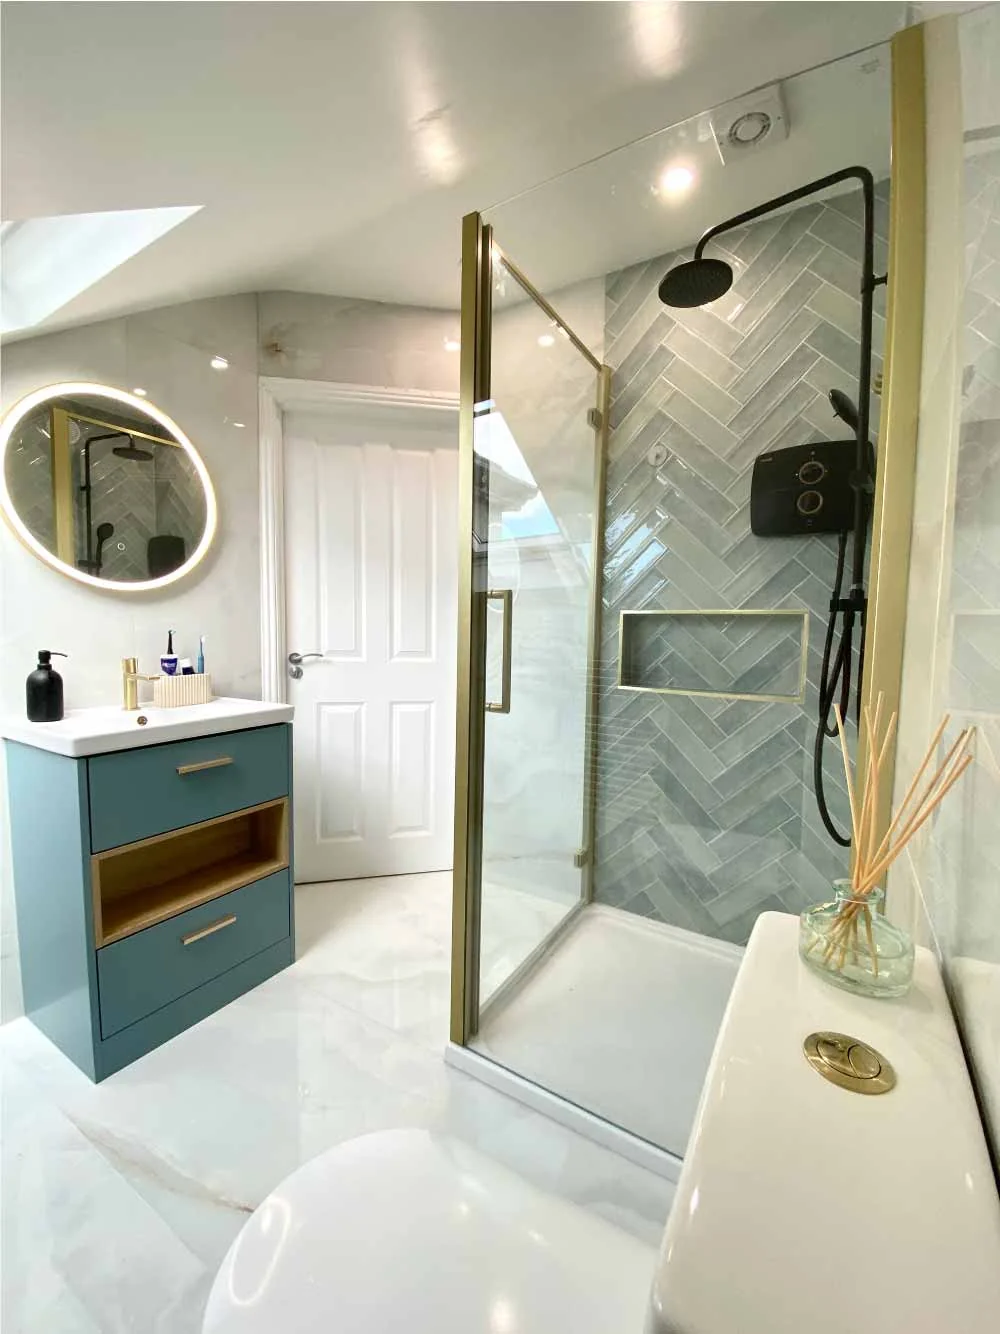
The skylight brings daylight across the pale wall and floor surfaces. A round backlit mirror adds a second, localized light source at the vanity, while the glass shower enclosure preserves views through the compact room.
A restrained palette with deliberate contrast
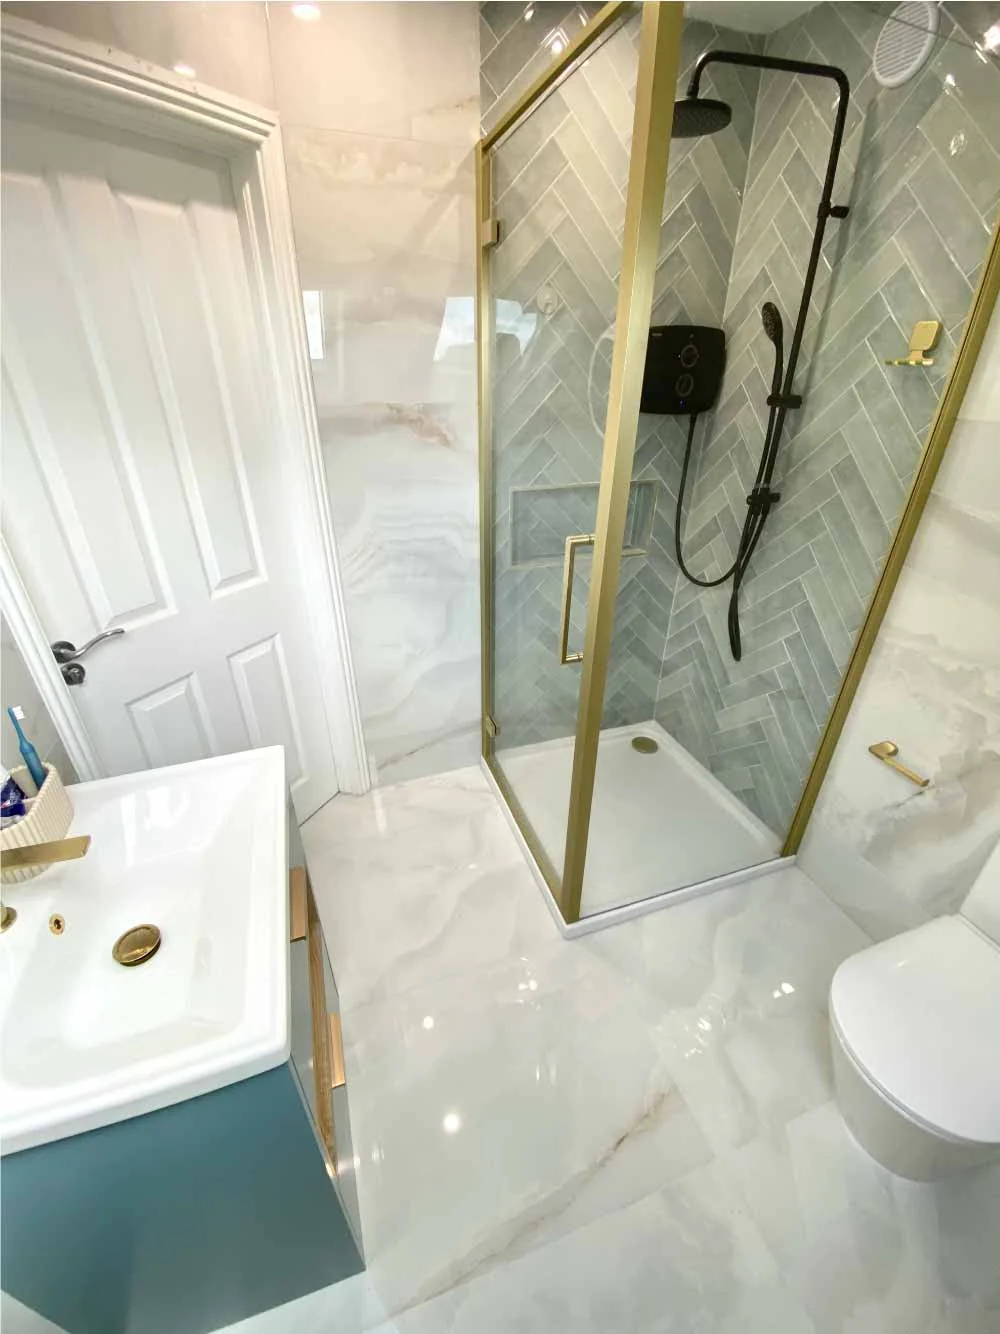
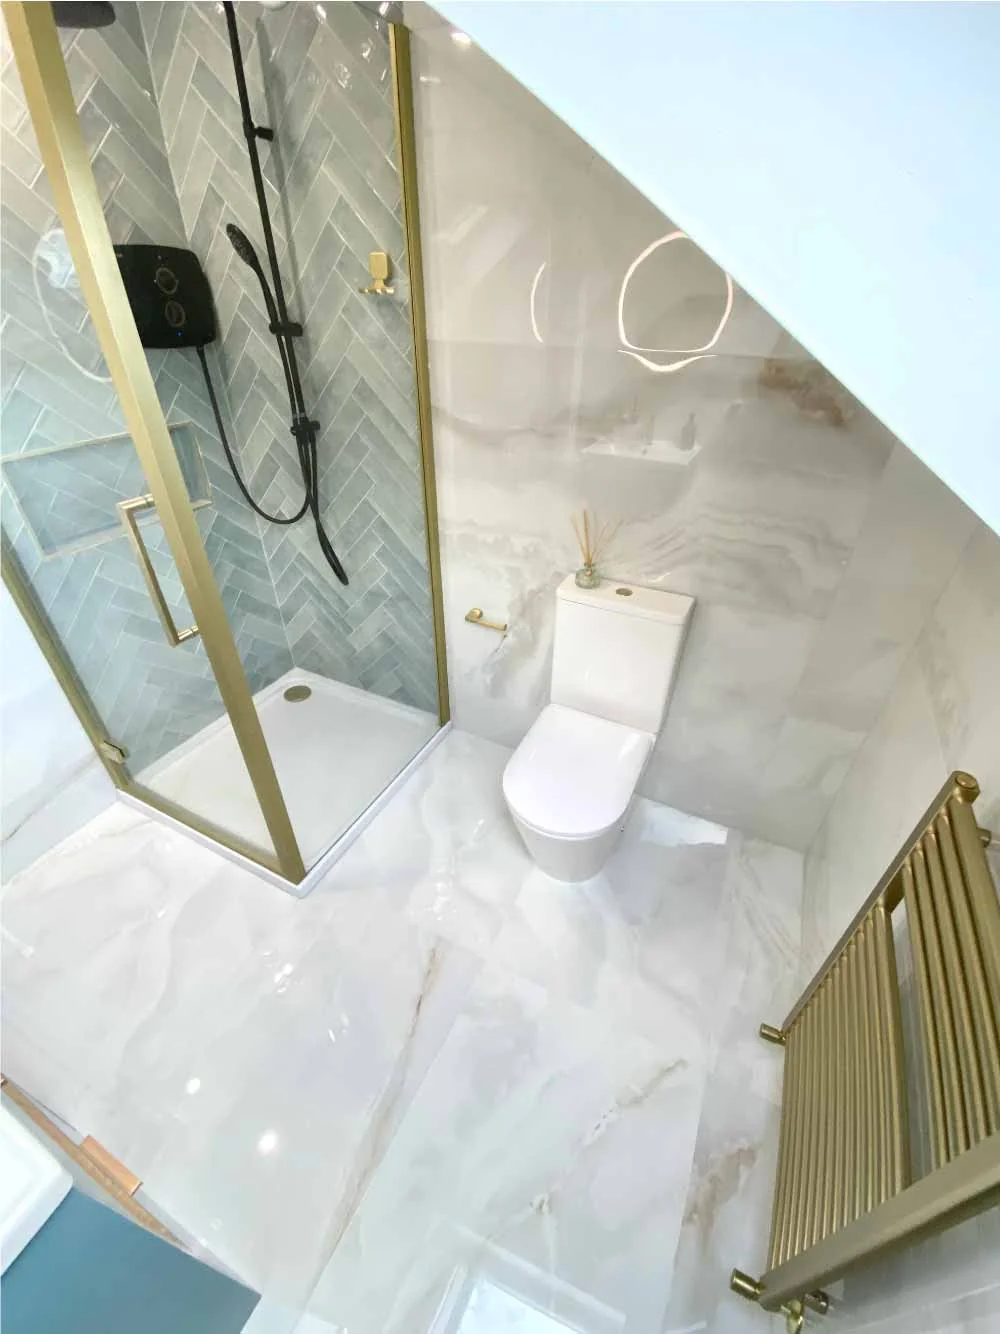
The large, pale wall and floor surfaces create a quiet background. Blue-gray herringbone tile gives the shower its own identity, and the recessed niche repeats the same material language. Matte-black shower fixtures provide the strongest contrast, while warm metallic framing and accessories add a softer counterpoint.
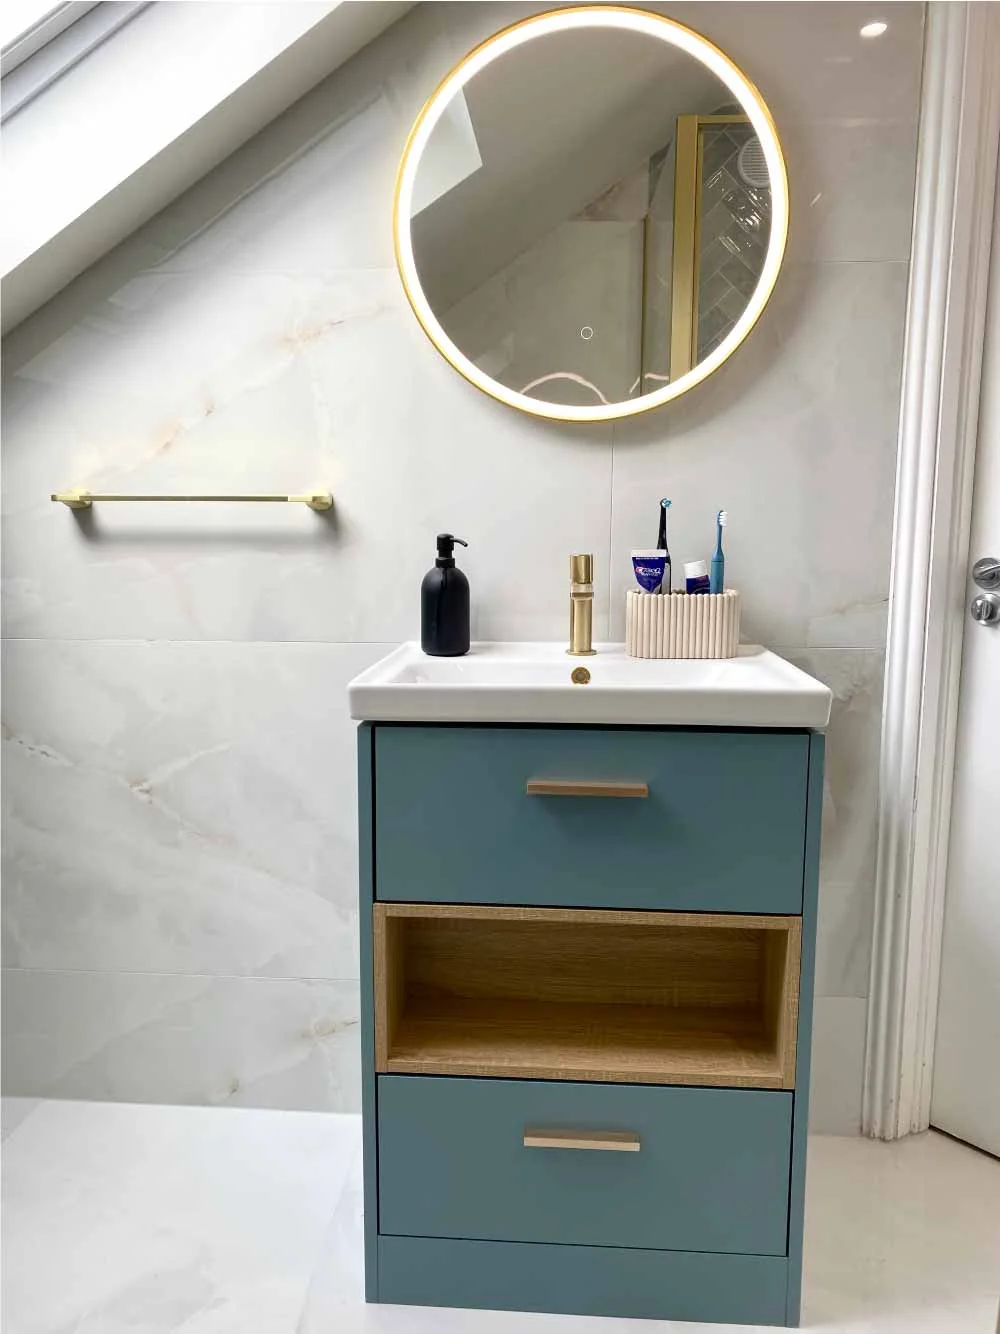
The blue vanity connects visually with the shower tile without matching it exactly. Two drawers and a wood-lined open shelf combine concealed and accessible storage, keeping the cabinet useful as well as visually light.
Small details that support the whole room
The shower niche places everyday items within the wet zone without a hanging caddy. The vanity’s open shelf keeps a second category of items visible and easy to reach. The round mirror offsets the room’s angles, and the towel warmer follows the same warm metallic direction as the shower frame and vanity hardware.
The result is not about adding more decoration. It is about giving each finish, fixture, and storage element a clear role within a room defined by its roofline.
Planning a similar attic bathroom
Start with accurate dimensions, ceiling heights, photographs, and a record of existing plumbing and ventilation. Compare fixture locations against headroom and circulation before selecting finishes. Where layout options are difficult to judge from a plan, 3D remodeling planning can help clarify proportion and sightlines.
Explore our bathroom remodeling services, our Blaine remodeling page, or request a consultation to discuss your own space.
Blaine attic bathroom FAQs
Answers to common questions about sloped ceilings, showers, skylights, storage, and finishes.
Can a bathroom work well beneath a sloped attic ceiling?
Yes, when the layout is planned around actual headroom rather than treated like a standard rectangular room. The tallest fixtures and main standing areas should use the most generous ceiling height. Vanity, toilet, storage, door swings, and shower glass all need to be checked against the slope.
Where should a shower go in an attic bathroom?
A shower generally belongs where the roofline provides comfortable standing height and the enclosure can be detailed without awkward interference. Plumbing routes, ventilation, waterproofing, glass dimensions, and access also affect the decision. A measured plan is essential before fixtures are ordered.
What does a skylight change in an attic bathroom?
A skylight can bring natural light into a room where vertical wall windows are limited. Its placement should be coordinated with the roof structure, ceiling plane, privacy, ventilation, and moisture-resistant finishing details. The Blaine photographs show how daylight can become part of the room’s visual experience.
Can black fixtures and warm metal finishes be used together?
Yes. A mixed-metal palette feels intentional when each finish has a clear role and appears more than once. In this bathroom, black defines the shower fixtures while warm metallic tones connect the enclosure, vanity hardware, mirror, and accessories.
What storage is useful in a compact attic bathroom?
Vanity drawers, an open shelf for frequently used items, and a recessed shower niche can provide storage without adding unnecessary visual bulk. A recessed niche must be planned around framing, plumbing, and the shower’s waterproofing system.
Does clear glass help a small bathroom feel more open?
Clear glass allows the eye to see more of the room and avoids the visual interruption of an opaque enclosure. It still needs suitable clearances, safe access, and routine cleaning. The layout should solve function first; openness is a secondary benefit.