
A dated layout becomes the heart of the home
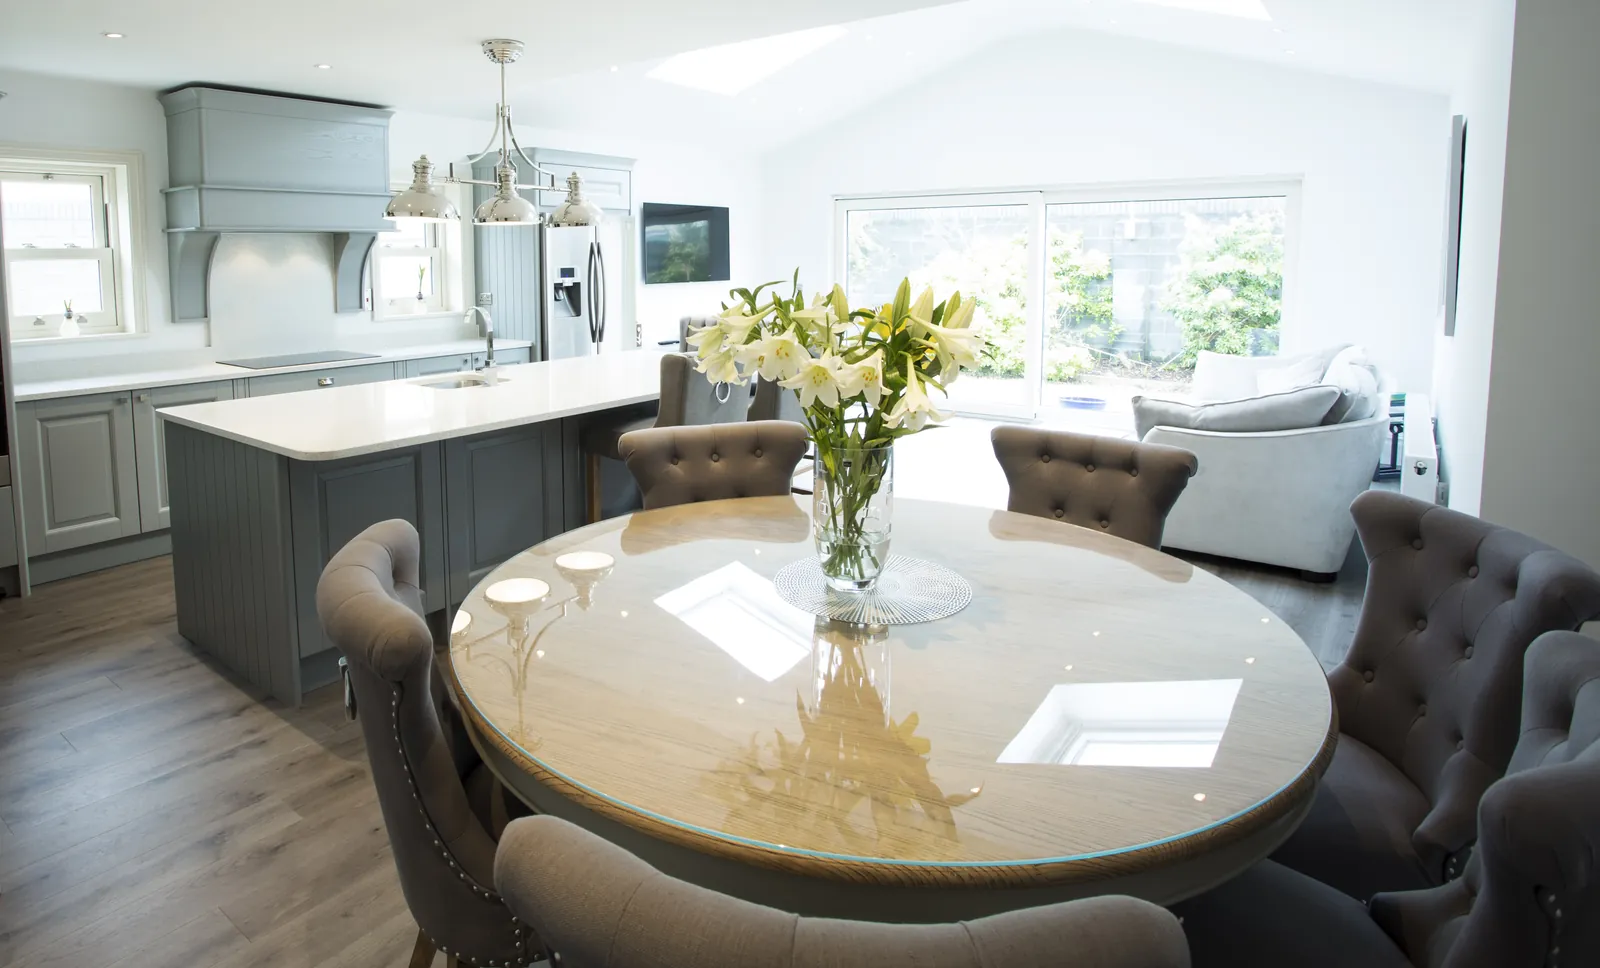
The original project brief called for transforming a dated, compartmentalized interior into an open-concept kitchen connected to the way the household cooks, gathers, and relaxes. The finished space centers on a generous light-colored island, blue-gray cabinetry, and clear views into the dining and living areas.
Skylights and windows bring in natural light, while polished chrome pendants and layered task lighting define the working kitchen. The 19 photographs in this project gallery follow the completed space from wide room views to cabinetry, lighting, seating, and storage details.
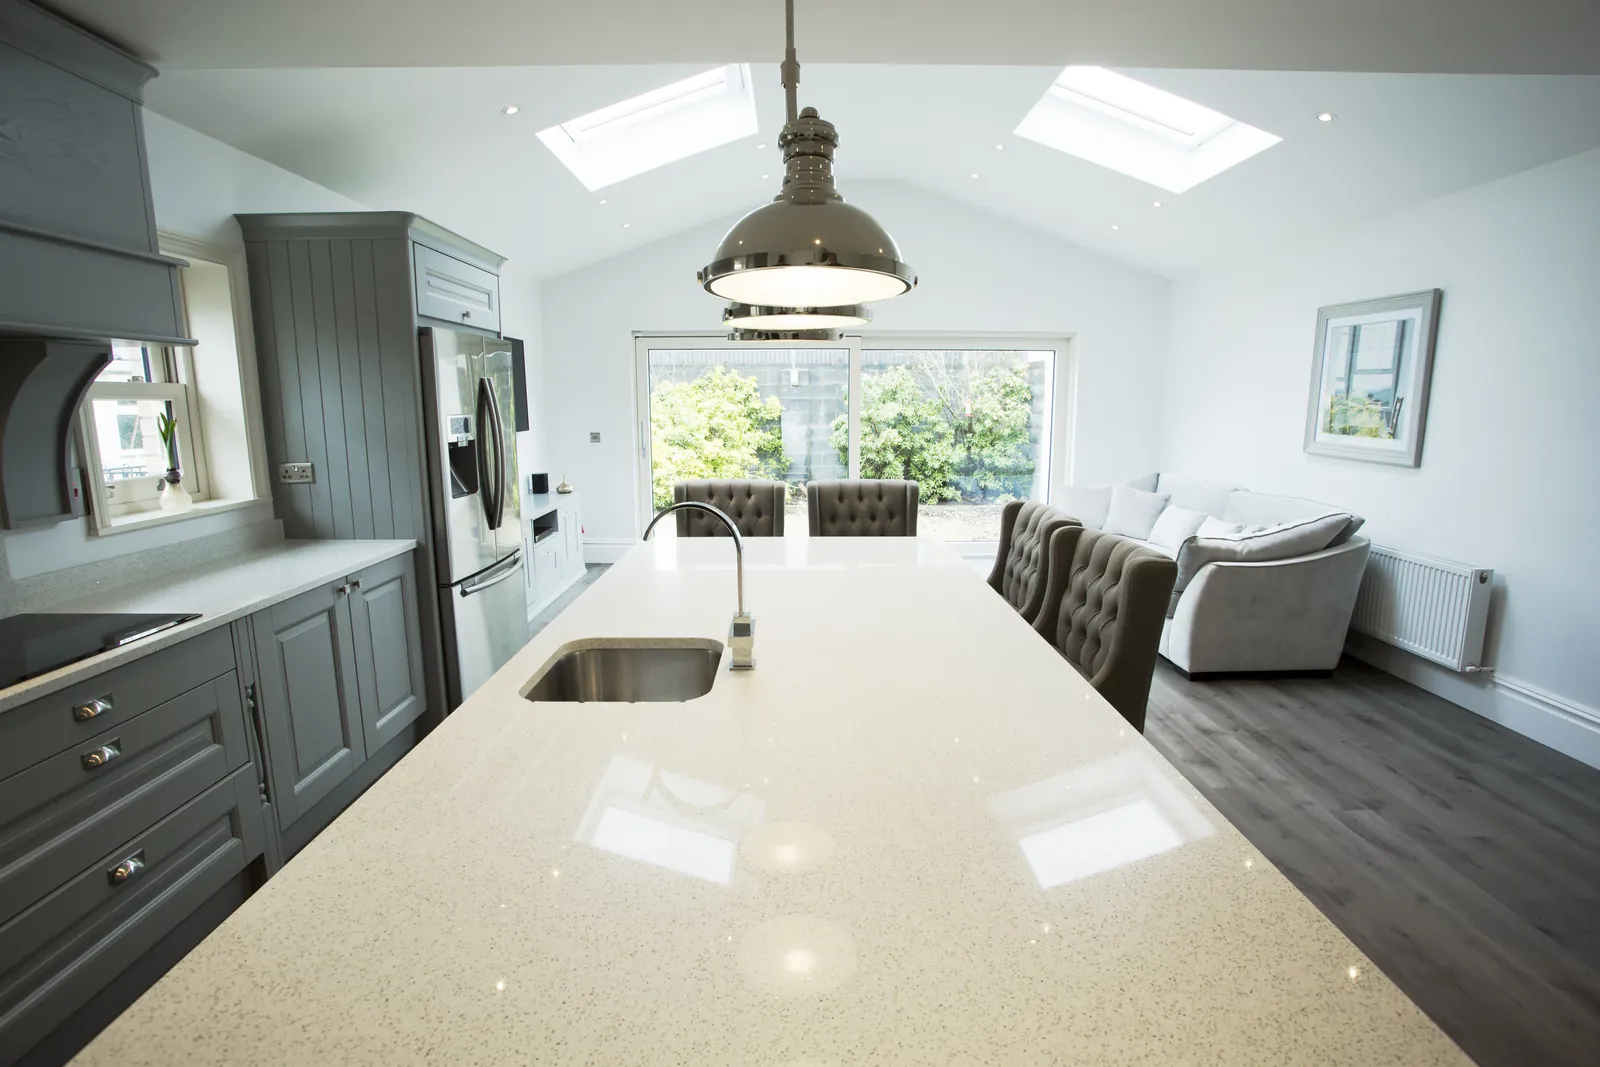
One open sequence, with a clear role for each zone
Opening the visual barriers does more than make the kitchen appear larger. It allows the island, dining table, and living room to function as connected parts of the same interior. Continuous flooring and a restrained neutral backdrop keep the transitions calm, while cabinetry and lighting give the kitchen its own identity.
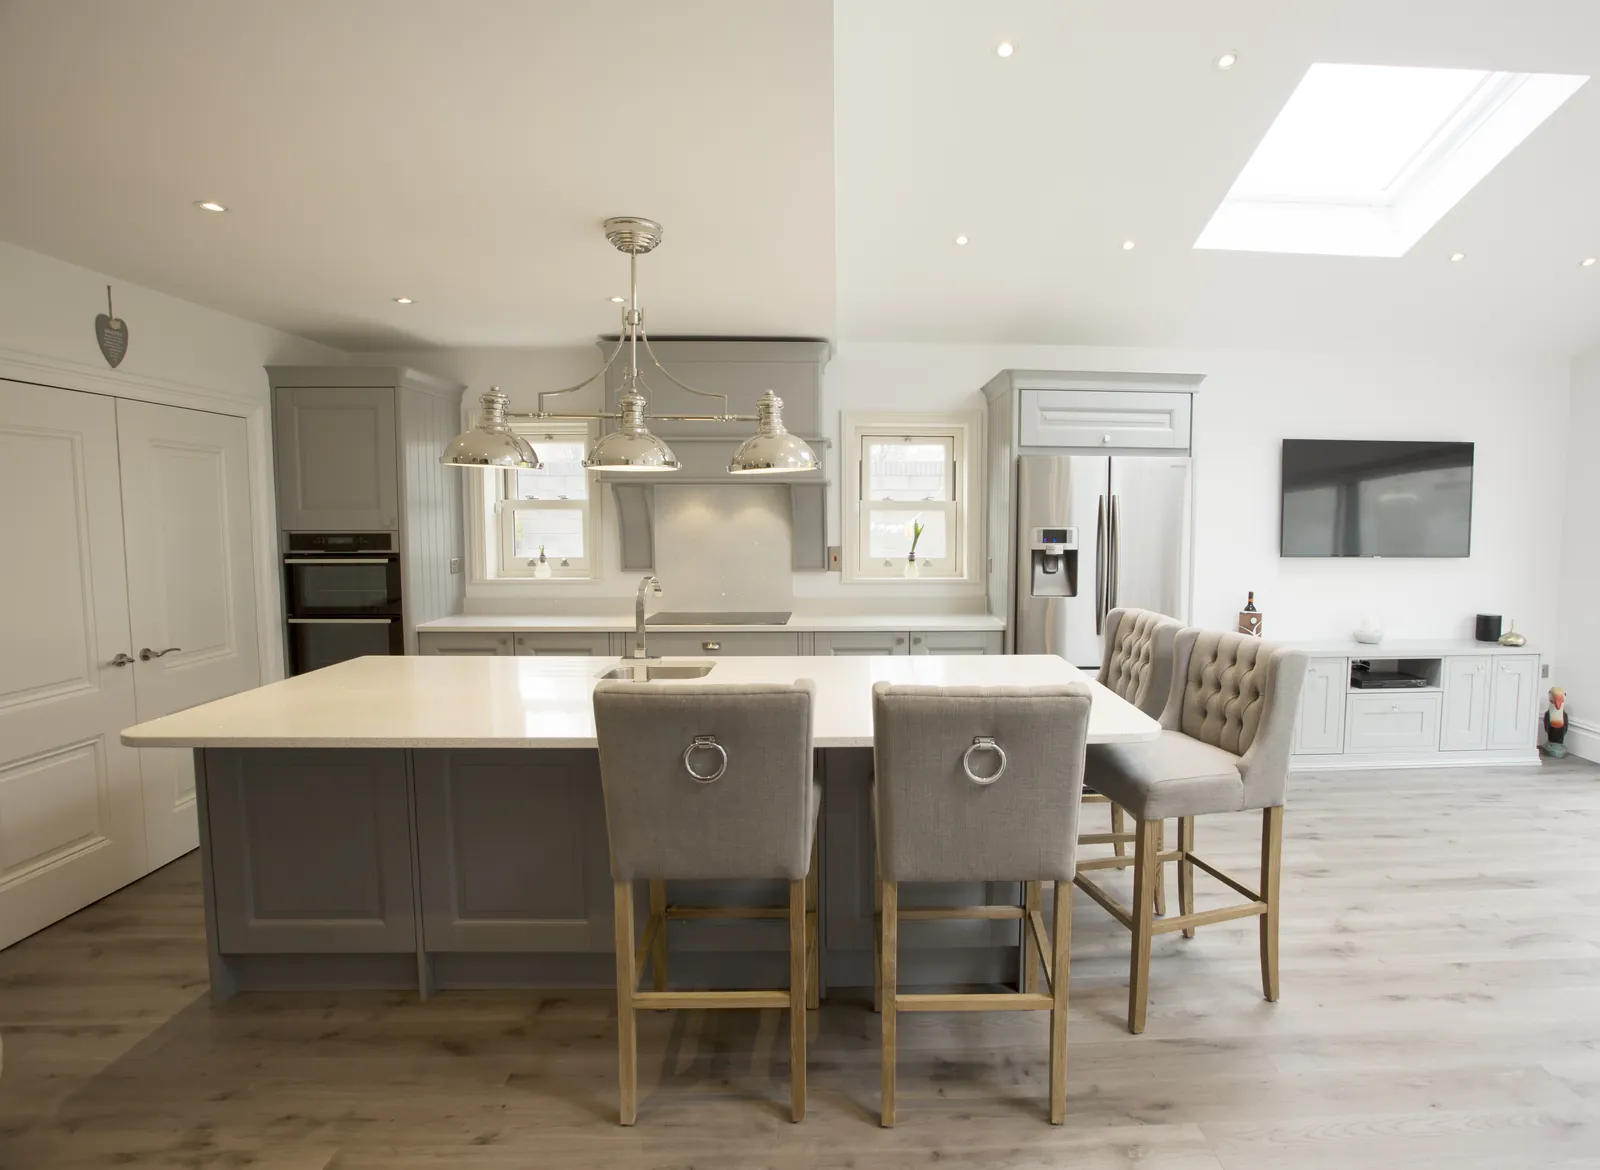
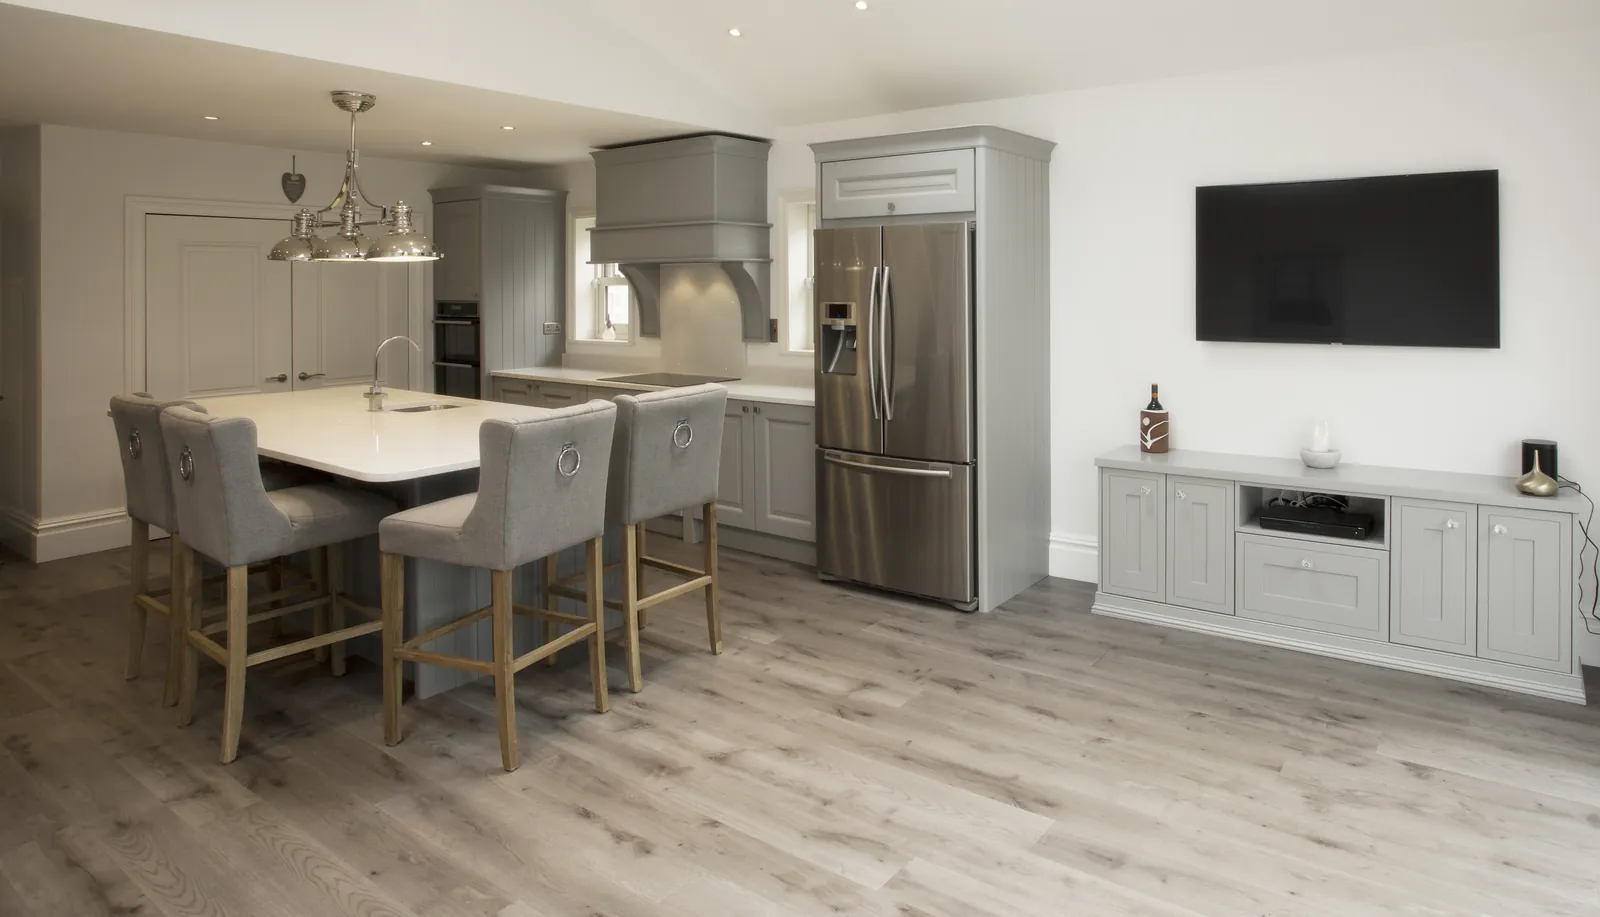
The project’s 3D design process helped establish these relationships before construction. Island proportions, room connections, and sightlines could be considered together rather than as isolated selections.
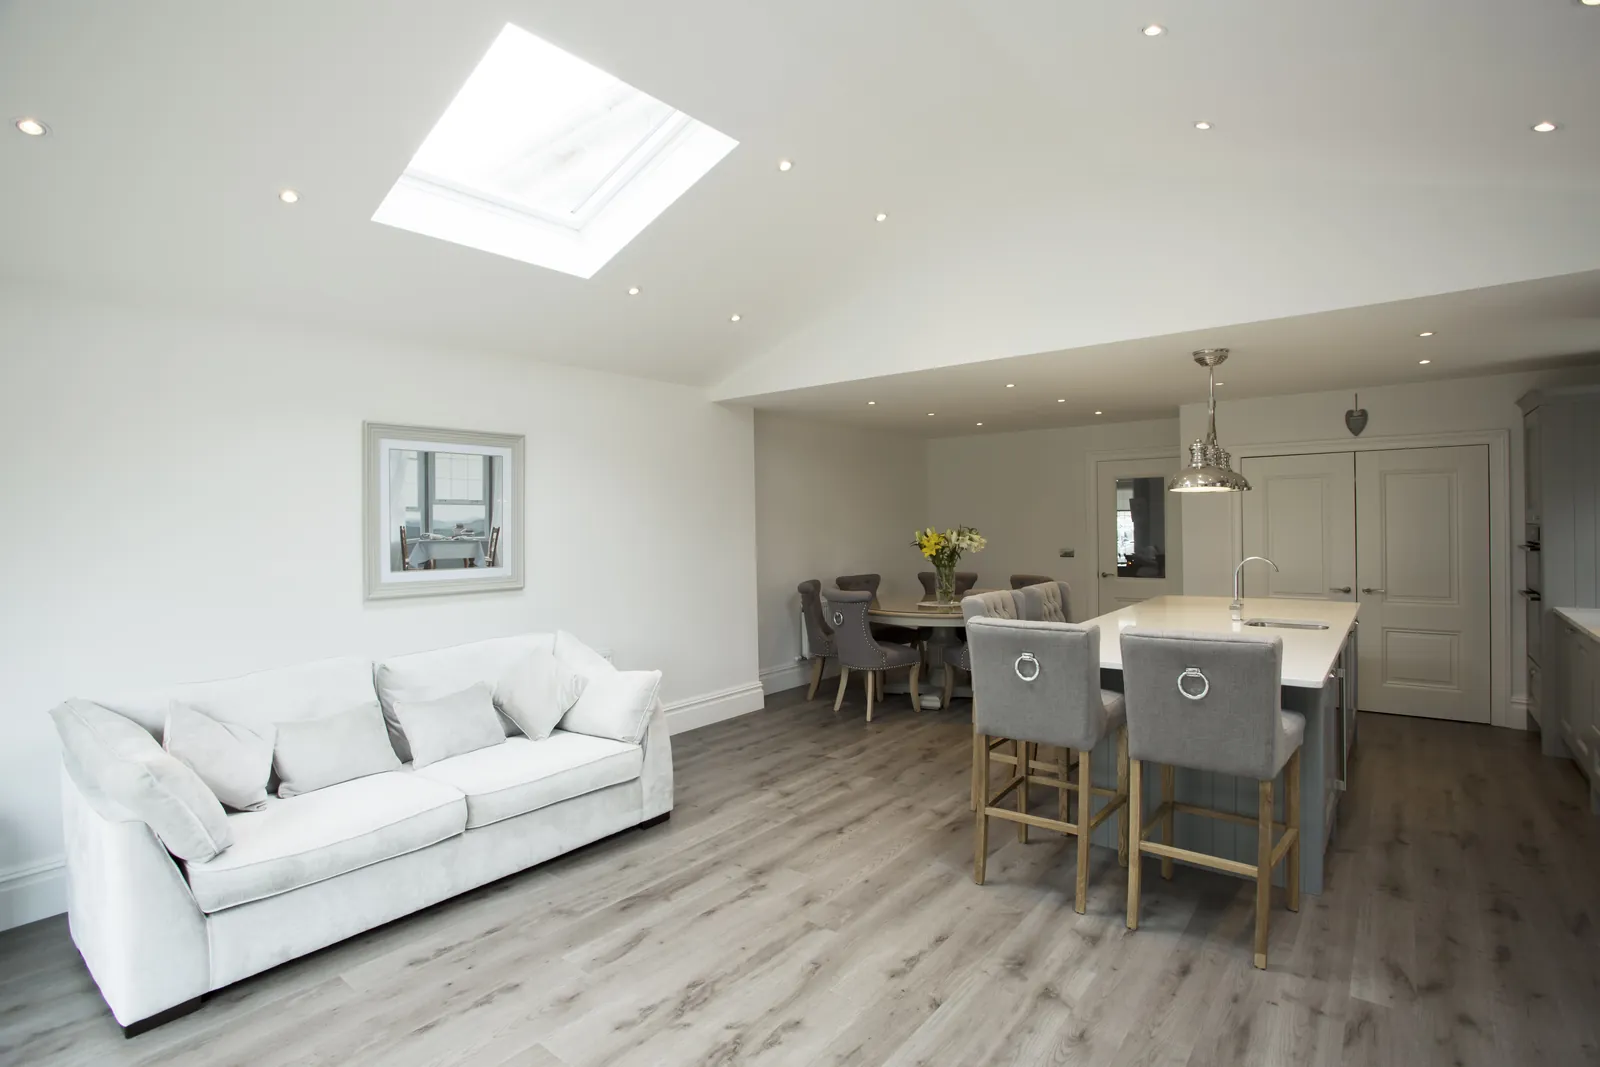
An island designed for work and gathering
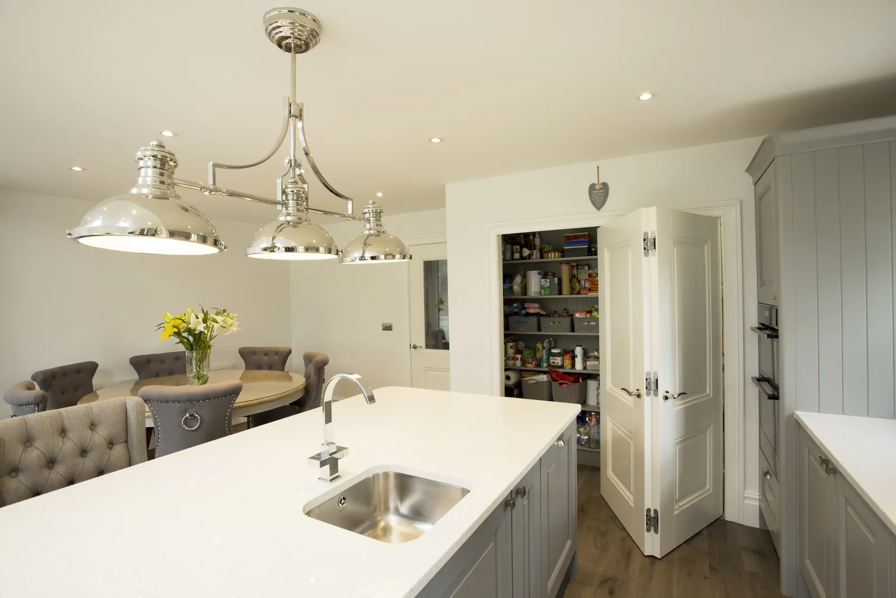
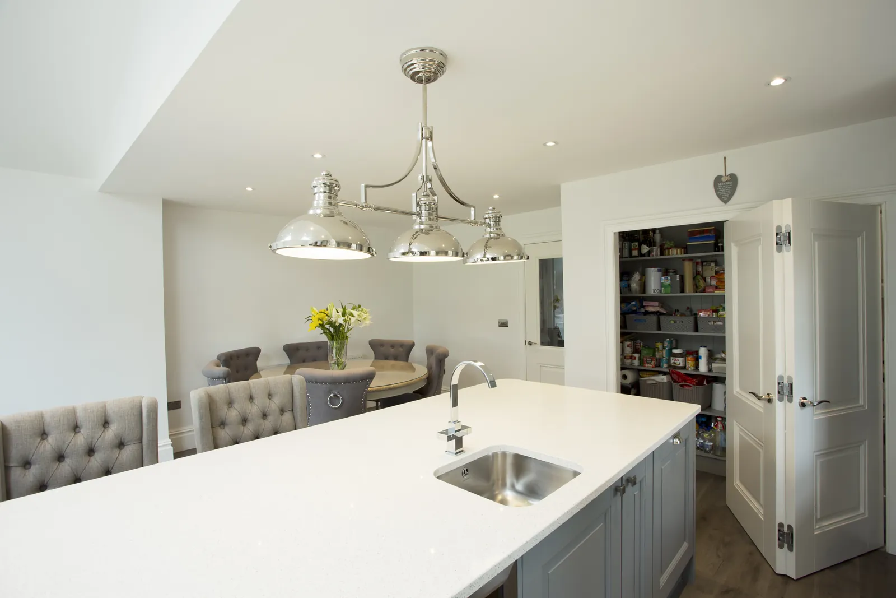
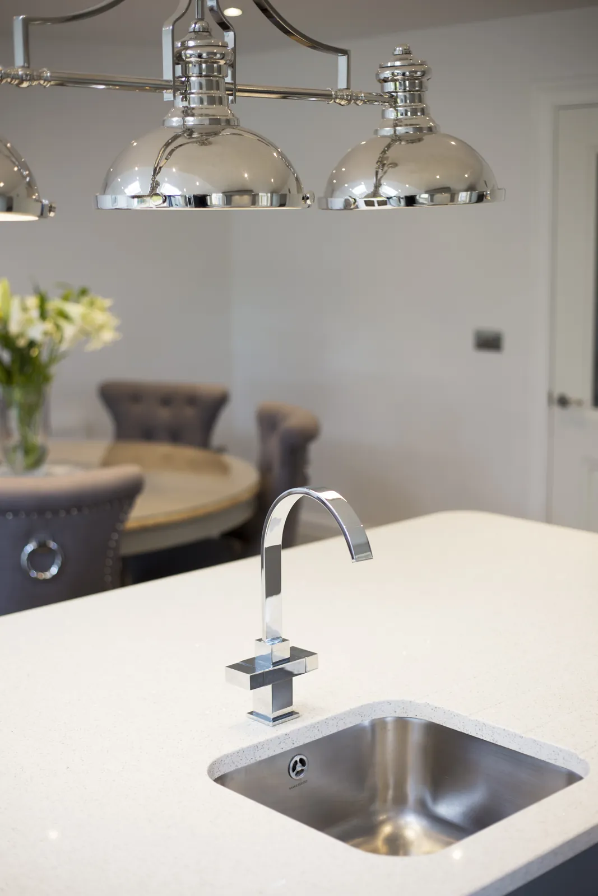
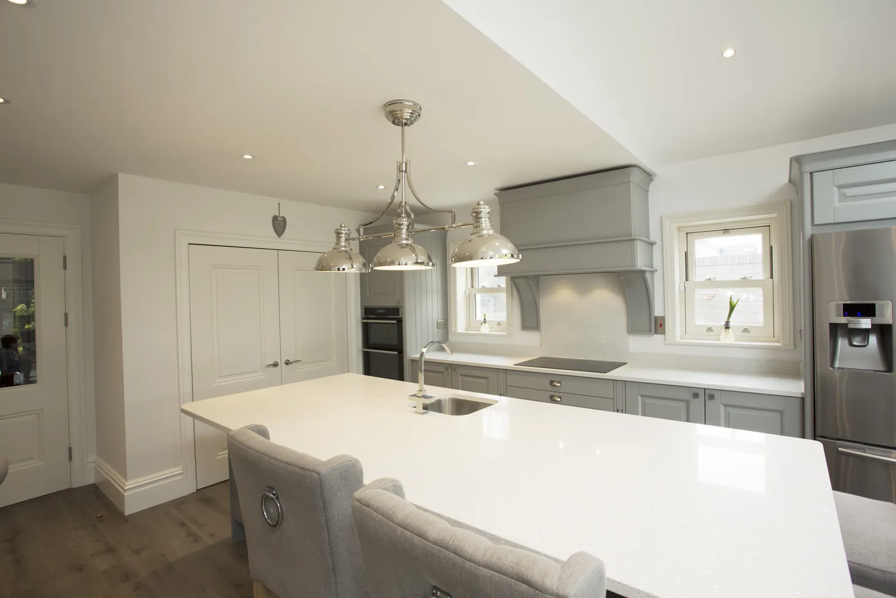
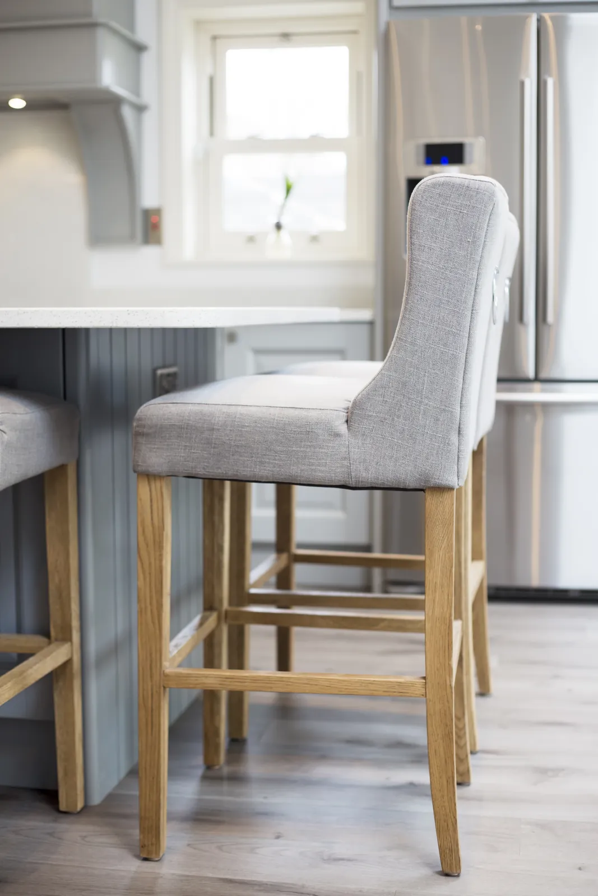
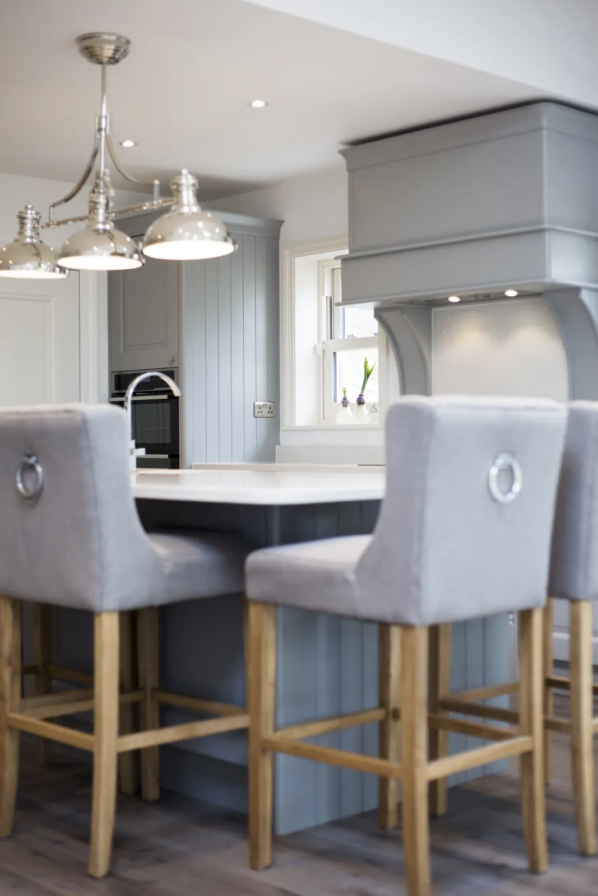
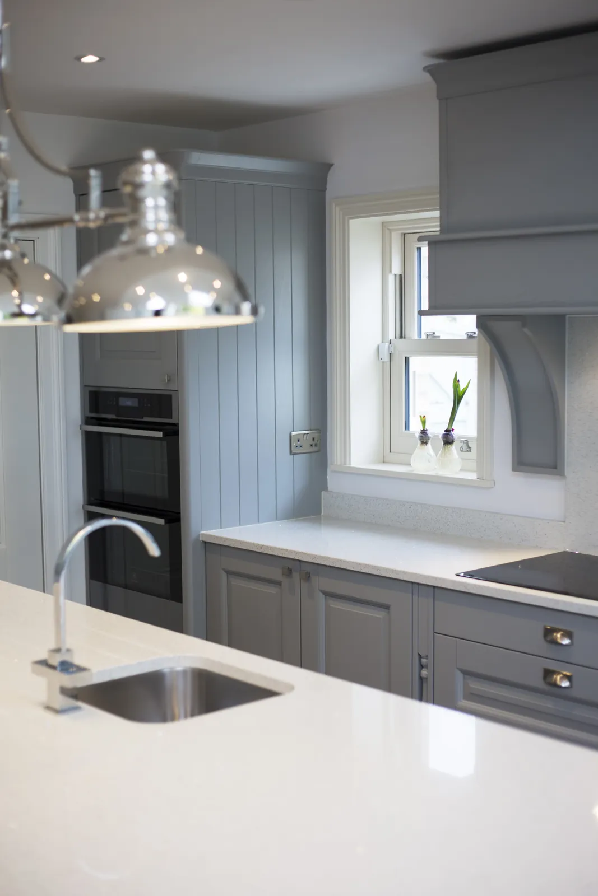
The island is the kitchen’s central organizing element. Its pale worktop contrasts with the paneled blue-gray base, while the sink and faucet create a defined working zone. Upholstered stools turn the opposite side into a place to sit, talk, or keep the cook company.
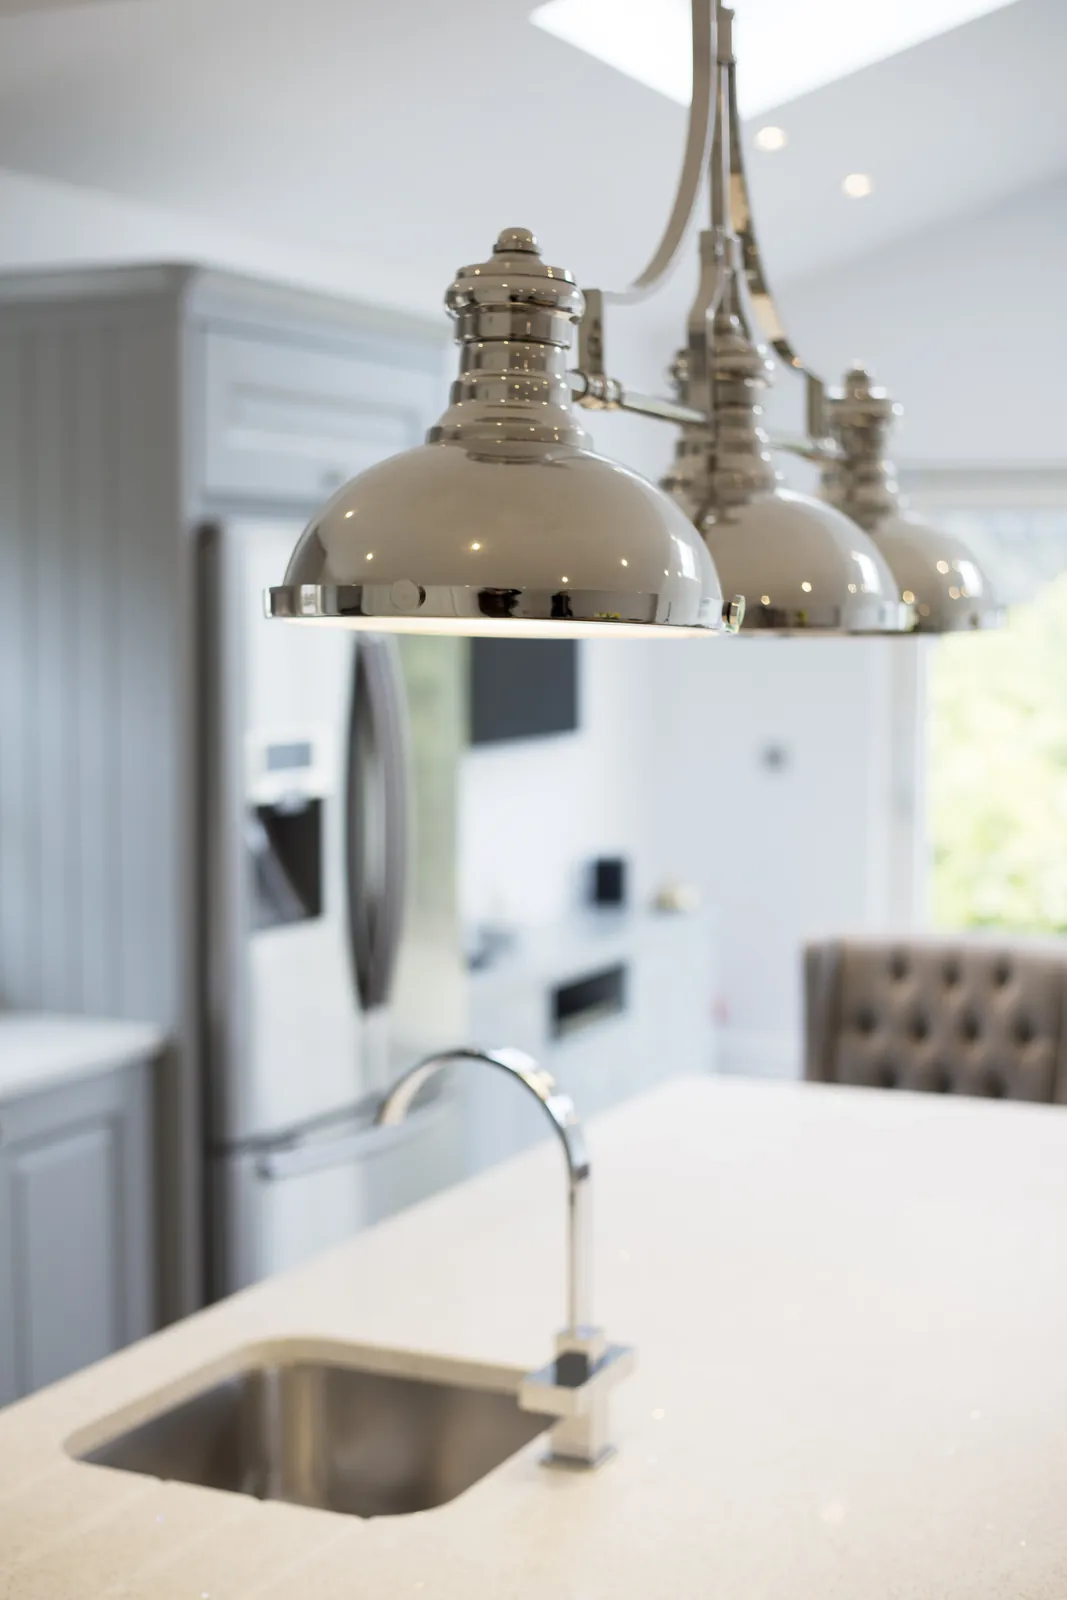
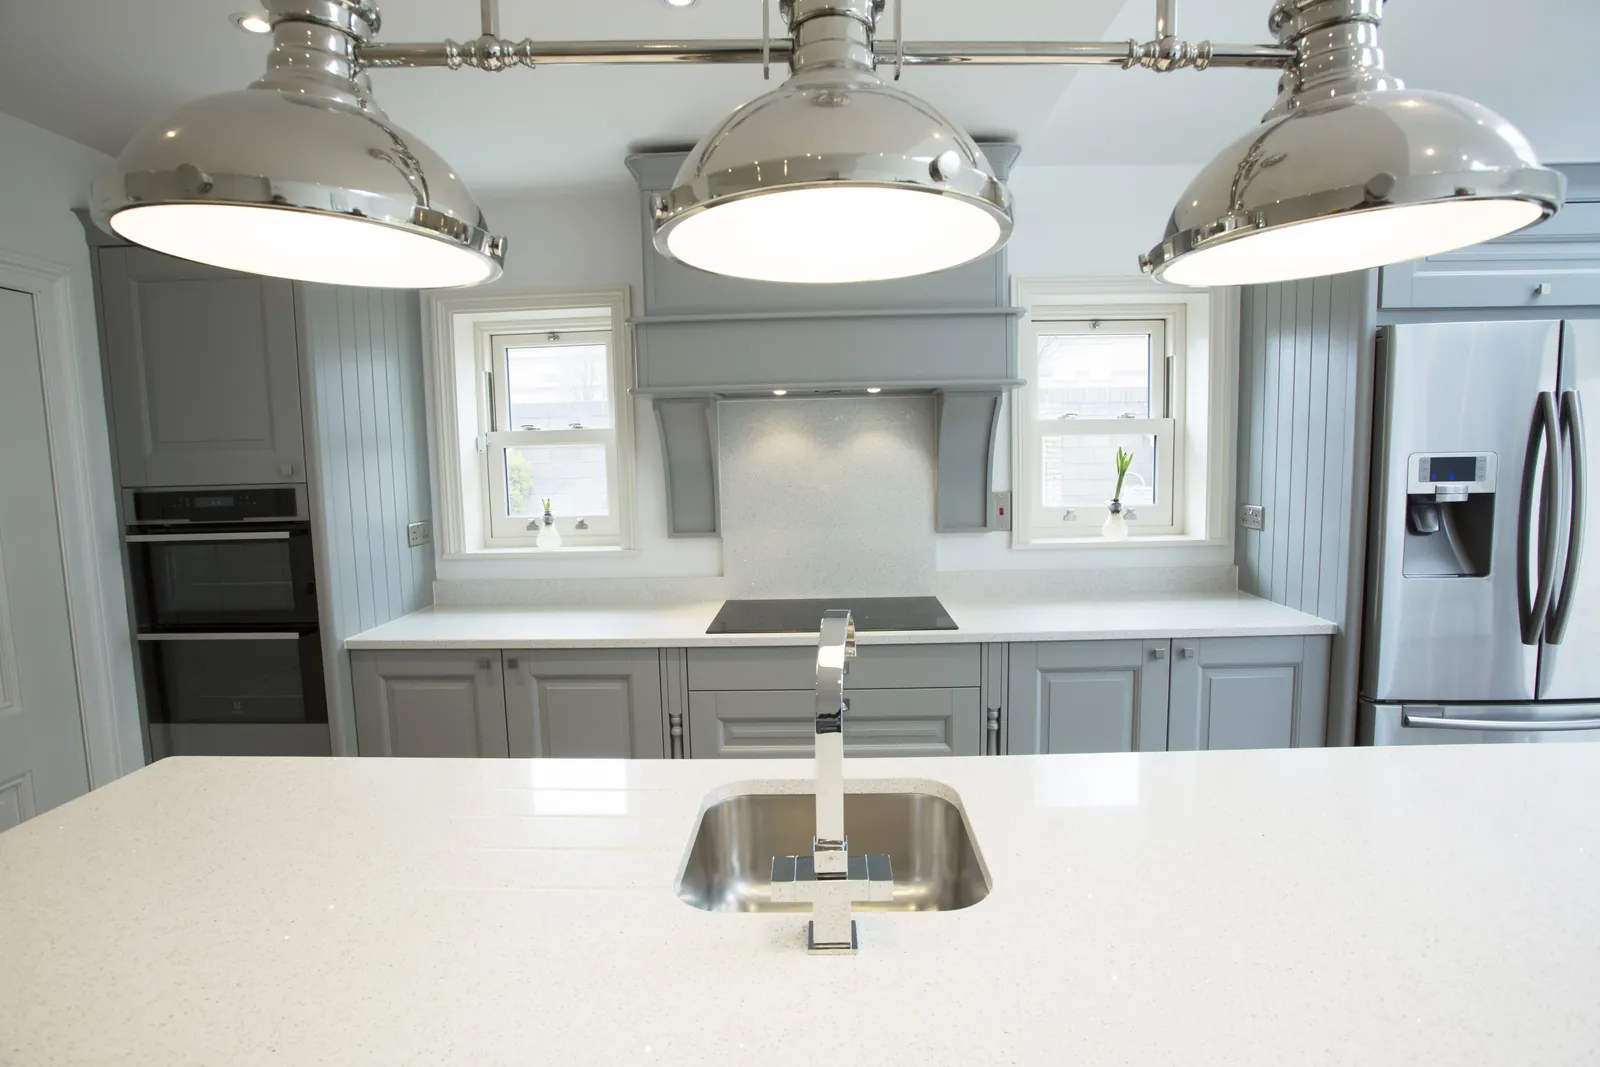
Above, polished chrome pendants provide a strong visual rhythm. Their reflective finish stands out against the softer cabinet color and ties in with the stainless appliances and island fixtures.
A cooking wall with storage built into the composition
The cooking wall brings the cooktop, double ovens, refrigerator, and surrounding cabinetry into one coherent arrangement. Windows introduce daylight at counter level, and recessed-panel fronts keep the extensive storage visually consistent.
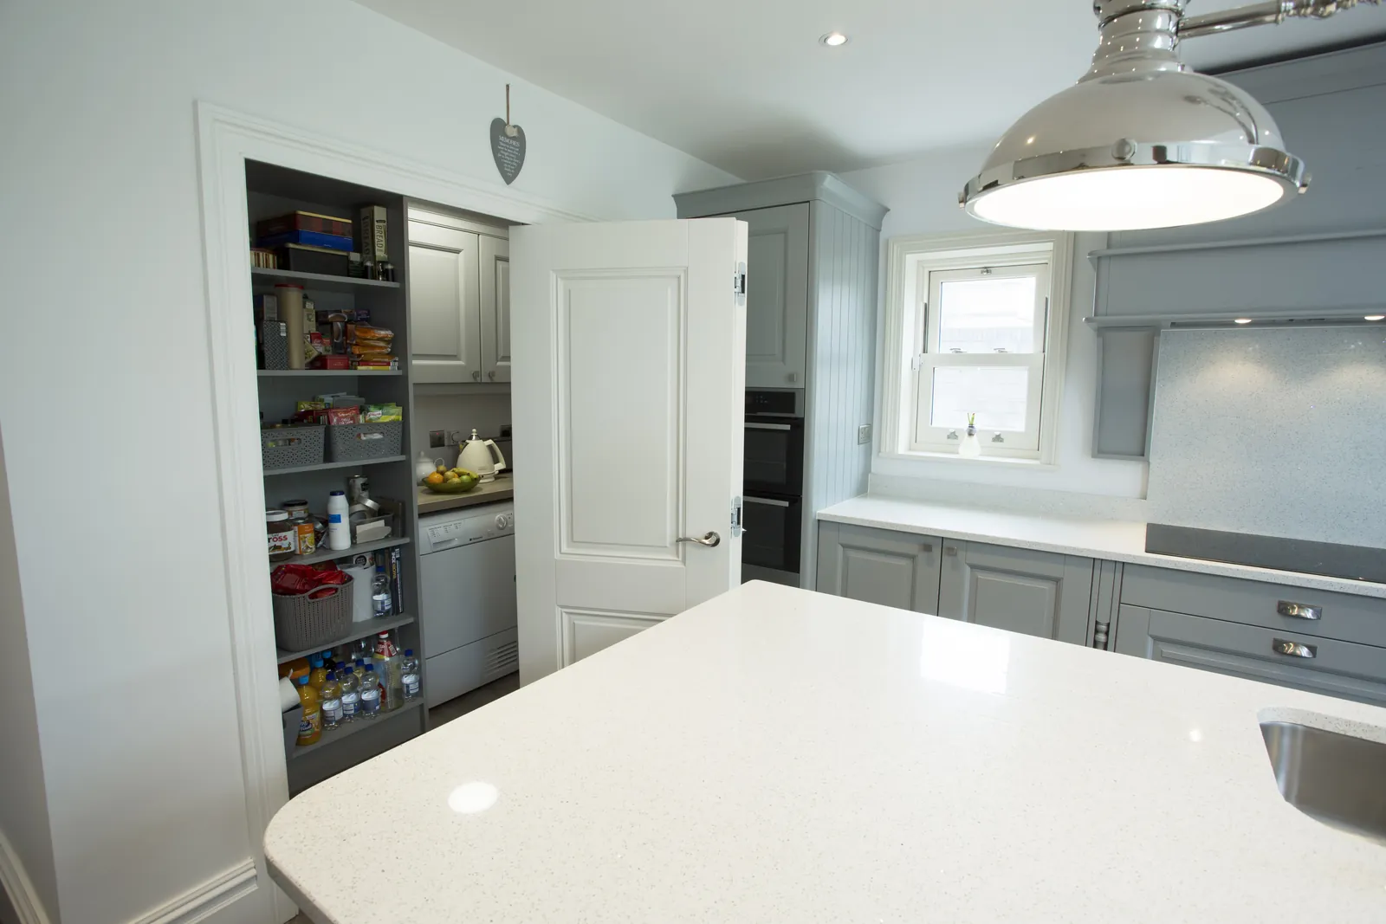
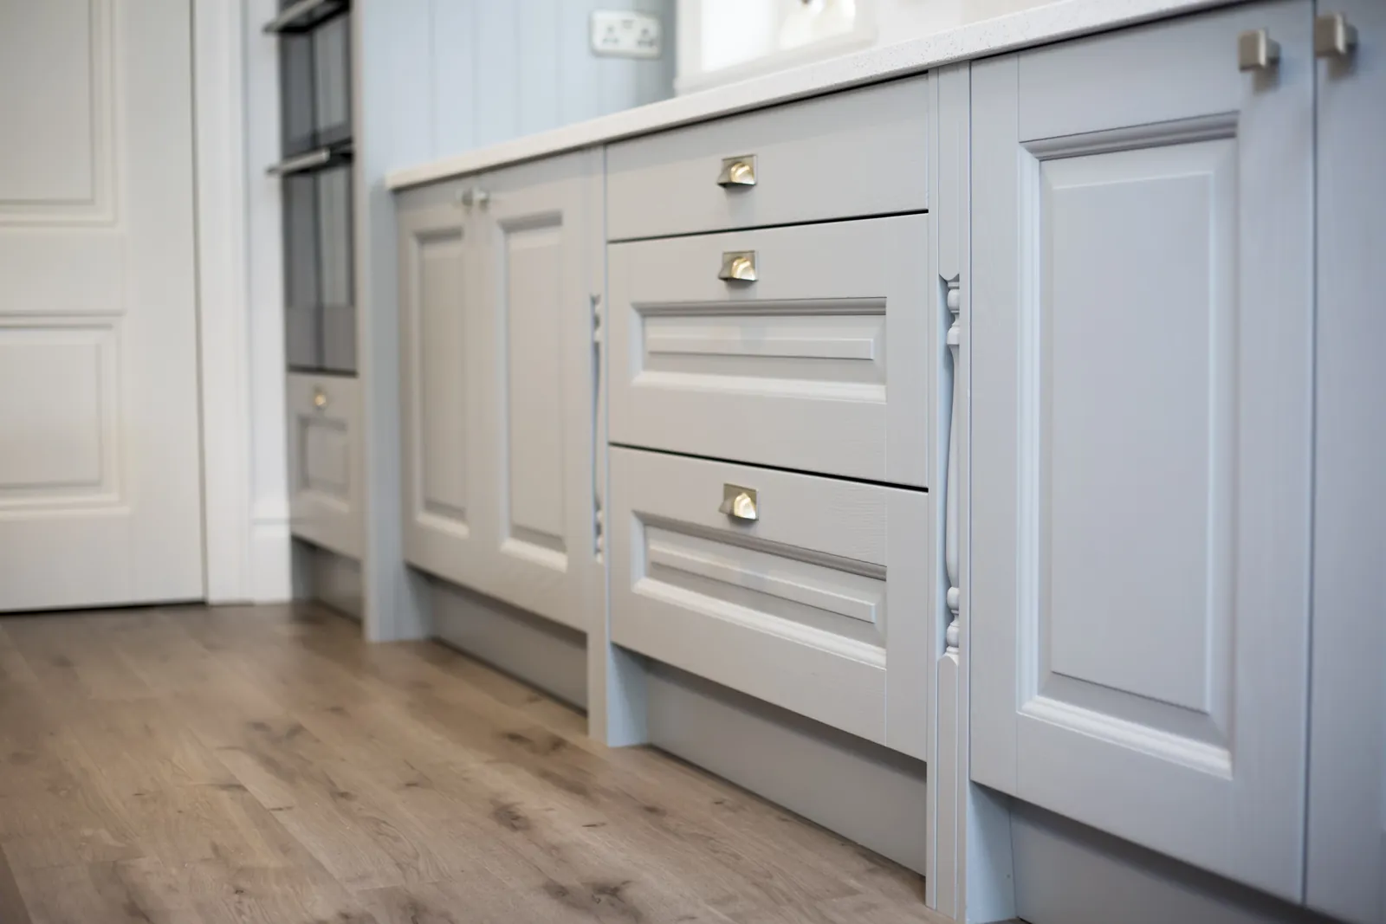
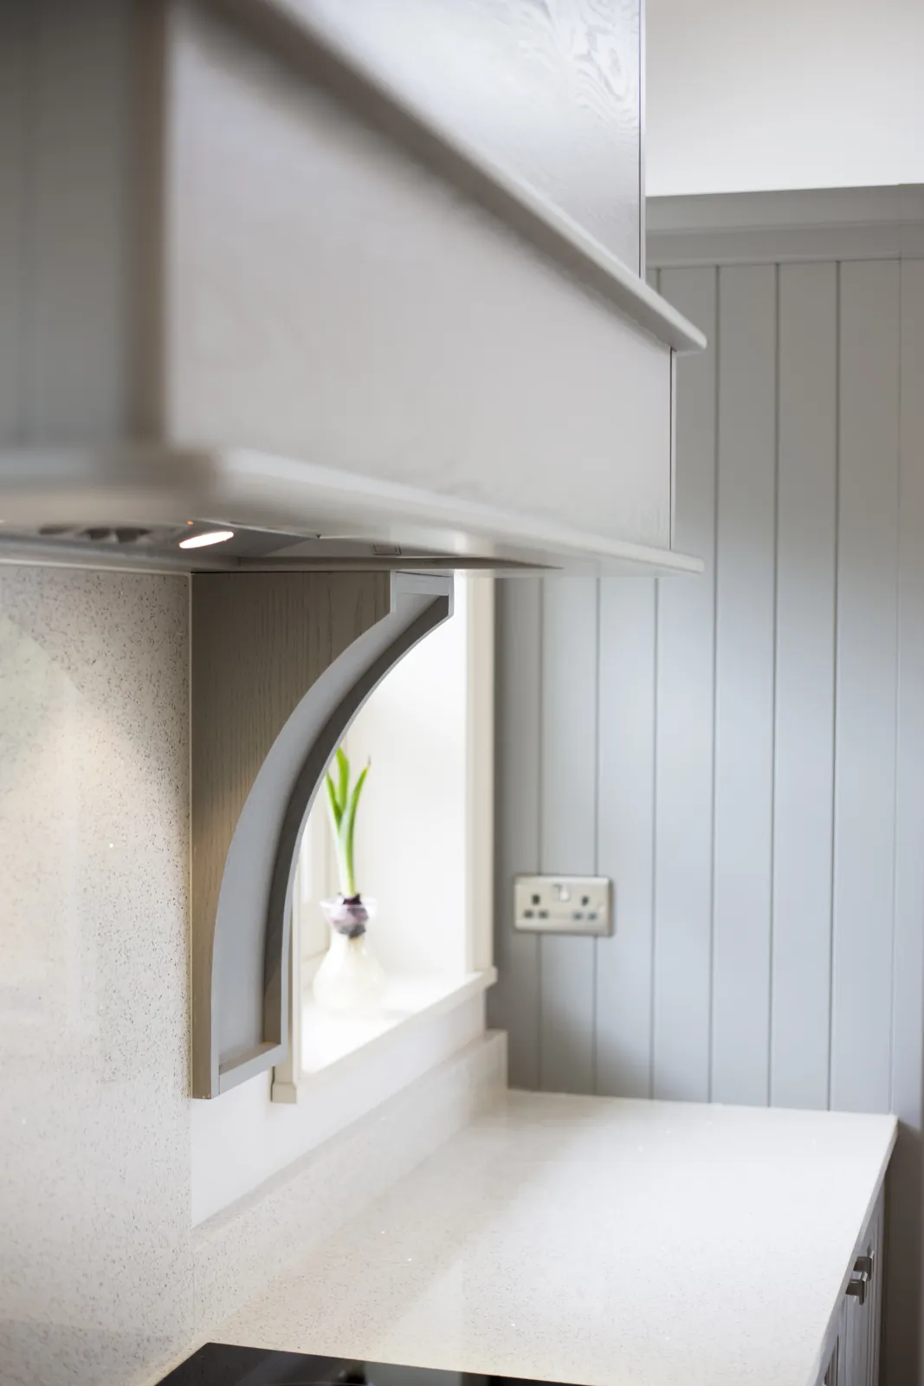
A tall built-in pantry adds another layer of organization near the island. Close views show how repeated hardware, cabinet proportions, and decorative corbels give the room its transitional character.
Transitional character in the smaller decisions
The room does not rely on a single statement feature. Its character comes from the relationship between classic cabinet profiles and cleaner modern surfaces. Shiplap-style paneling and shaped details add texture, while the simple counters and uncluttered layout keep the overall effect light.
The paneled island back, soft counter stools, mixed metal finishes, and carefully placed lighting make the kitchen feel resolved from every direction—not only from the front of the cooking wall.
A consistent language beyond the kitchen
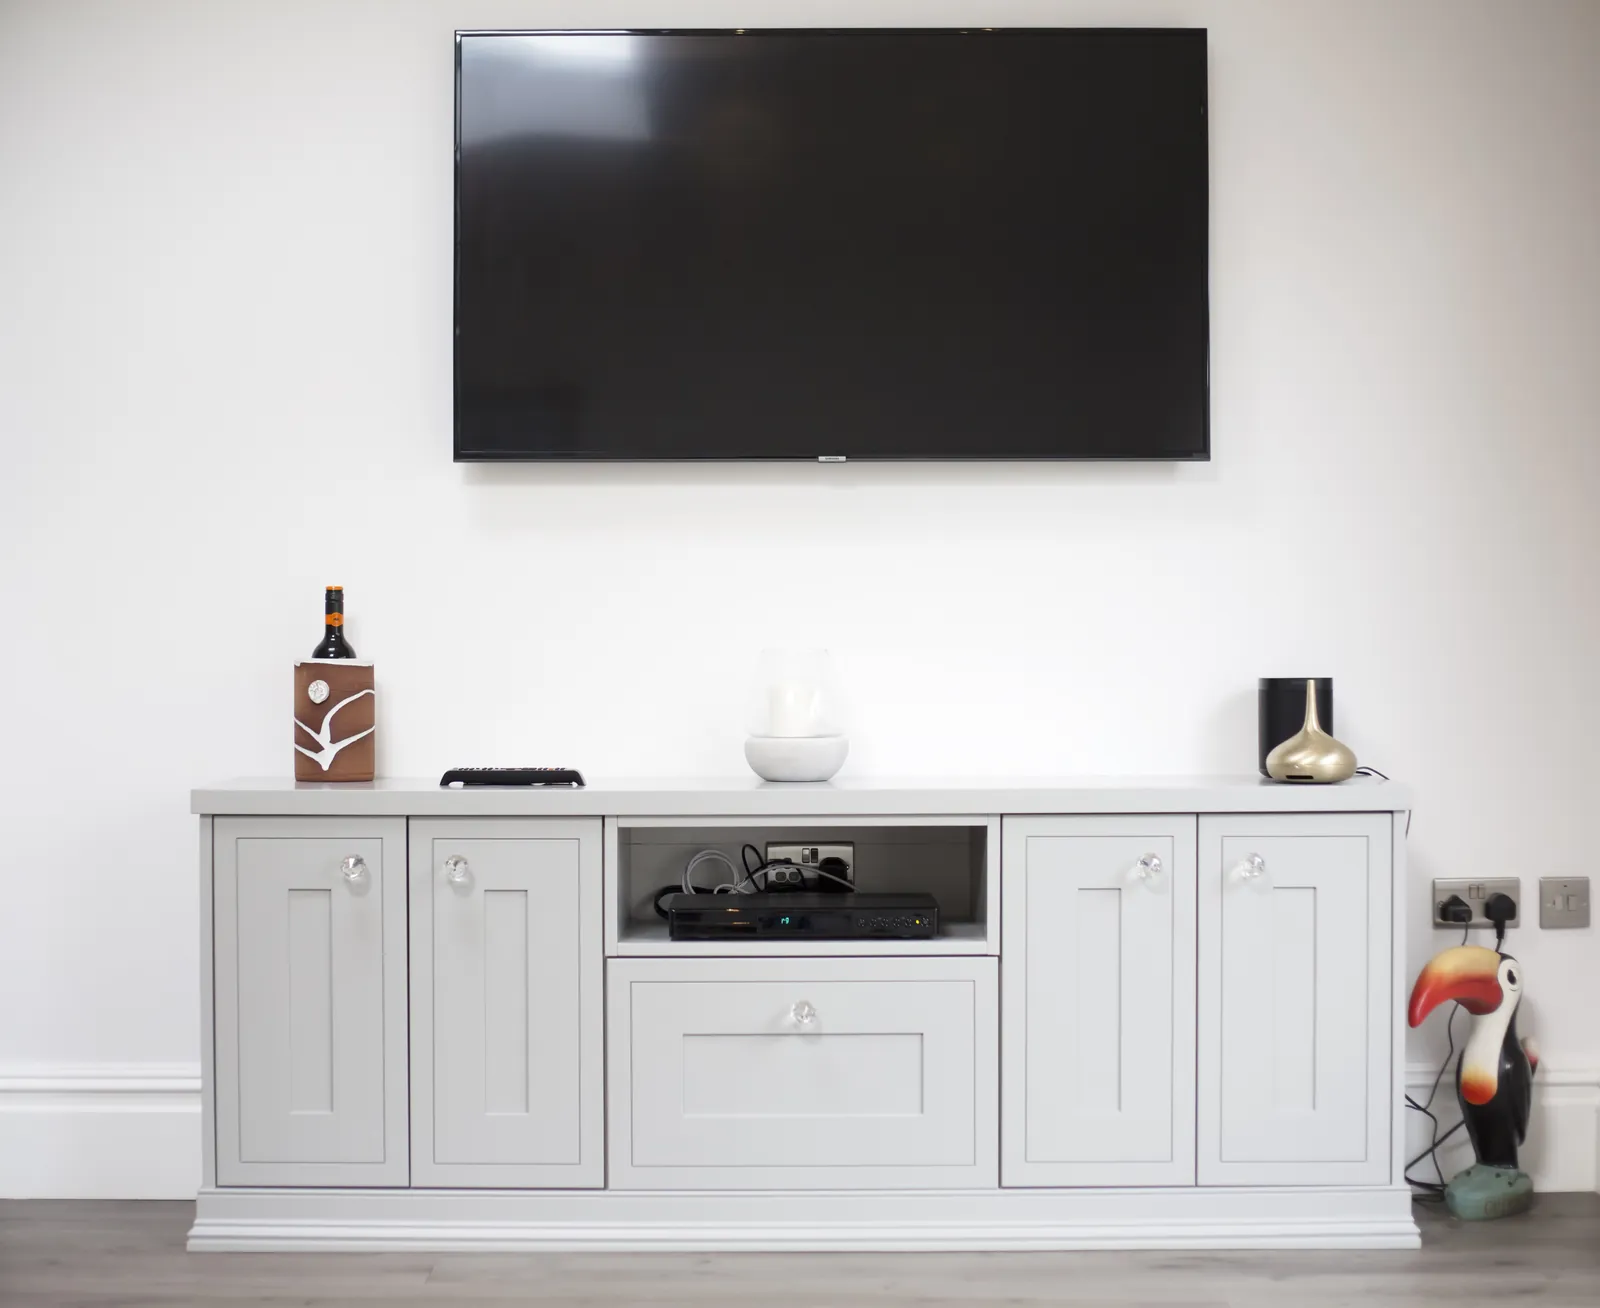
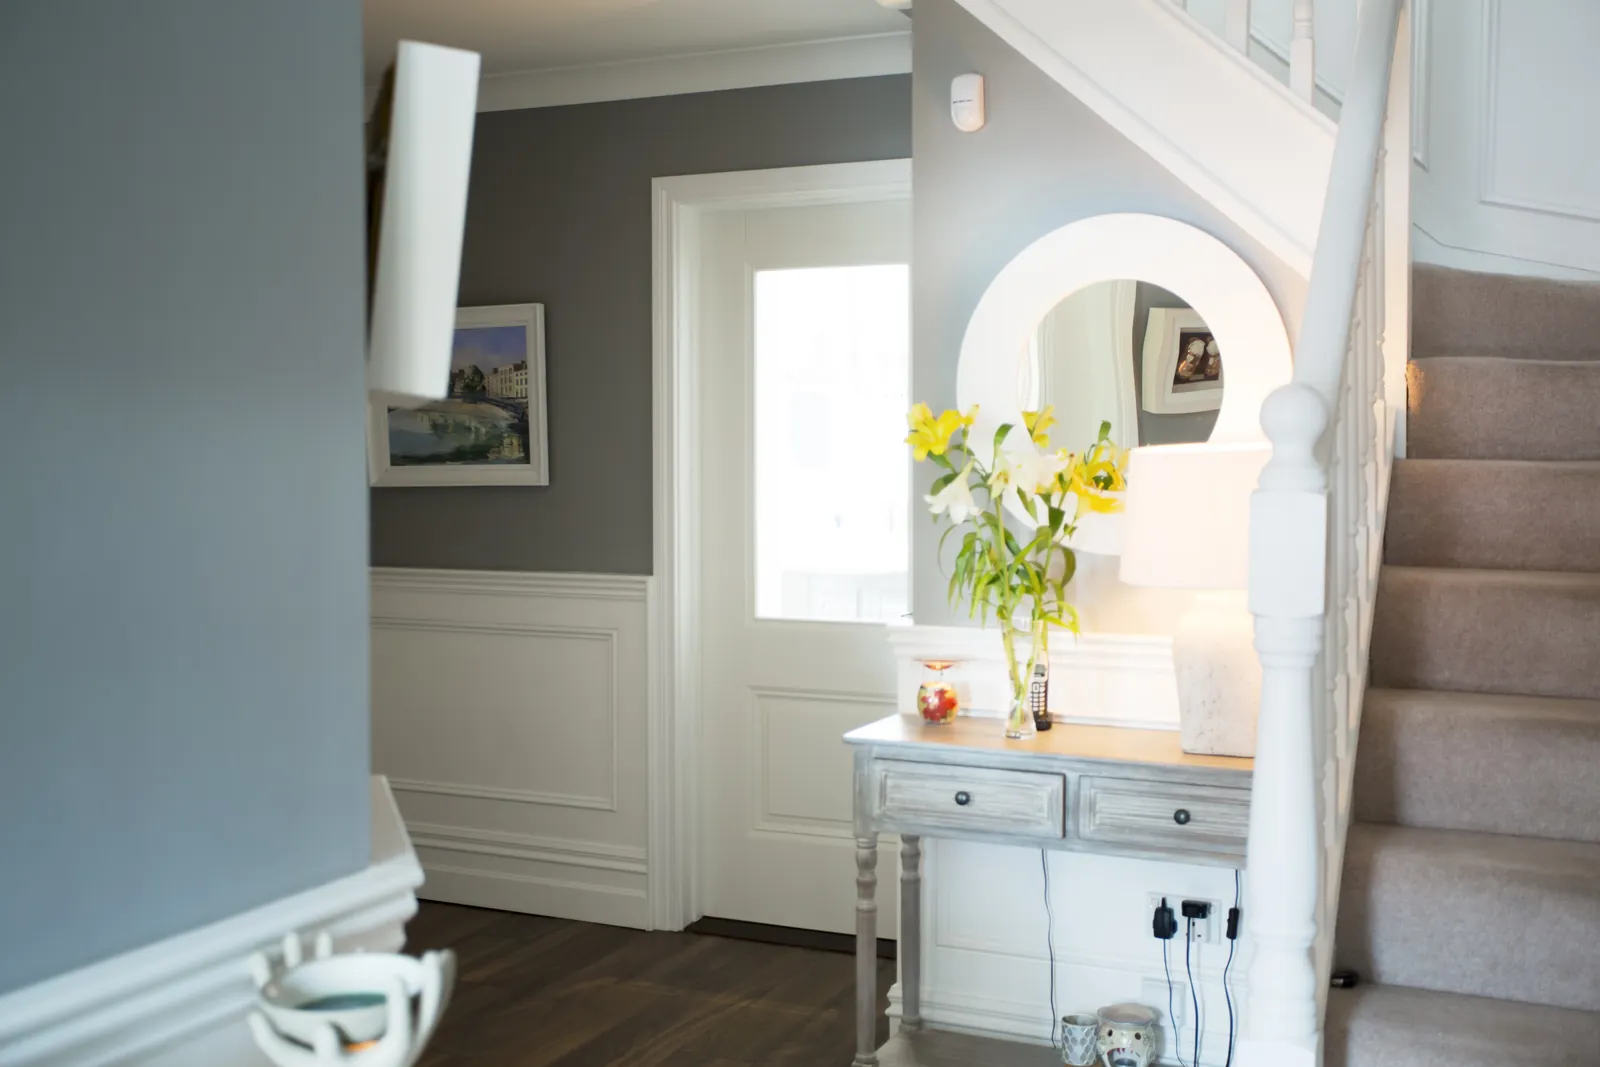
The surrounding spaces support the transformation rather than competing with it. Pale built-in media cabinetry extends the tailored storage language into the living area, and the nearby entry repeats the muted color and paneled detailing. The result is a connected interior with distinct places to cook, dine, unwind, and arrive.
Planning a similar Minneapolis kitchen
Begin with the way your household uses the room. Measure circulation, identify what should remain connected, and resolve storage and appliance requirements before focusing only on finishes. When several rooms are involved, 3D design and planning can help clarify layout, proportion, and sightlines.
Explore our kitchen remodeling services, our Minneapolis remodeling page, or request a consultation to discuss your own space.
Minneapolis transitional kitchen FAQs
Answers about the design choices, open layout, island, daylight, and planning ideas visible in this project.
What gives this kitchen its transitional style?
The design combines recessed-panel cabinetry and tailored corbels with clean, light-colored worktops and a restrained palette. Polished chrome pendants add a more decorative note, while the simple island, integrated storage, and uncluttered sightlines keep the room feeling current rather than overly traditional.
How does an open-concept kitchen stay visually organized?
Clear zones help. In this project, the island anchors preparation, sink access, and seating; the cooking wall concentrates major appliances and storage; and the dining and living areas remain visible beyond. Repeated cabinet colors, continuous flooring, and coordinated lighting help those zones read as one connected interior.
What should be planned around a large kitchen island?
Plan the island around circulation, seating, storage, appliance doors, and the main work zones—not size alone. Sink and faucet placement, pendant spacing, knee space, and clear routes past occupied stools all deserve attention. The right dimensions depend on the room and the household, so they should be resolved in the measured design.
Why use 3D design for a kitchen transformation?
A 3D view makes it easier to study cabinet proportions, island size, open sightlines, lighting placement, and connections to nearby rooms before construction decisions are finalized. It is especially useful when removing visual barriers or coordinating several living spaces, because a flat plan does not always communicate how the room will feel.
What do skylights contribute to a kitchen remodel?
Skylights can bring daylight deeper into an open kitchen and reduce reliance on artificial light during the day. Their placement still needs to account for roof structure, ceiling planes, glare, energy performance, ventilation where applicable, and weather-resistant installation. They work best as one layer alongside pendants and task lighting.
Can a kitchen feel connected to living spaces without losing its own identity?
Yes. Cabinetry, a distinctive island, and focused pendant lighting can define the kitchen while open circulation and repeated finishes connect it to adjacent rooms. Here, the blue-gray kitchen palette is balanced by softer neutral dining and living furnishings, so each area has a clear role without feeling closed off.