
A brighter bathroom with a spa-like rhythm
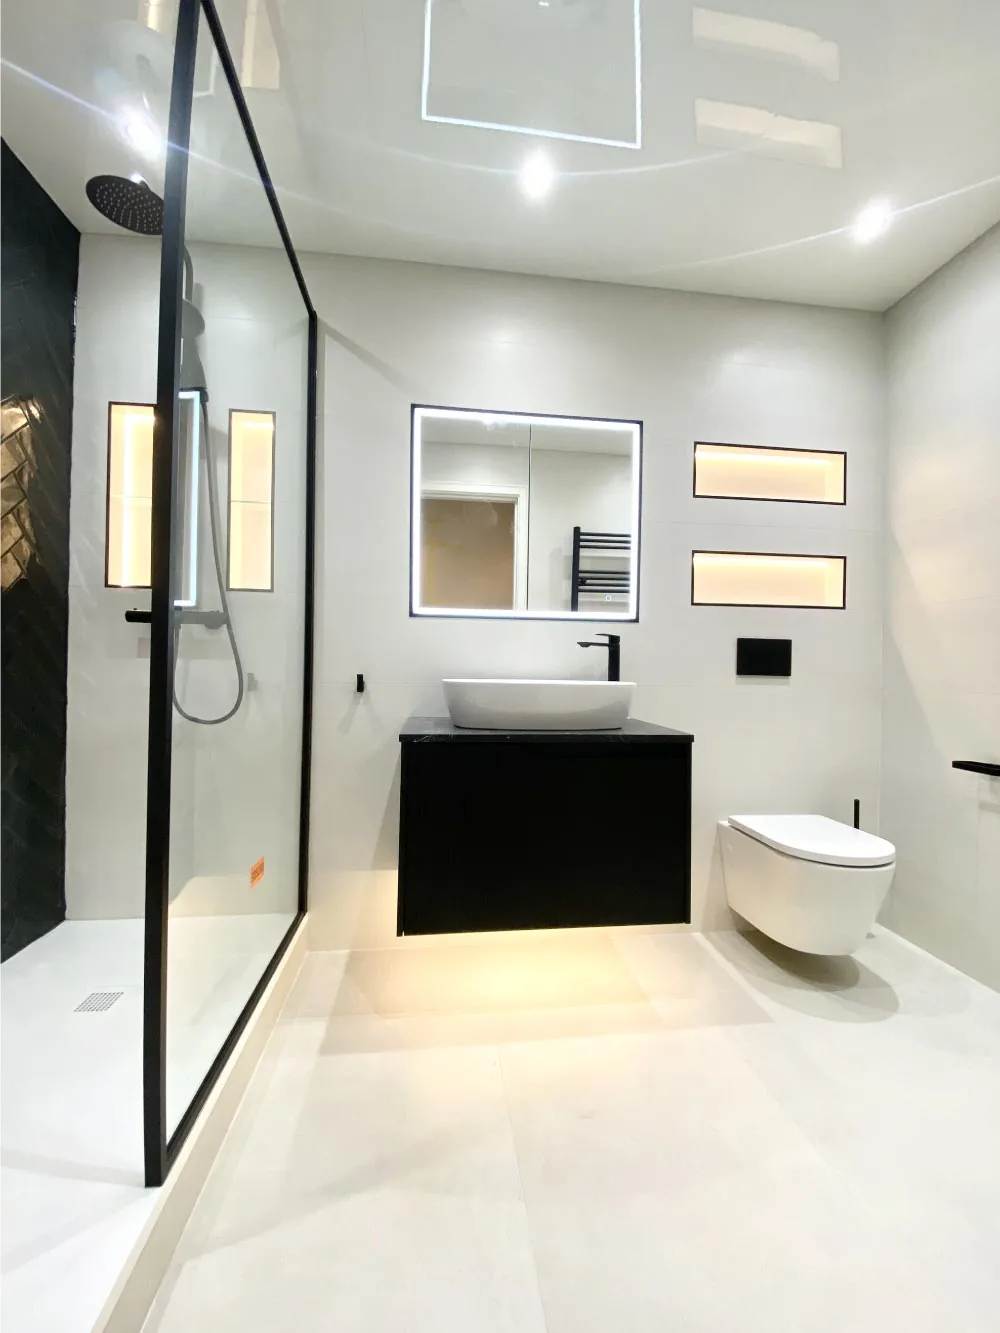
The goal of this Arden Hills bathroom remodel was to move beyond a purely utilitarian room and create a space that feels calm, open, and carefully composed. The finished design combines large pale surfaces with black accents, warm recessed lighting, and a strong herringbone shower wall.
The original project planning used 3D visualization to study the layout and the shower’s visual presence. Nine photographs now trace the transformation from the original bathroom through construction and tile installation to the completed space.
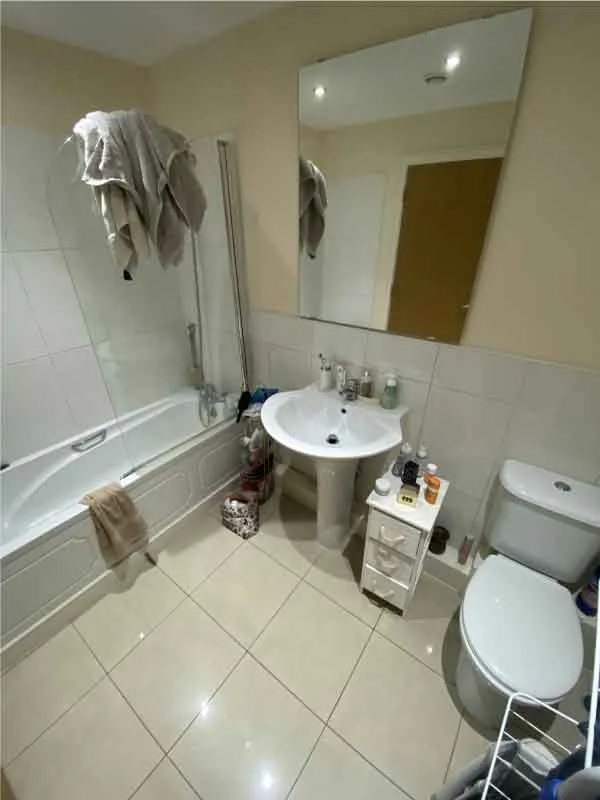
From the original room to the new shell
The original bathroom used a bathtub, a pedestal basin, and a floor-mounted toilet. Storage was limited to small freestanding pieces, and the fixtures visually divided the floor area. The new plan replaces that arrangement with a walk-in shower and wall-hung fixtures.
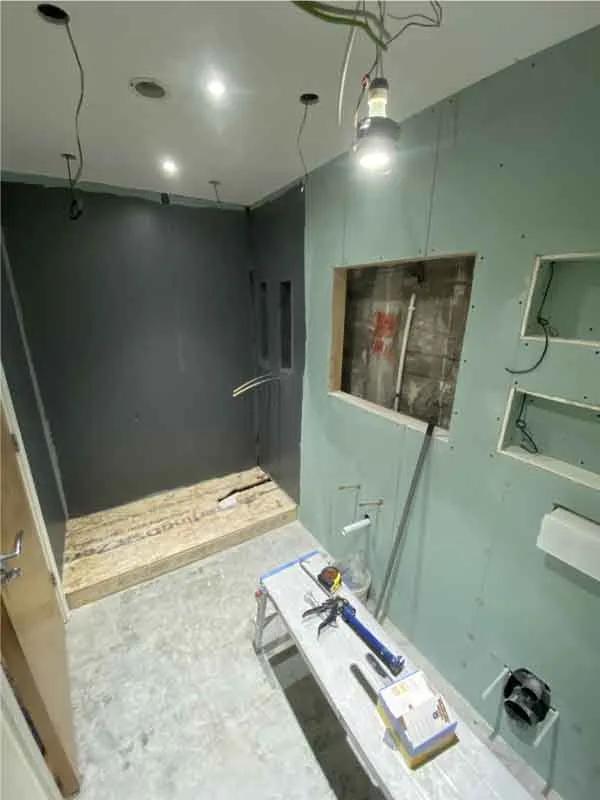
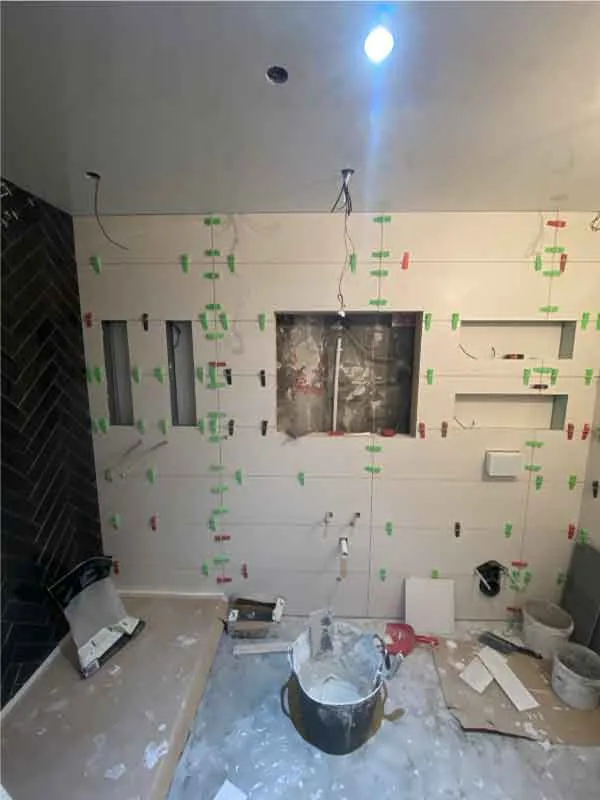
Construction photographs show the wall boards, recessed openings, fixture connections, and tile-setting work behind the finished design. These intermediate stages are an important part of the story: the precise niches, aligned tile courses, and clean fixture positions seen later depend on decisions made before the final surfaces are installed.
A shower built around contrast and light
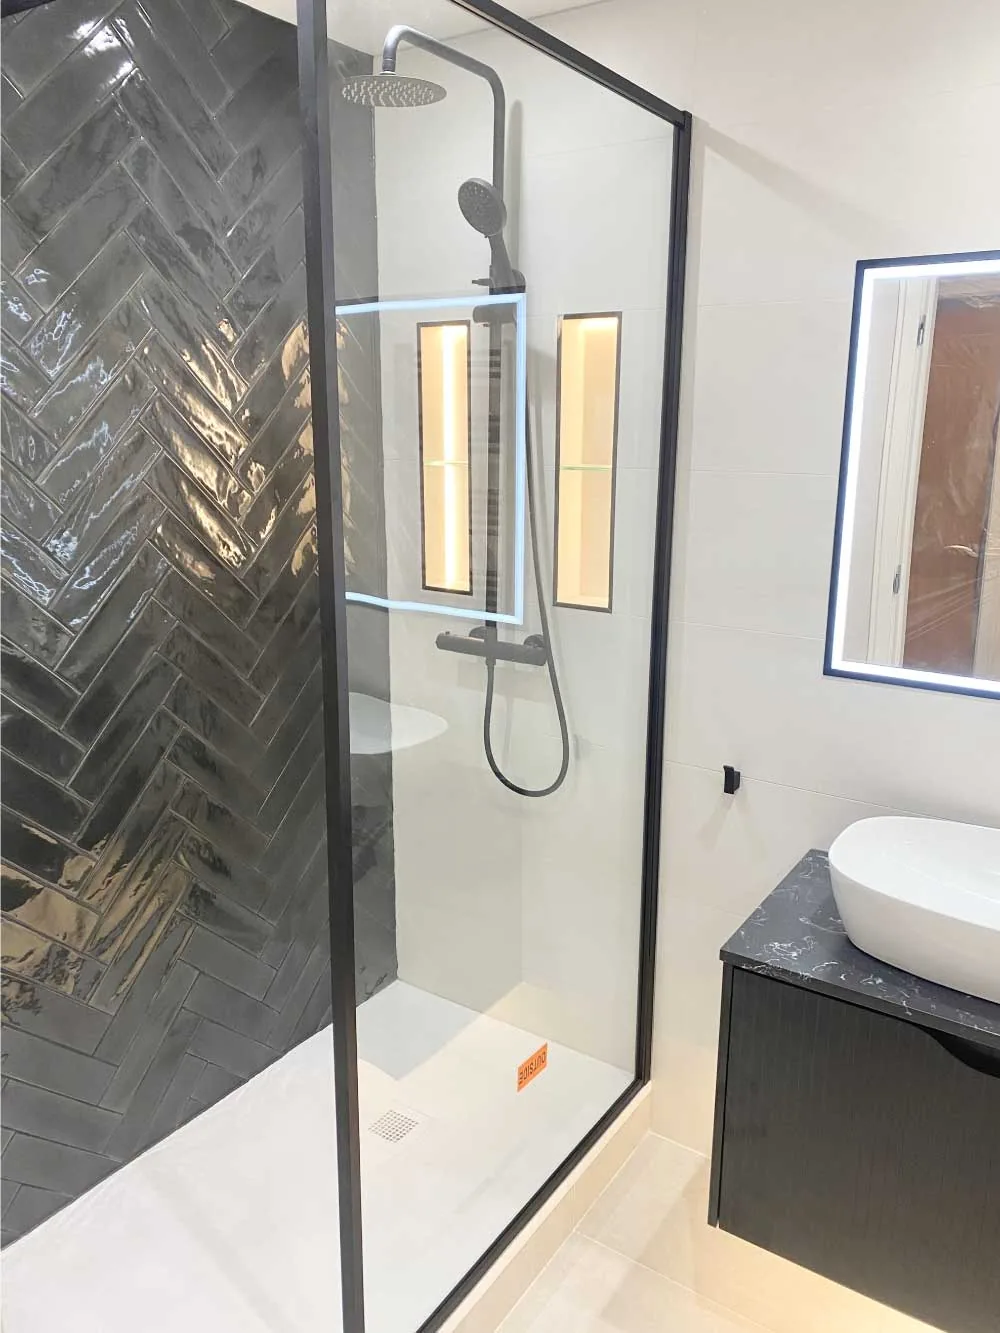
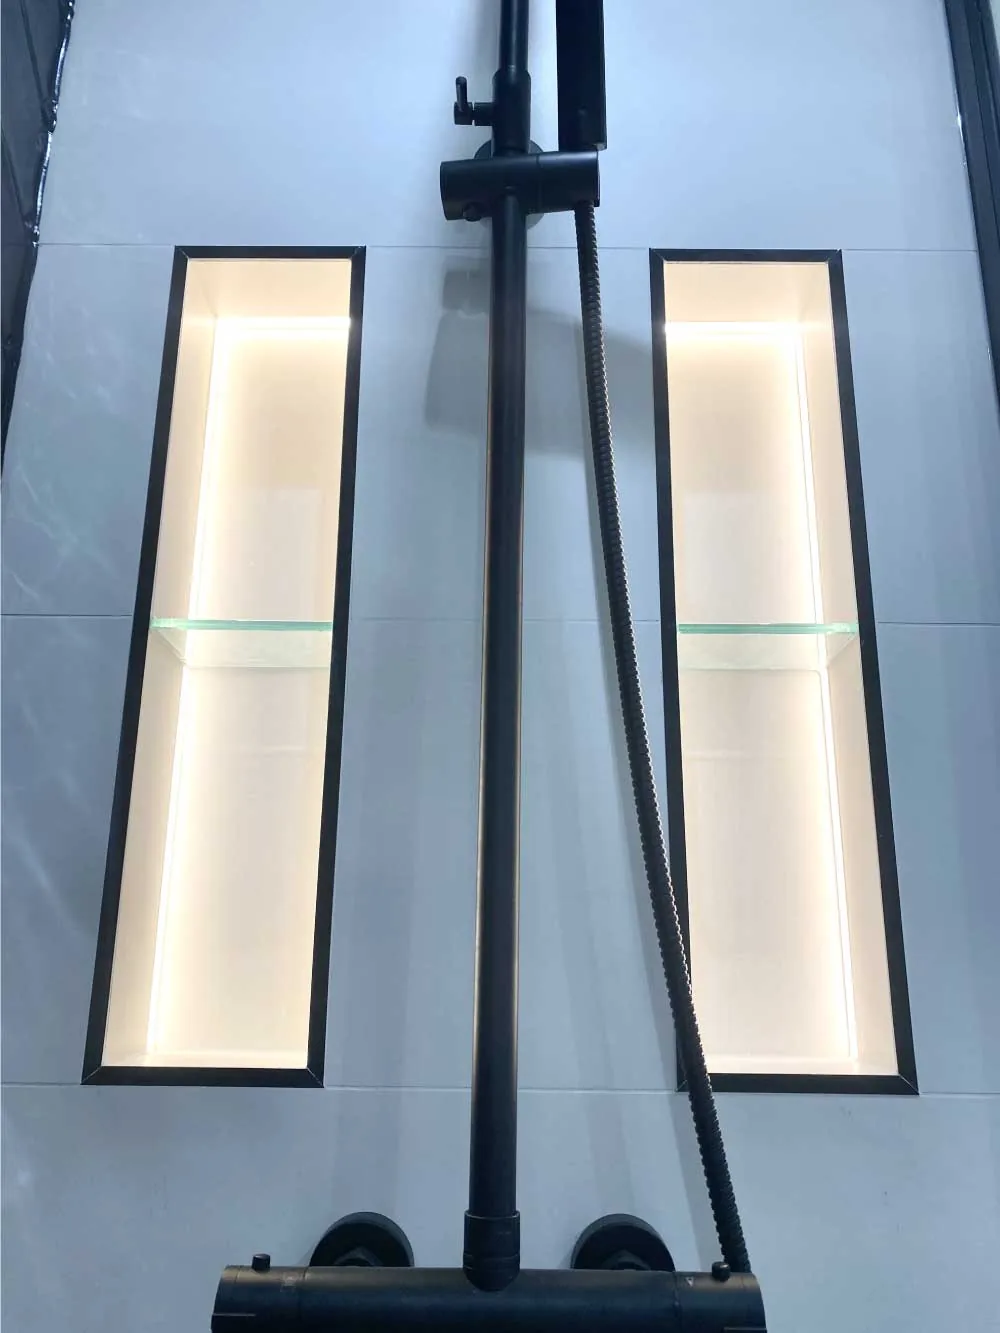
Dark glossy tile in a herringbone pattern turns the shower’s side wall into the room’s principal feature. The black-framed glass enclosure gives that pattern a clean border while keeping the rest of the bathroom visible. A rainfall head and handheld shower share the opposite wall with two tall recessed niches.
Warm light inside the niches softens the monochrome palette and picks out their horizontal glass shelves. The result is a shower with a strong visual identity that still feels connected to the pale vanity wall and floor.
Floating fixtures and integrated storage
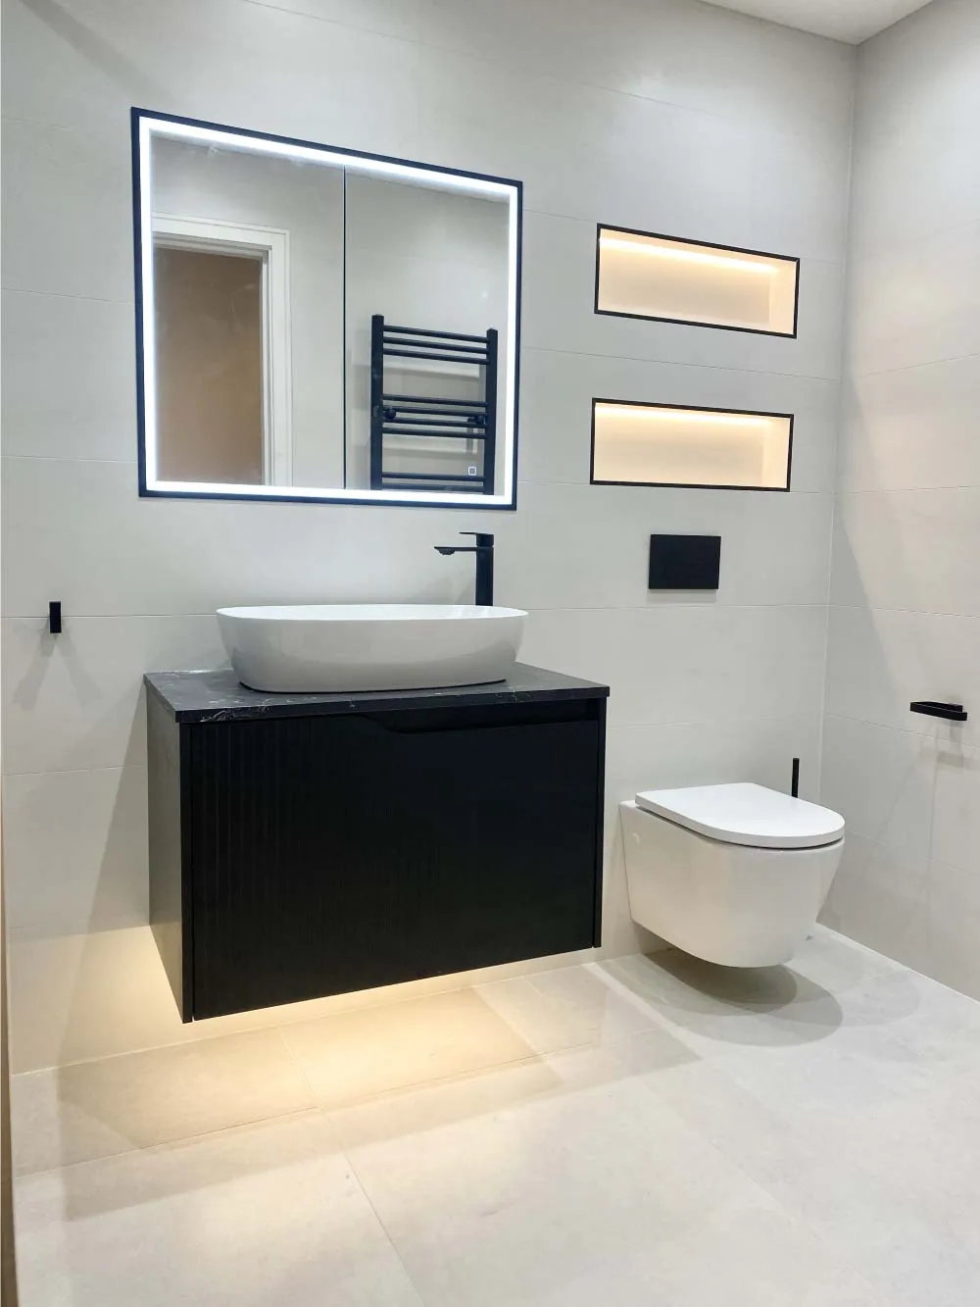
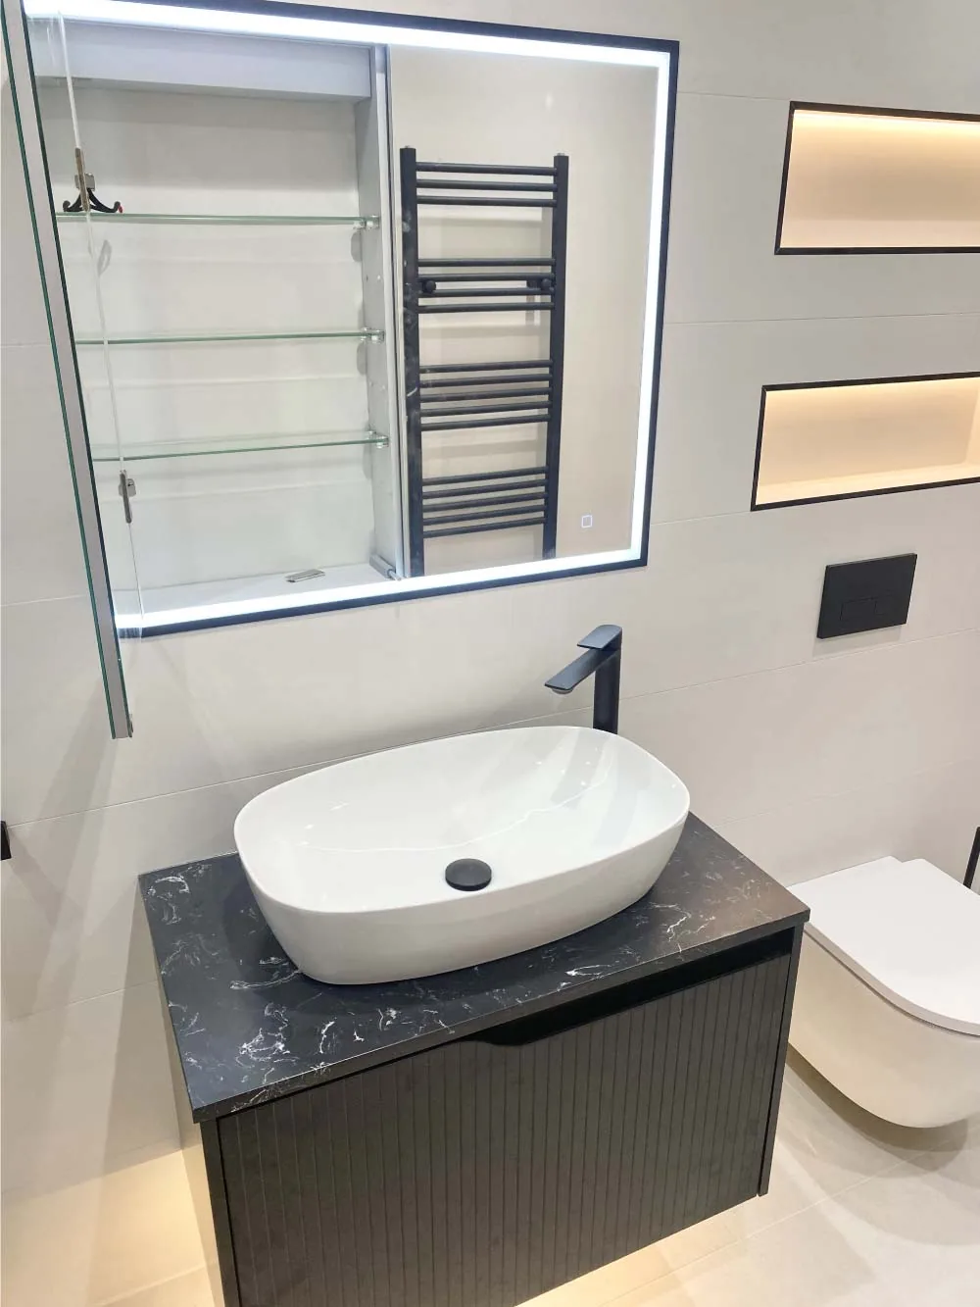
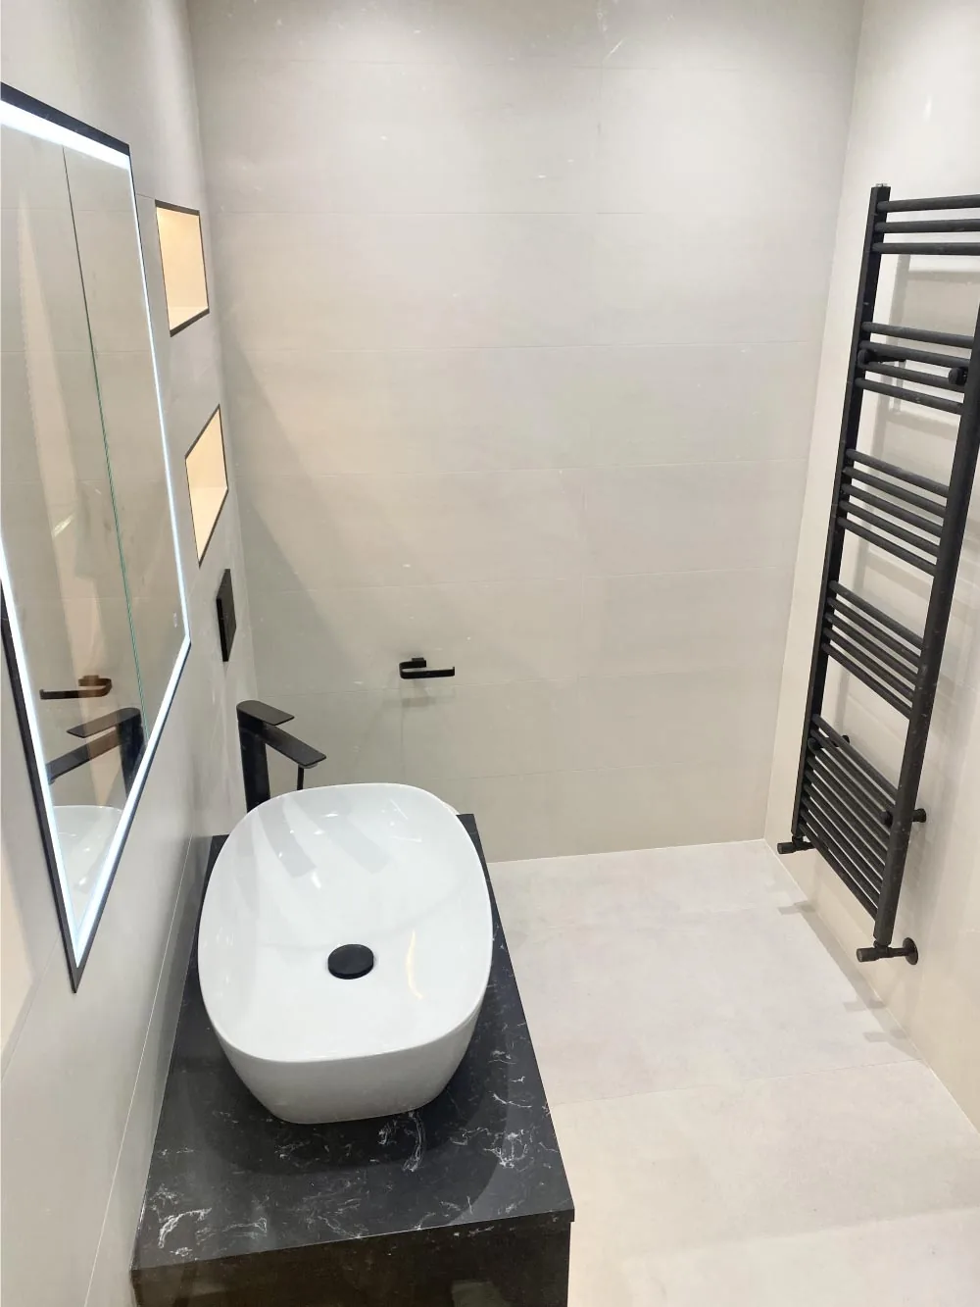
The black wall-hung vanity has a finely reeded front, a dark stone-look top, and a white vessel basin. A tall black faucet and LED-edged mirror continue the crisp outline language of the shower enclosure. Beside it, the wall-hung toilet keeps the floor clear and reinforces the room’s uncluttered appearance.
Storage is distributed rather than concentrated in one bulky unit. The vanity conceals everyday items, the mirrored cabinet adds shelving, and recessed wall niches provide dedicated places for smaller essentials. Under-vanity illumination adds a warm final layer across the pale floor.
Planning a similar bathroom transformation
Start with the layout, waterproofing strategy, fixture support, storage, and lighting before selecting individual finishes. 3D design and planning can help evaluate sightlines and proportions while those decisions are still flexible.
Explore our bathroom remodeling services, learn more about remodeling in Arden Hills, or request a consultation to discuss your own space.
Arden Hills bathroom project FAQs
Answers about the walk-in shower, wall-hung fixtures, recessed storage, lighting, and high-contrast finishes.
What changed in this Arden Hills bathroom remodel?
The original room shown in the gallery had a bathtub, a pedestal basin, and a floor-mounted toilet. The completed bathroom introduces a walk-in shower, a wall-hung vanity and toilet, recessed storage, and a coordinated black-and-white finish. The construction photographs also show the preparation and tile installation behind the finished surfaces.
What makes the shower the focal point of the finished room?
Glossy dark tile laid in a herringbone pattern gives the shower wall a strong sense of movement. Black-framed glass defines the enclosure without hiding that tilework, while the rainfall head and handheld shower add function. Two vertically arranged illuminated niches bring warm light and useful storage into the composition.
Why choose a wall-hung vanity and toilet?
Wall-hung fixtures leave more of the floor visible and make the floor area easier to clean. They also give the room a lighter visual appearance than floor-mounted pieces. Proper planning is essential: concealed frames, wall reinforcement, plumbing positions, service access, and fixture heights all need to be coordinated before installation.
Where is storage built into this bathroom?
The vanity provides concealed storage below the vessel basin, while the mirrored cabinet adds shelved storage above it. Recessed niches keep shower items within reach without adding projecting shelves. The two illuminated shower niches and the smaller wall recesses near the vanity turn storage into part of the room’s architectural design.
How does the layered lighting affect the room?
The LED-edged mirror provides focused light at the basin, the recessed niches add a warm glow, and lighting beneath the vanity washes across the floor. General ceiling lighting supports the whole room. In a bathroom, fixture ratings, moisture zones, switching, and electrical installation must be planned for the location and applicable code.
Does dark shower tile work in a compact bathroom?
It can when it is balanced carefully. Here, the dark herringbone surface is concentrated in the shower rather than repeated across every wall. Large pale tiles, clear glass, white fixtures, and several light sources keep the contrast crisp without allowing the darker finish to dominate the entire room.