
A narrow ensuite with a richer visual rhythm
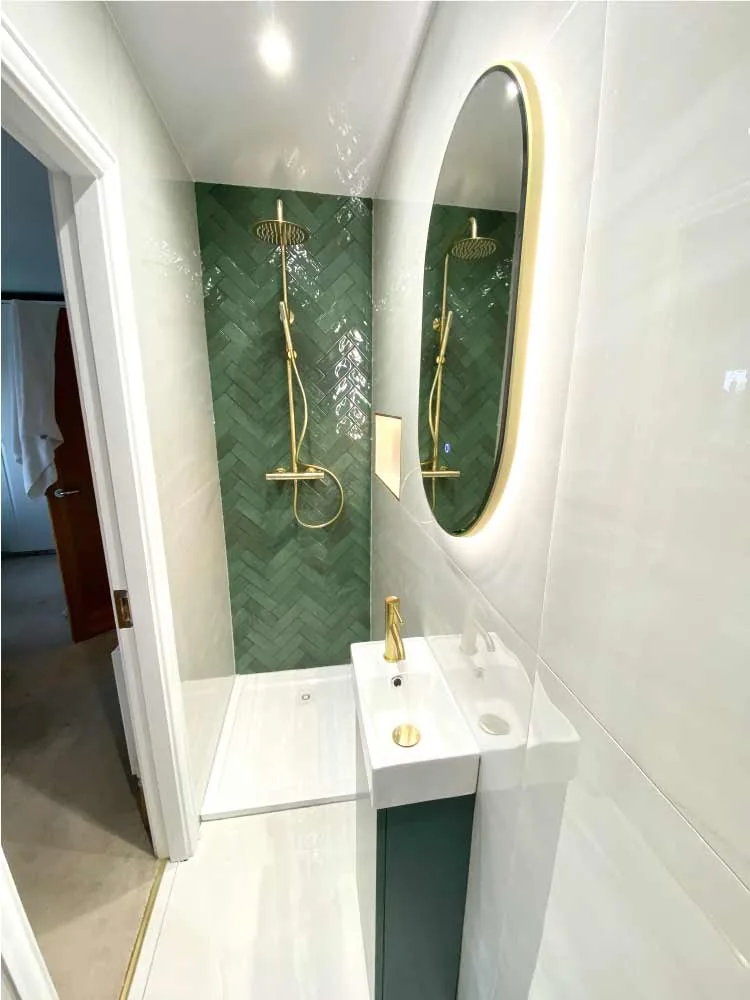
This compact ensuite transformation replaces plain surfaces and a white-framed shower with a more confident composition of deep green, warm metal, and pale reflective tile. The shower becomes the focal point, while a compact vanity, backlit mirror, and recessed niche bring useful detail to the limited footprint.
The gallery moves from two original-room views through tile installation to four finished photographs. Together, they show how a narrow bathroom can gain a stronger identity without relying on a larger floor area.
From a plain enclosure to a tailored shower
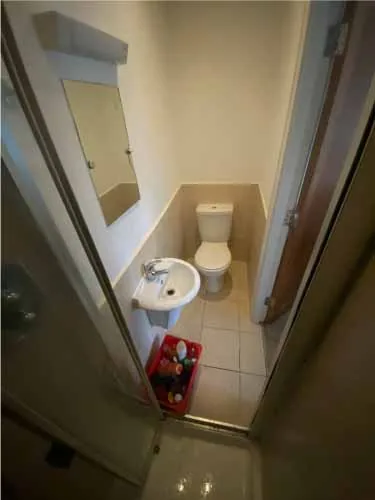
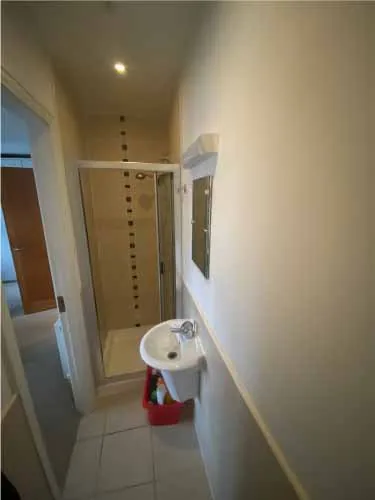
The original bathroom placed a white-framed shower at the far end of the room, with a small basin and toilet arranged along the narrow plan. Storage and visual detail were limited.
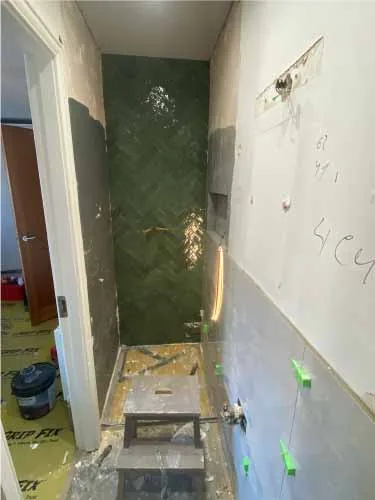
The construction photograph shows the green herringbone pattern taking shape inside the shower while the adjoining wall and floor surfaces are still being prepared. In the completed room, that tile is contained within a gold-framed enclosure and balanced by large pale tiles around the vanity and toilet.
Emerald tile and warm-metal definition
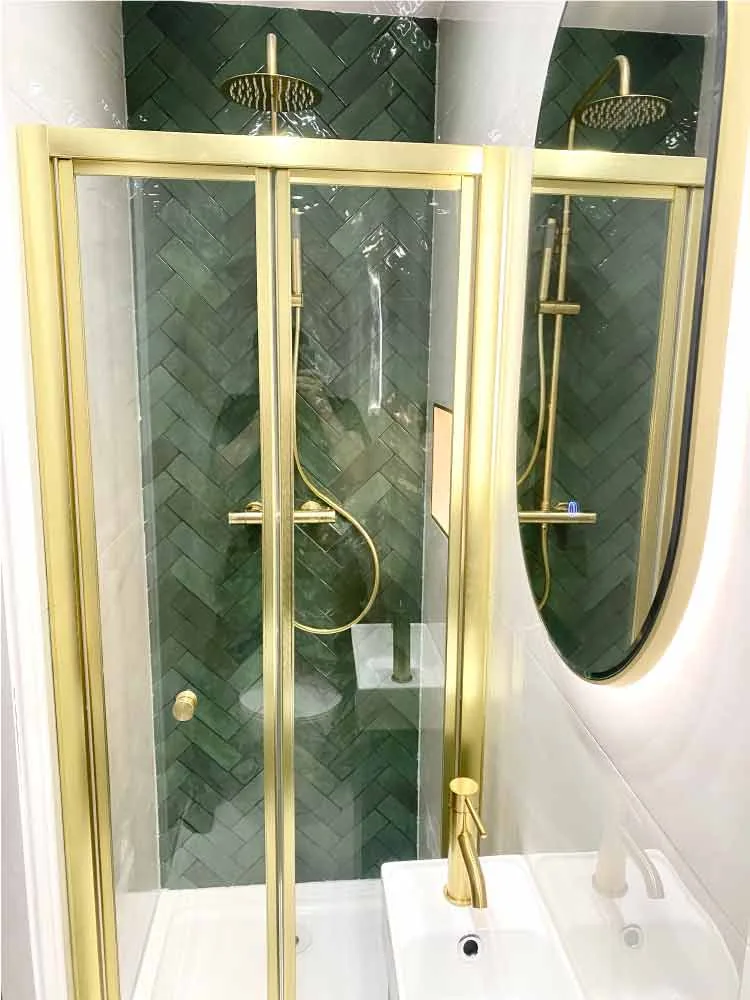
Glossy deep-green tile laid in a herringbone pattern gives the shower wall its sense of movement. A rainfall head and handheld shower add function, while the gold-finished frame and fittings provide a warm outline against the green.
Because the darker finish stays within the enclosure, the rest of the narrow room can remain light. The white shower tray, basin, and toilet connect the shower to the surrounding pale surfaces.
Compact storage and a softer layer of light
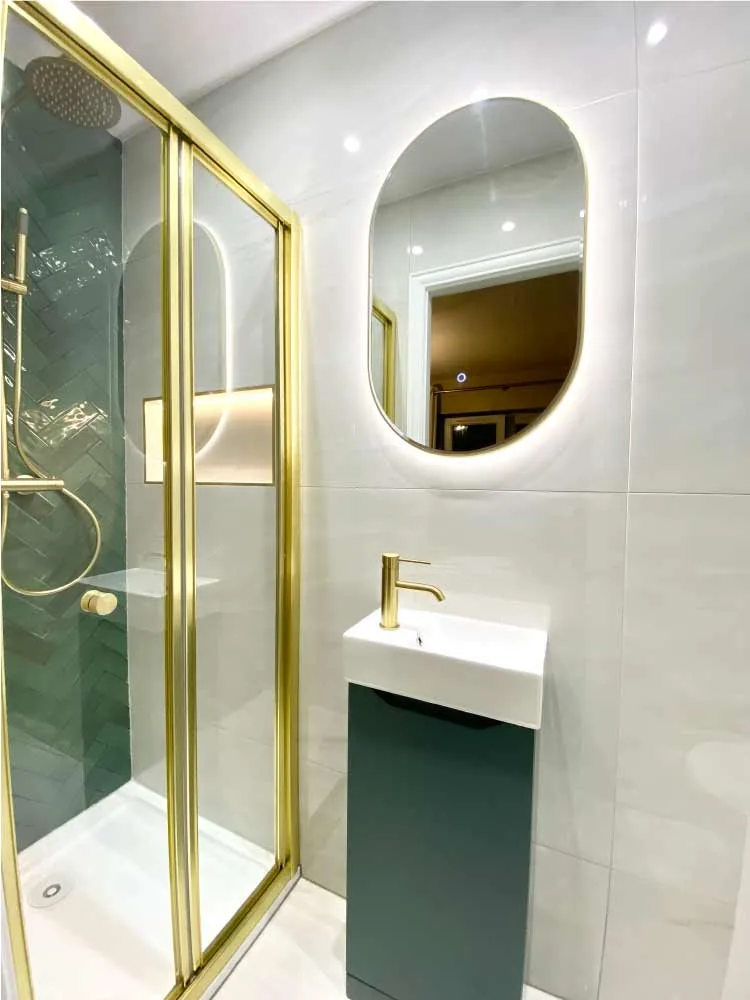
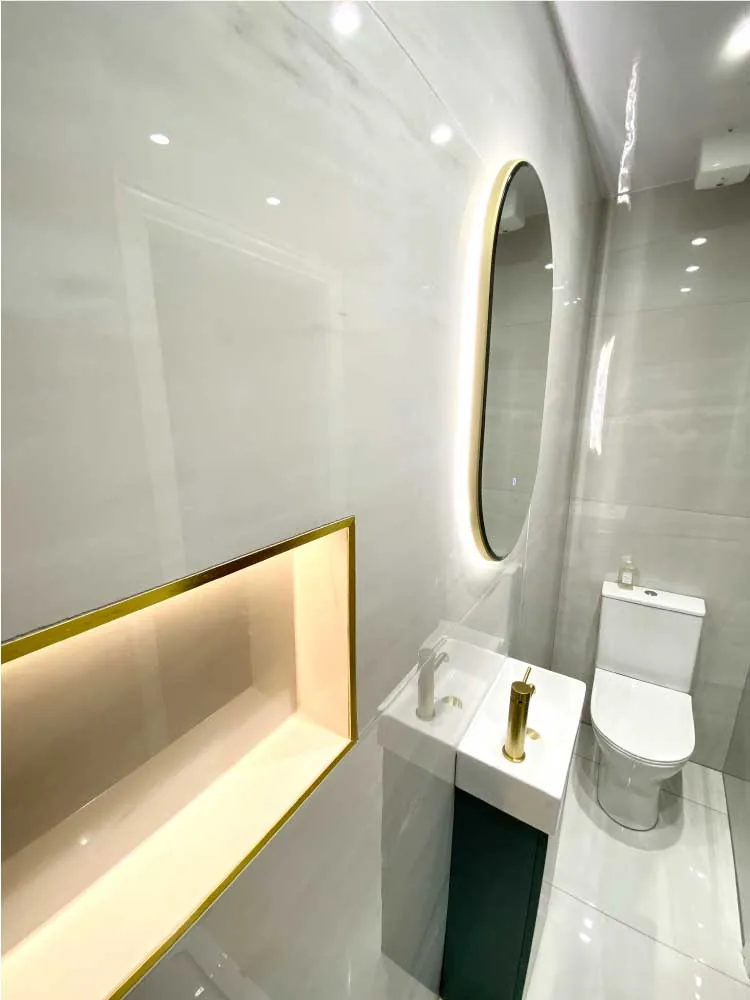
The vanity combines a narrow green cabinet with a white integrated basin and a tall gold-finished tap. Above it, an arched backlit mirror provides a gentle illuminated outline and visually softens the room’s straight tile joints.
A recessed niche with warm internal lighting and gold-toned trim adds storage and atmosphere without projecting into the circulation space. Repeating the warm-metal finish at the frame, tap, and niche gives the small room a coordinated finish.
Applying these ideas to a St. Louis Park bathroom
For a compact St. Louis Park bathroom remodel, begin with the existing measurements, plumbing, ventilation, electrical provisions, door swing, and storage needs. This ensuite’s green shower wall, warm-metal details, integrated storage, and layered lighting can be adapted to the room rather than copied without regard to its clearances.
3D design and planning can help test those relationships before construction. Explore our bathroom remodeling services, learn more about remodeling in St. Louis Park, or request a consultation to discuss your own space.
Emerald ensuite project FAQs
Answers about the green shower tile, compact storage, warm-metal details, lighting, and adapting the design to a St. Louis Park bathroom.
What changed in this compact ensuite renovation?
The original room had a white-framed shower, a small basin, a conventional toilet, and plain wall finishes. The completed ensuite introduces a gold-framed shower enclosure, deep-green herringbone tile, large pale wall and floor surfaces, a compact green vanity, a backlit mirror, and an illuminated recessed niche. The room remains compact, but its finishes and storage are more carefully coordinated.
Why does dark green tile work in this narrow bathroom?
The deep-green herringbone tile is concentrated inside the shower rather than repeated across every wall. That gives the room a clear focal point while the large pale tiles, white basin, toilet, and shower tray keep the surrounding surfaces bright. The herringbone layout adds movement without requiring additional colors or busy decoration.
How is the lighting layered in the finished ensuite?
A backlit mirror provides a soft band of light around the vanity, the recessed niche adds a warm illuminated detail, and ceiling lights support the whole room. In a bathroom, fixture ratings, moisture zones, switching, and electrical installation should be planned for the exact location and applicable requirements.
Where does a compact ensuite like this provide storage?
The recessed niche creates a dedicated place for smaller items without projecting into the room, while the compact vanity cabinet conceals everyday essentials below the basin. In a narrow bathroom, recessed and integrated storage can reduce the need for freestanding pieces that interrupt circulation.
What should be planned before installing a gold-framed shower?
Start with accurate measurements and the relationship between the shower tray, glass enclosure, door movement, fixtures, and surrounding walls. Tile layout and fixture positions should be coordinated before finishing begins. The gold finish can then be repeated selectively at the tap and niche trim to make the room feel cohesive rather than crowded.
Can these ideas work for a compact St. Louis Park bathroom remodel?
They can be adapted to many compact bathrooms, but the right layout depends on the room’s measurements, plumbing, ventilation, electrical provisions, and door clearances. A St. Louis Park project should begin with those existing conditions. The green shower wall, warm-metal details, integrated storage, and layered lighting can then be adjusted to suit the home and the owner’s priorities.