
A warmer bathroom with room to breathe
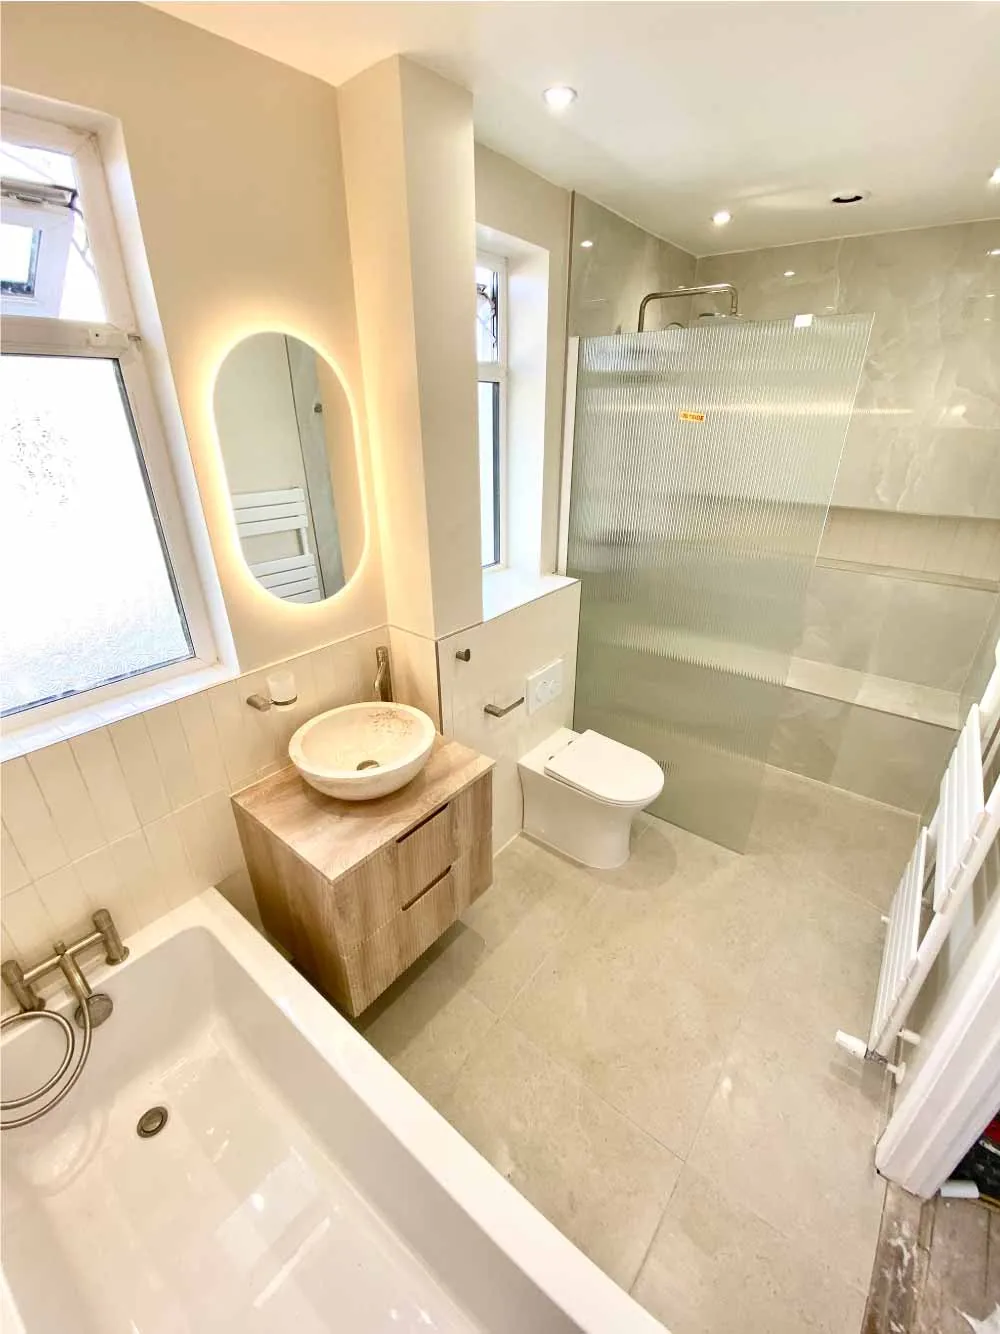
This Bloomington bathroom transformation replaces a visually dated tub-and-vanity arrangement with a brighter room organized around both a bathtub and a separate walk-in shower. Large pale tiles establish a quiet backdrop, while slender vertical tile, wood grain, reeded glass, and warm-metal details add texture without overwhelming the space.
The seventeen photographs follow the project from the original room through demolition and shower construction to the finished interior. Together, they show how the new shower, floating fixtures, integrated storage, and layered lighting reshape the room.
From the original layout to a new shower
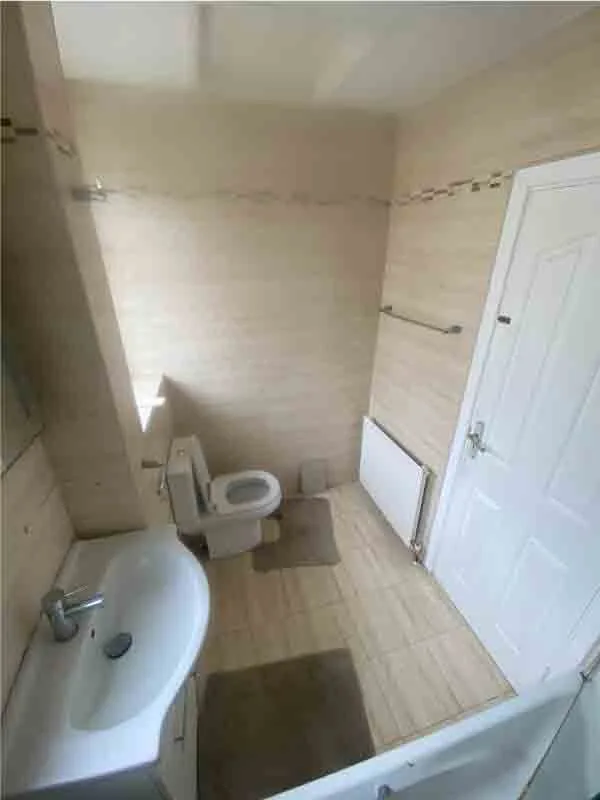
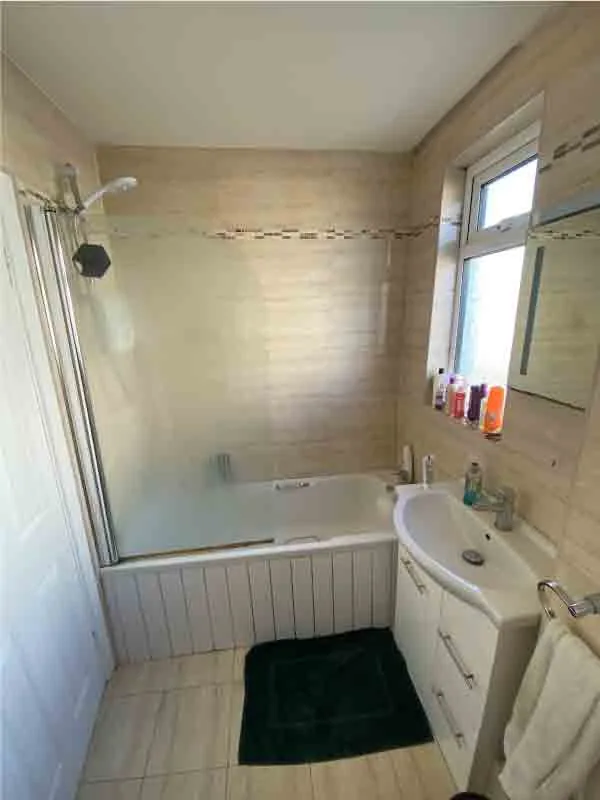
The original bathroom combined a bathtub and overhead shower, with a conventional floor-standing vanity and toilet. The finished plan gives the room a dedicated walk-in shower while retaining a separate bathtub for bathing.
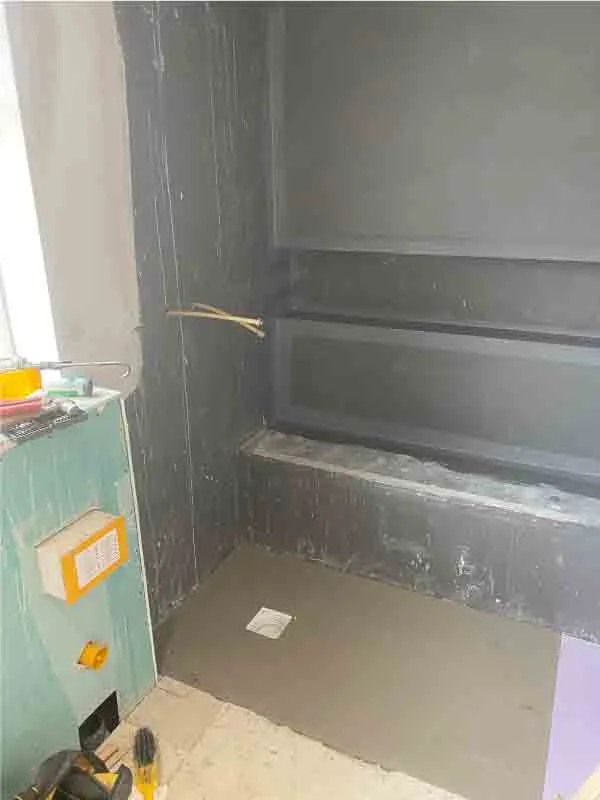
Demolition exposed the wall and floor structure beneath the old finishes. A later construction view shows the coated shower walls, formed bench, and recessed niches before the visible tile and fixtures were installed. These underlying decisions establish the geometry and function of the finished enclosure.

A coordinated palette across the whole room
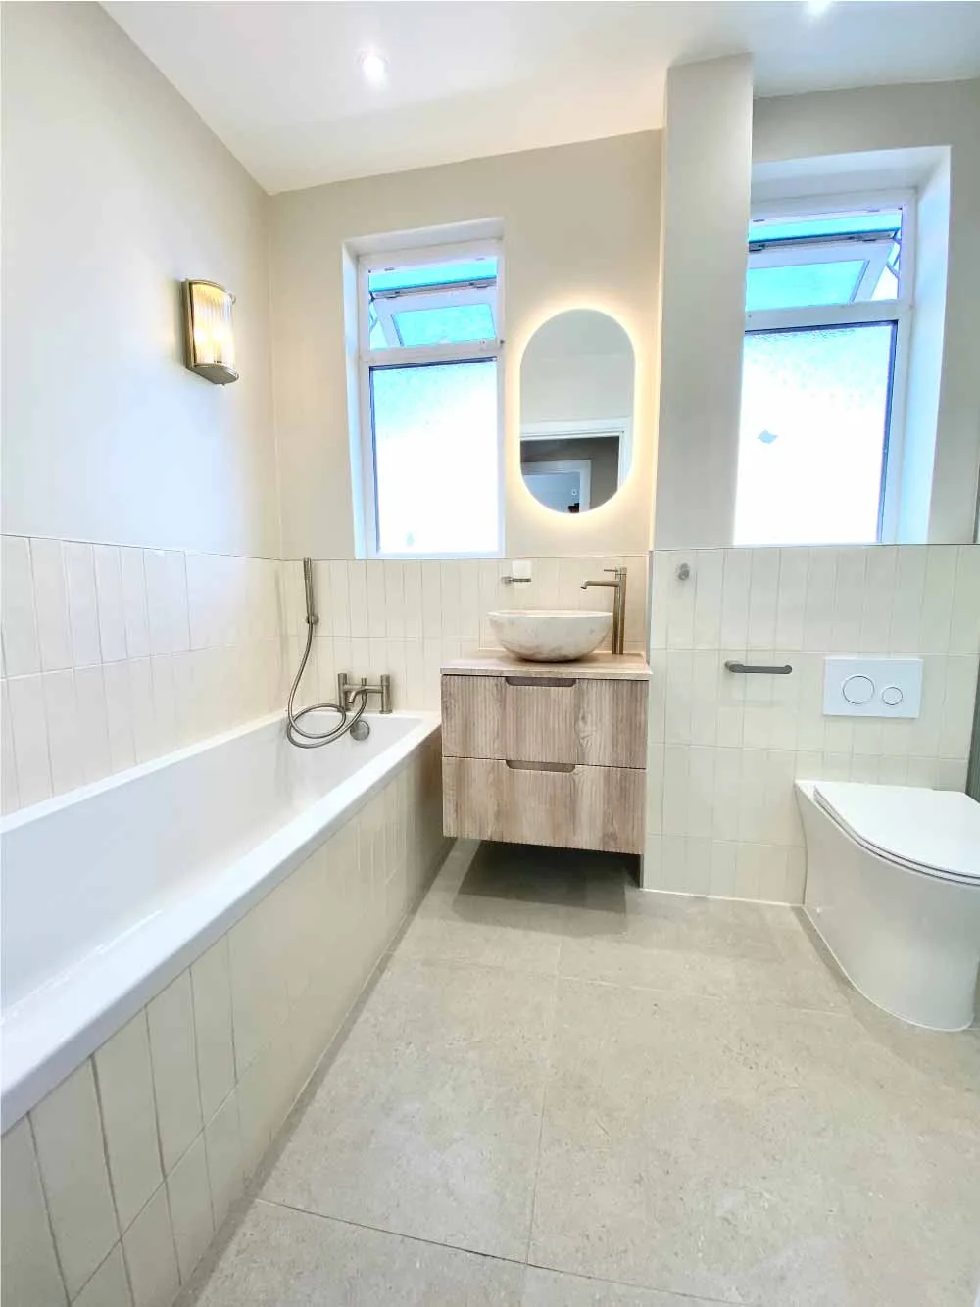
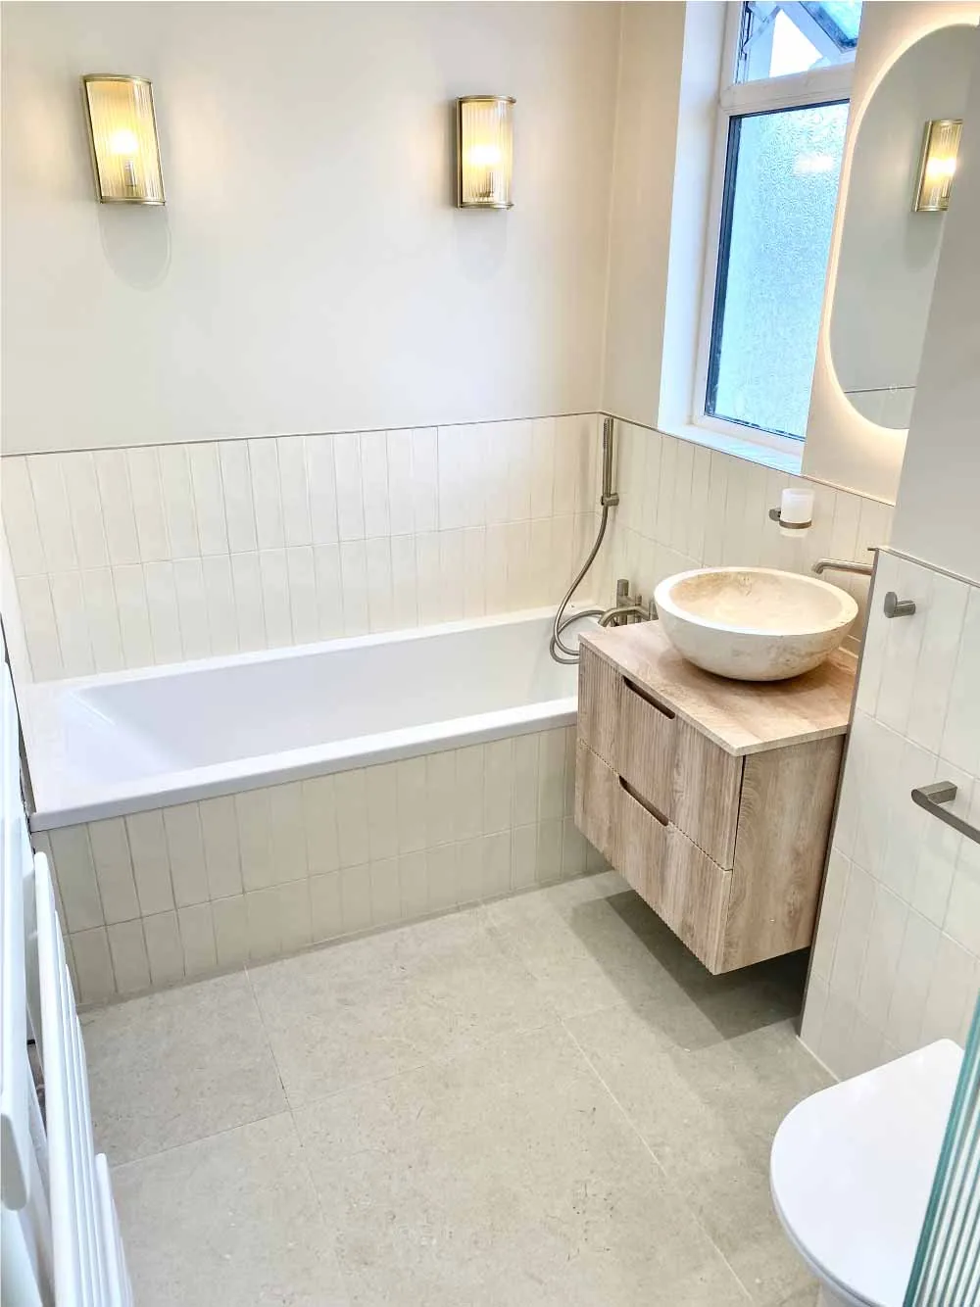
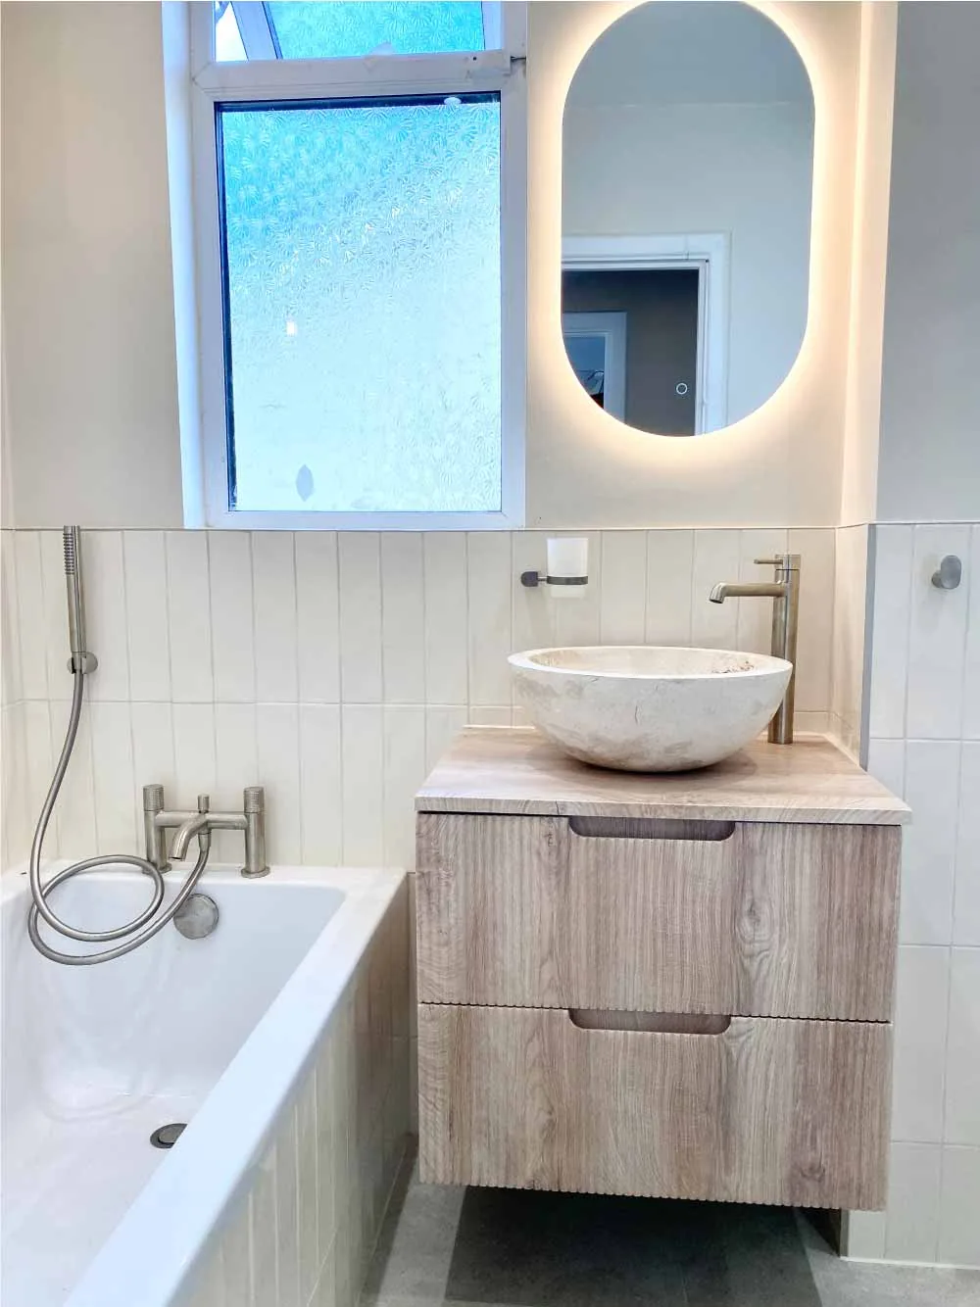
The bathtub surround and portions of the vanity wall use narrow vertical tile, contrasting quietly with the larger stone-look surfaces elsewhere in the room. A pale floor runs beneath the wall-hung fixtures, helping the complete layout feel more open.
Warm-metal taps and shower fittings, the wood-grain vanity, and the illuminated mirror keep the pale palette from feeling stark. The result is contemporary and warm rather than dependent on heavy contrast.
A walk-in shower shaped by texture and storage
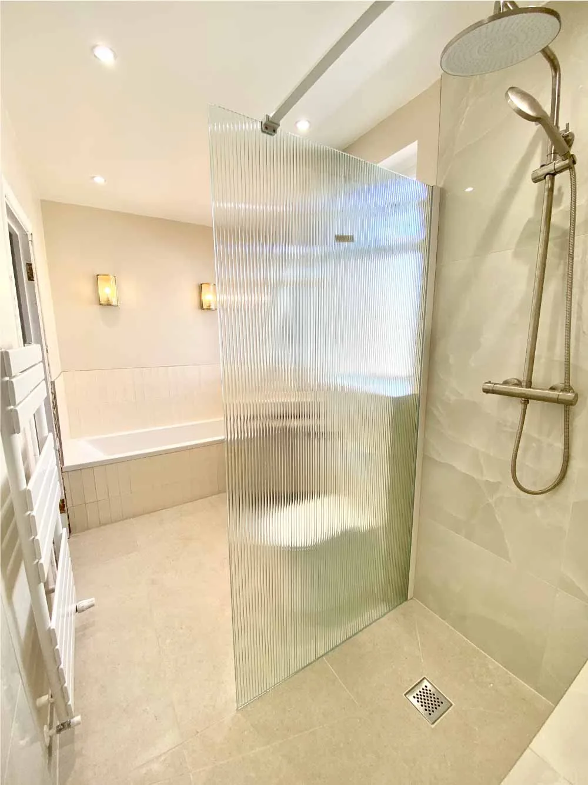
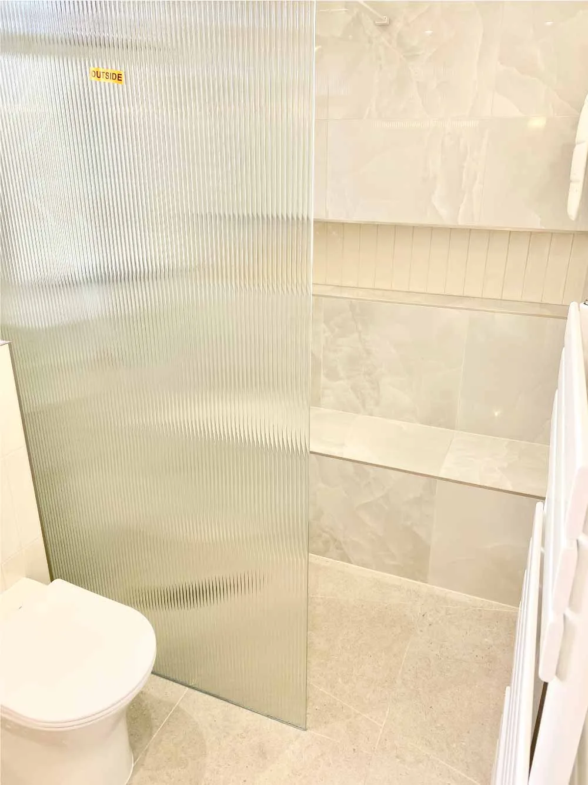
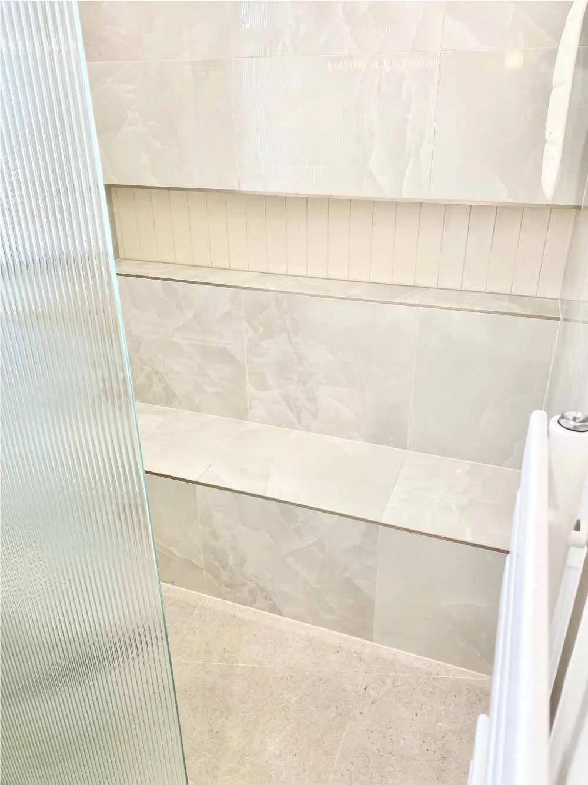
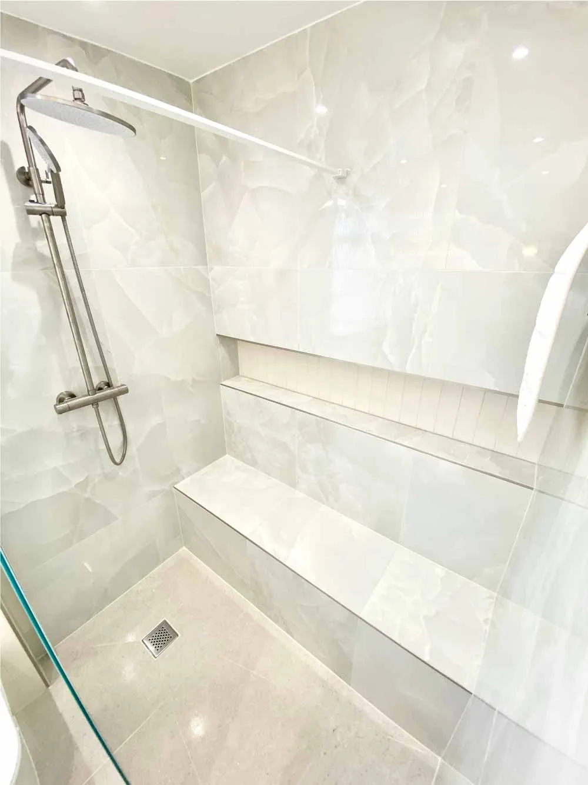
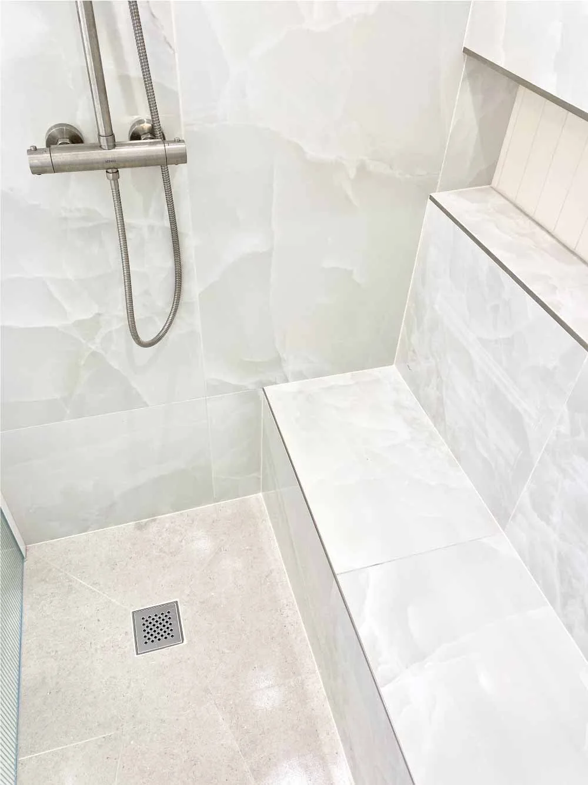
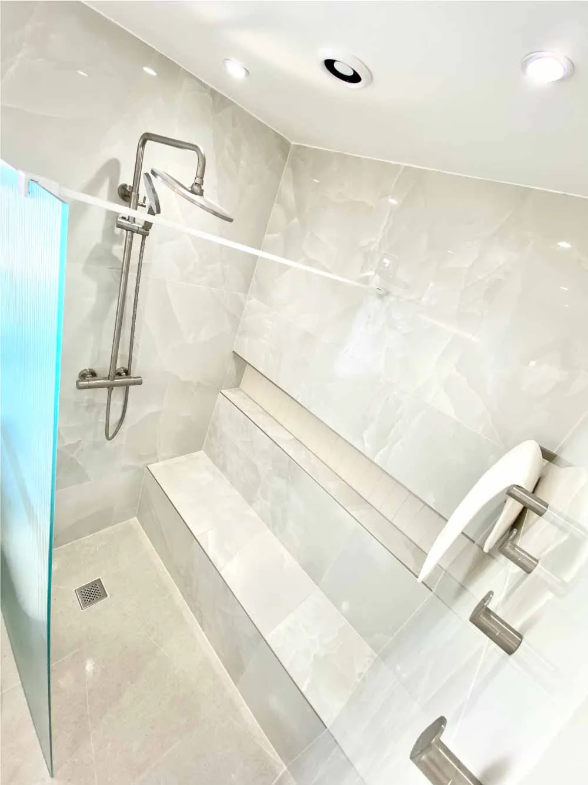
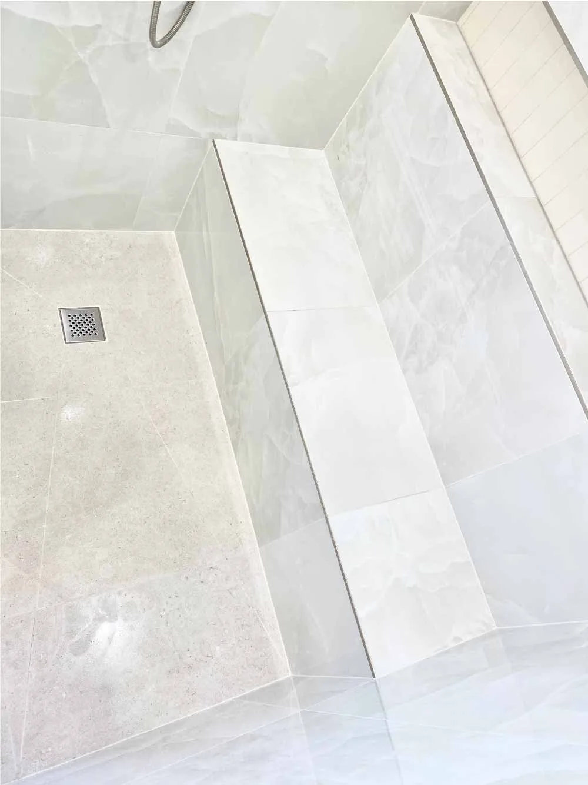
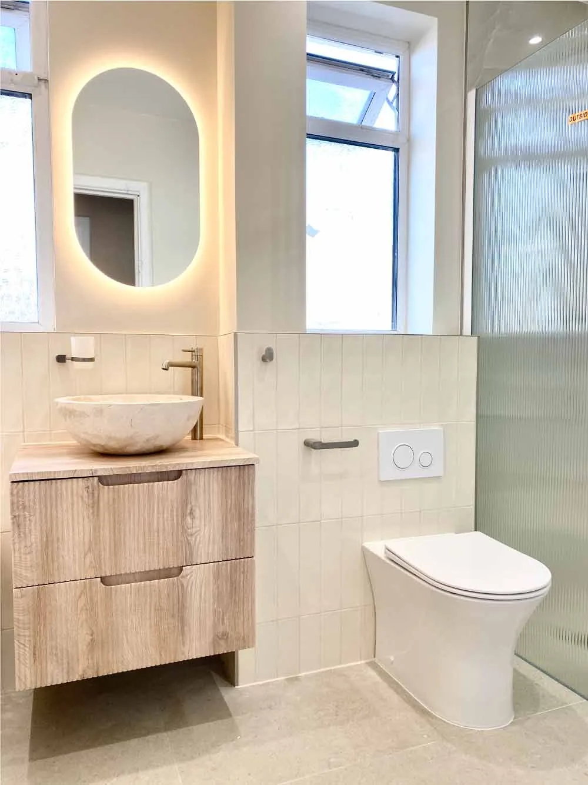
The new shower is defined by a reeded-glass screen that transmits light while softening views into the enclosure. Inside, large stone-look tiles wrap the walls and built-in bench. A rainfall head and handheld shower provide two ways to use the space.
Two long recessed niches turn the wall into useful storage, keeping bottles and smaller items away from the floor. Their horizontal lines align with the bench, giving the shower a calm, ordered composition.
A floating vanity and a softer pool of light
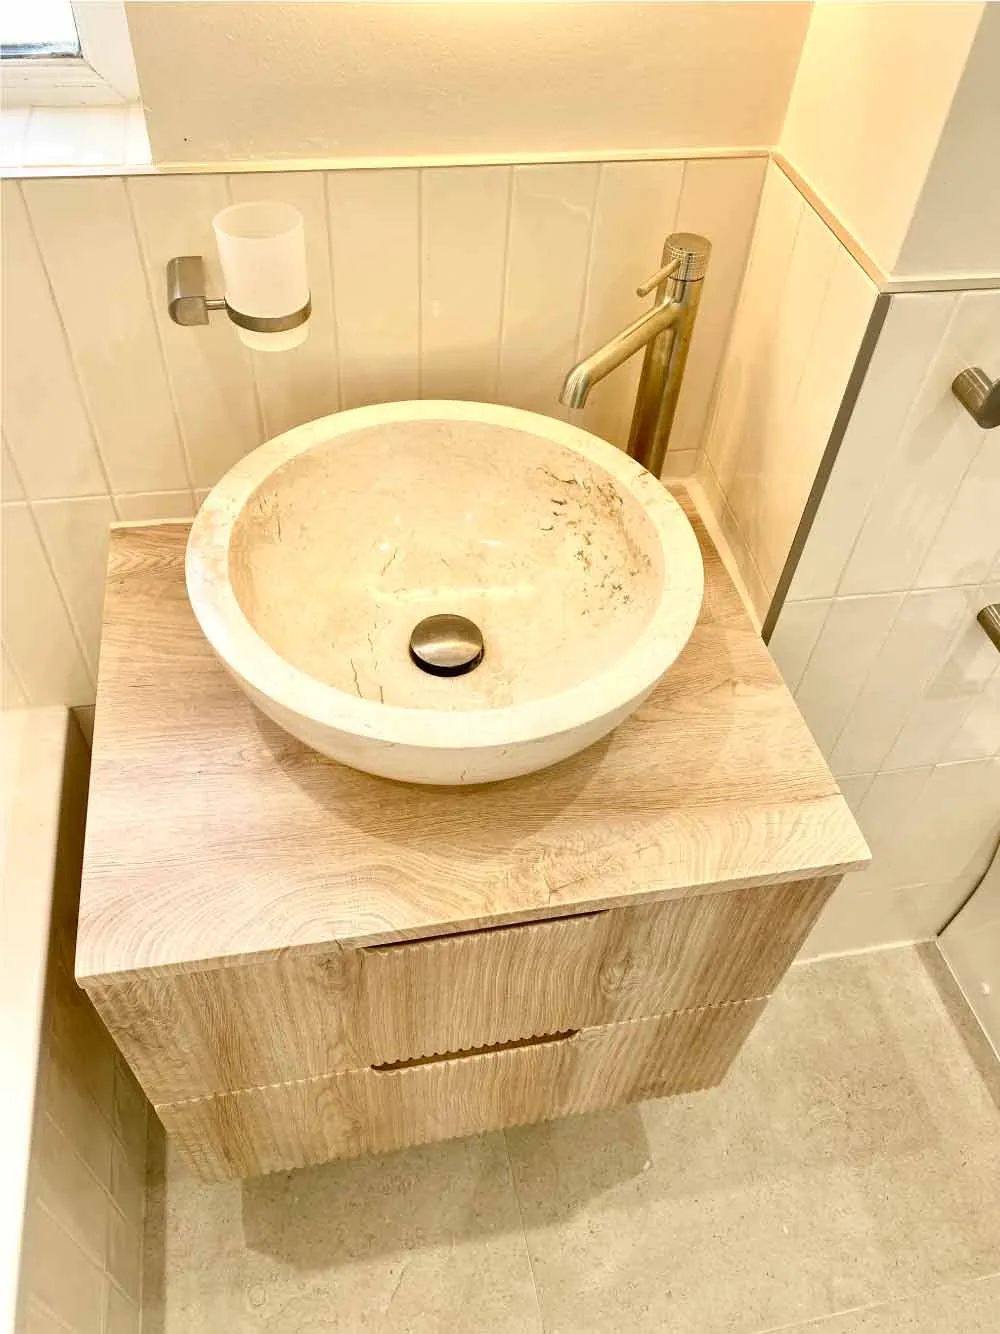
The wood-grain vanity has two full-width drawers with discreet integrated pulls. Above it, a sculpted stone vessel basin and tall warm-metal faucet create a compact focal point. An arched backlit mirror adds a warm glow around the basin, while wall sconces contribute another layer of light.
Nearby, the wall-hung toilet and concealed cistern keep the floor clear. Alongside the vanity drawers, the shower’s recessed niches provide integrated storage without adding bulky freestanding pieces.
Planning a similar bathroom transformation
Start with the layout, waterproofing approach, drainage, fixture support, storage, and lighting before selecting individual finishes. 3D design and planning can help evaluate the relationship between a bathtub, separate shower, vanity, and circulation while those decisions are still flexible.
Explore our bathroom remodeling services, learn more about remodeling in Bloomington, or request a consultation to discuss your own space.
Bloomington bathroom project FAQs
Answers about the separate tub and shower, reeded glass, recessed storage, floating fixtures, and warm contemporary finishes.
What changed in this Bloomington bathroom remodel?
The original photographs show a built-in bathtub with an overhead shower, a floor-standing vanity, and a conventional toilet. The finished room still includes a bathtub, but now also has a separate level-entry walk-in shower, a floating two-drawer vanity, and a wall-hung toilet. Large pale surfaces, vertical tile, wood grain, and warm-metal details give the room a more unified appearance.
Why use reeded glass for the walk-in shower?
Reeded glass adds texture and softens views while still transmitting light between the shower and the rest of the bathroom. In this project, it also provides a subtle visual contrast with the large stone-look wall tiles. The screen defines the shower zone without introducing a heavy frame or visually closing off the room.
Which features make the shower more functional?
The shower combines a built-in bench, two long recessed niches, a rainfall head, and a handheld shower on a slide bar. The niches provide dedicated storage without projecting shelves, while the bench adds a useful place to sit or set items. A successful installation depends on coordinated waterproofing, drainage, fixture positions, niche placement, and glass measurements.
Why choose a floating vanity and wall-hung toilet?
Keeping both fixtures above the floor makes more of the floor visible and simplifies cleaning beneath them. The vanity still provides two drawers for concealed storage. Wall-hung fixtures require early planning for structural support, plumbing locations, the concealed toilet frame, service access, and comfortable mounting heights.
How does the bathroom combine storage with a clean appearance?
The two vanity drawers organize everyday items around the basin, while the shower’s recessed niches keep bottles and smaller essentials within reach. Because that storage is integrated into the vanity and walls, the room needs fewer freestanding accessories. The vessel basin and backlit mirror remain the visual focus of the vanity area.
Can a bathroom include both a bathtub and a separate walk-in shower?
Yes, when the room’s proportions and circulation allow it. This finished Bloomington bathroom includes both, with the bathtub along one side and the walk-in shower defined by reeded glass. A similar layout should be planned around usable clearances, door and drawer movement, fixture locations, waterproofing, ventilation, and the way the household will use the room.