
A unified social core, shaped by light
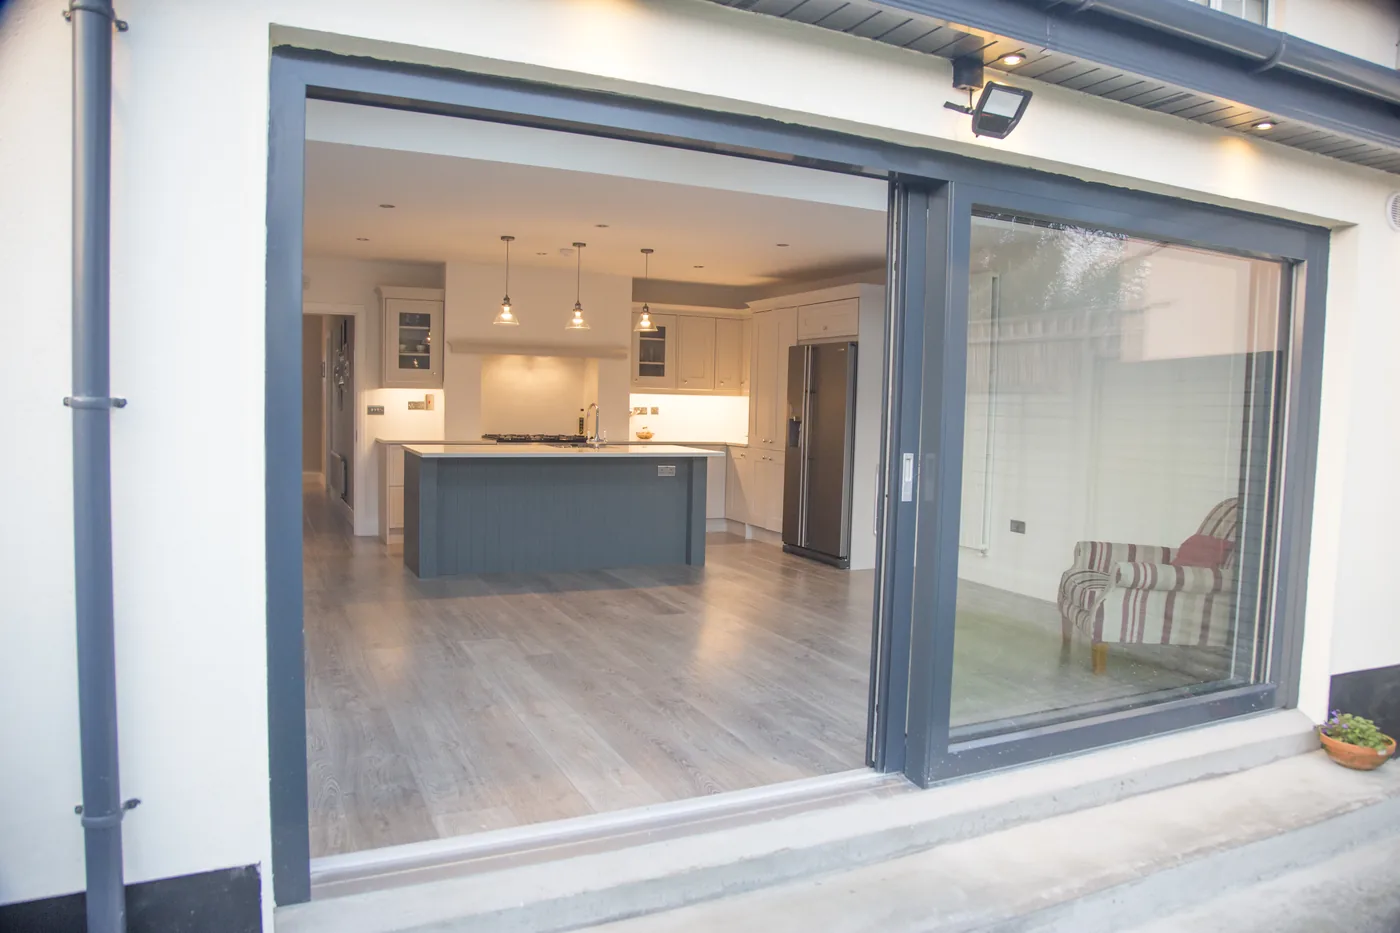
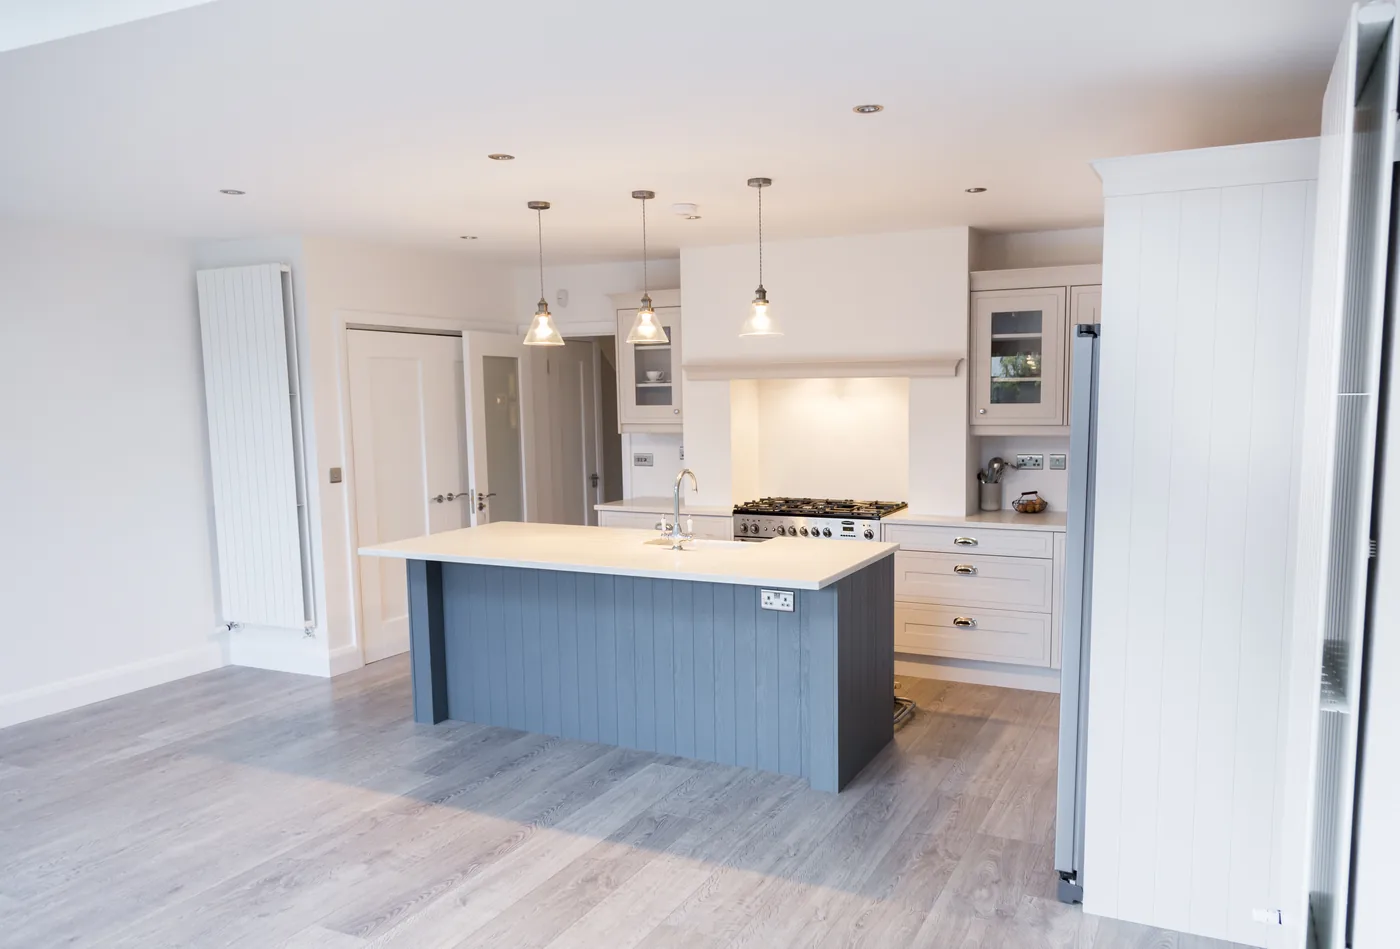
The vision for this Apple Valley home renovation was to replace the visual separation of a traditional layout with a more unified setting for cooking, gathering, and everyday life. The finished kitchen reads as part of the larger living space, with the island, rear glazing, and garden view sharing one clear composition.
The original design process used 3D visualization to study the open layout and its sightlines. These 11 photographs document the completed kitchen, its detailed cabinetry and hardware, the daylight-filled interior, and the rear exterior connection.
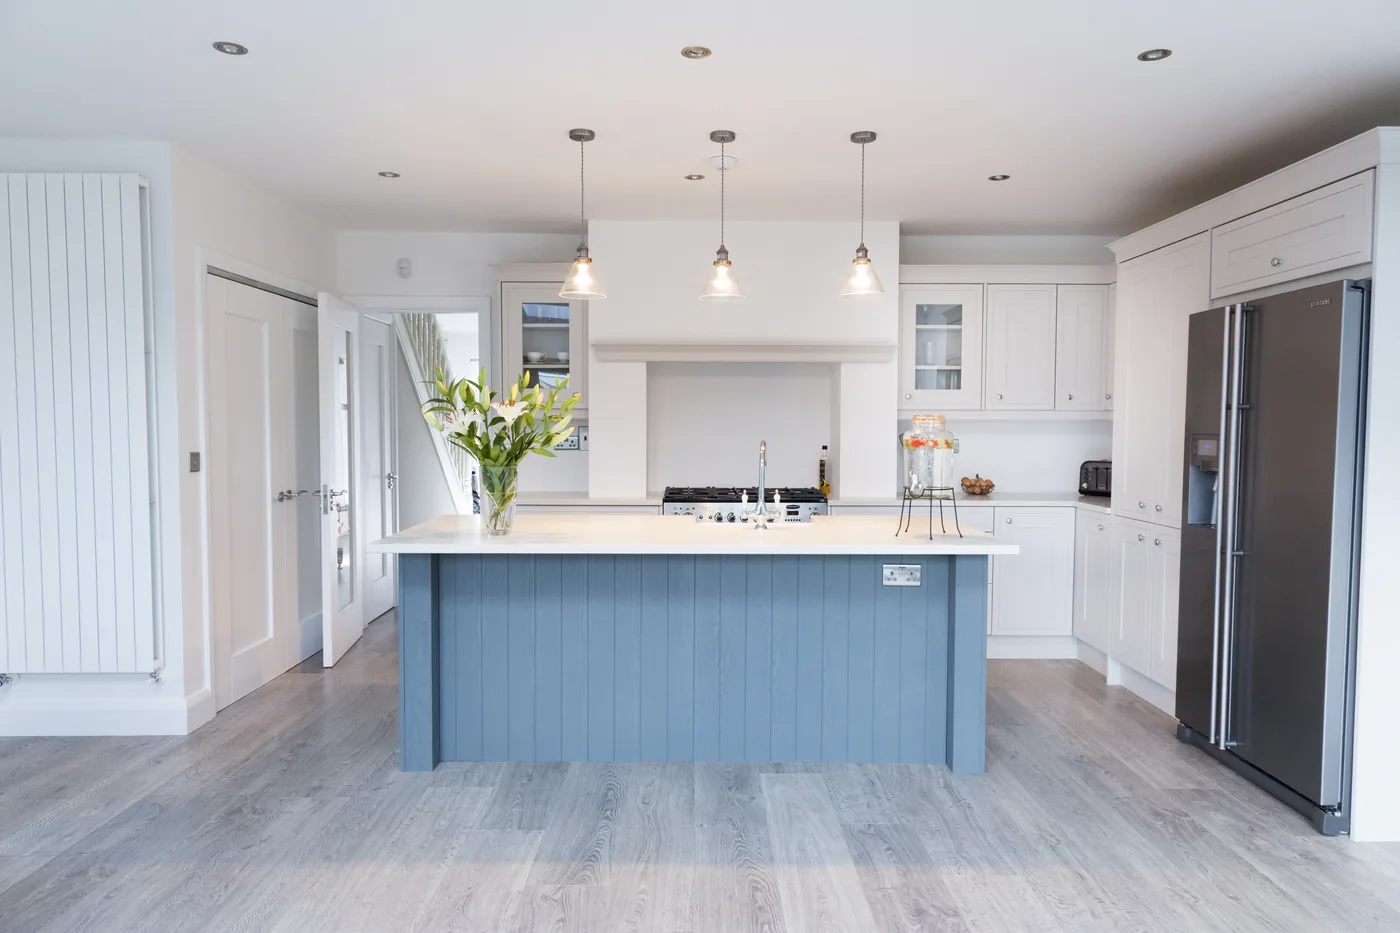
Tailored transitional cabinetry
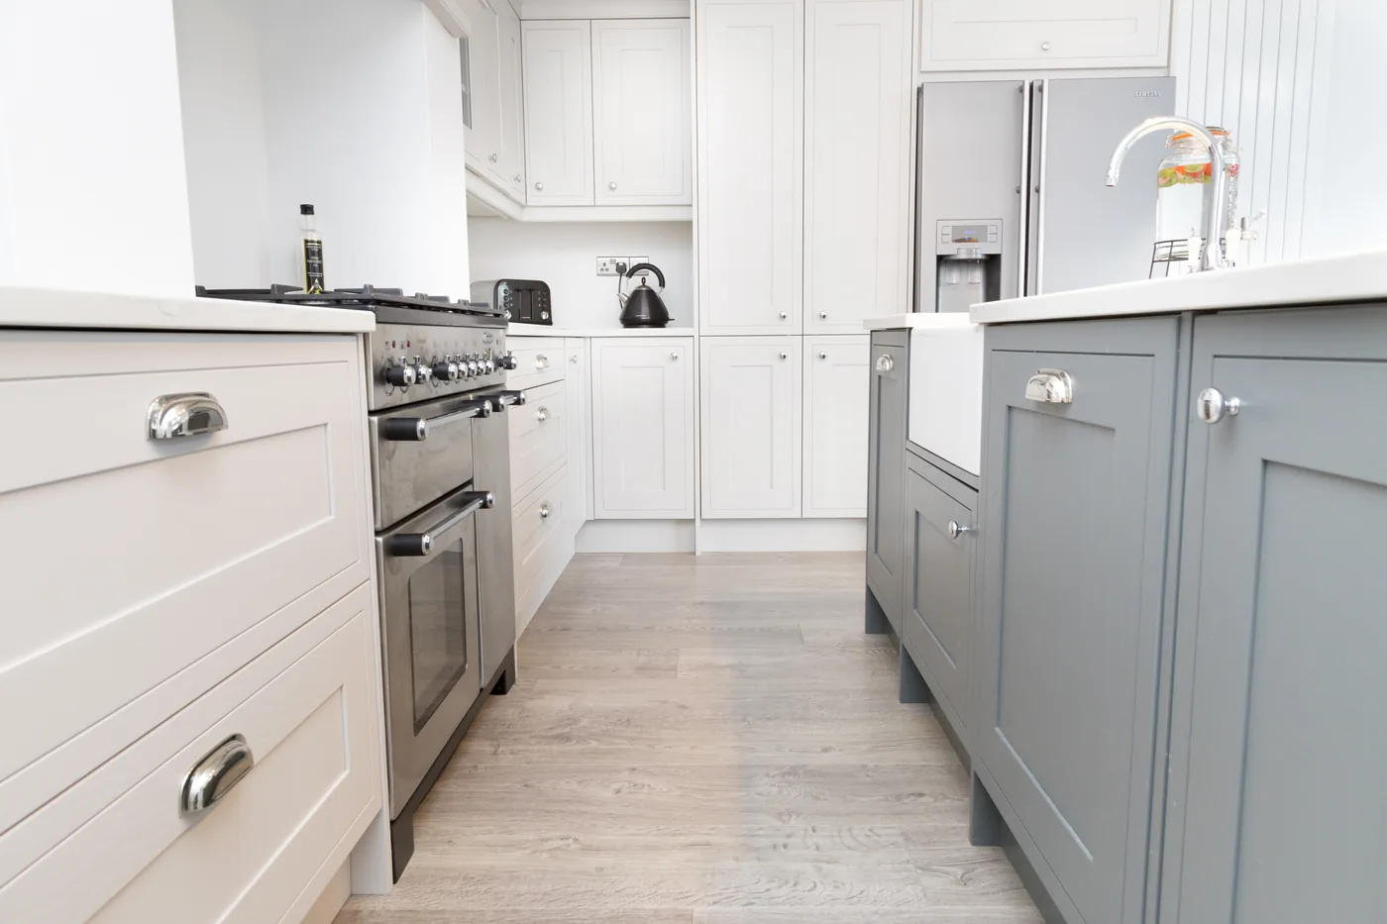
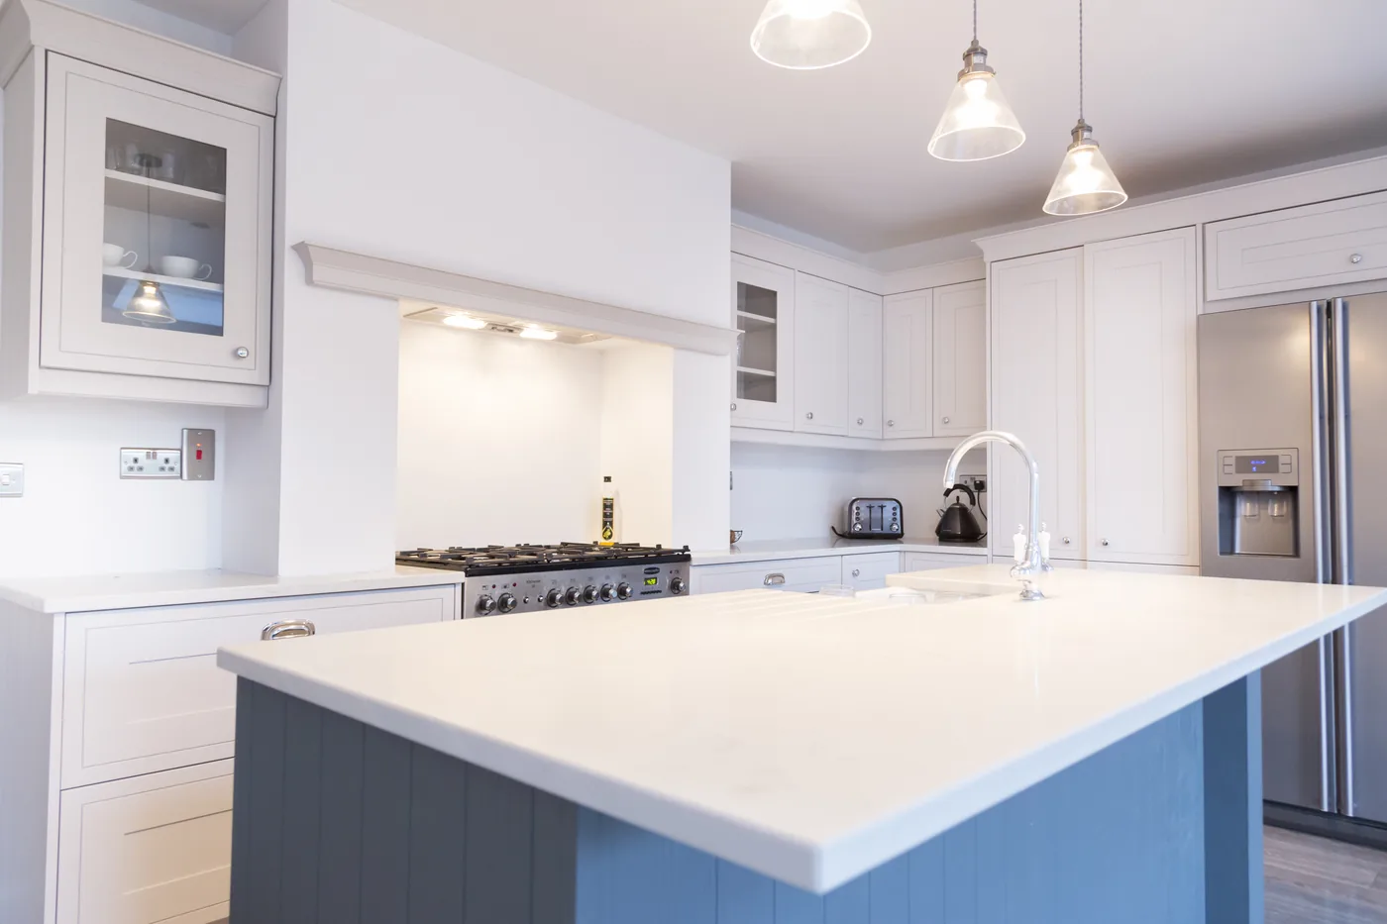
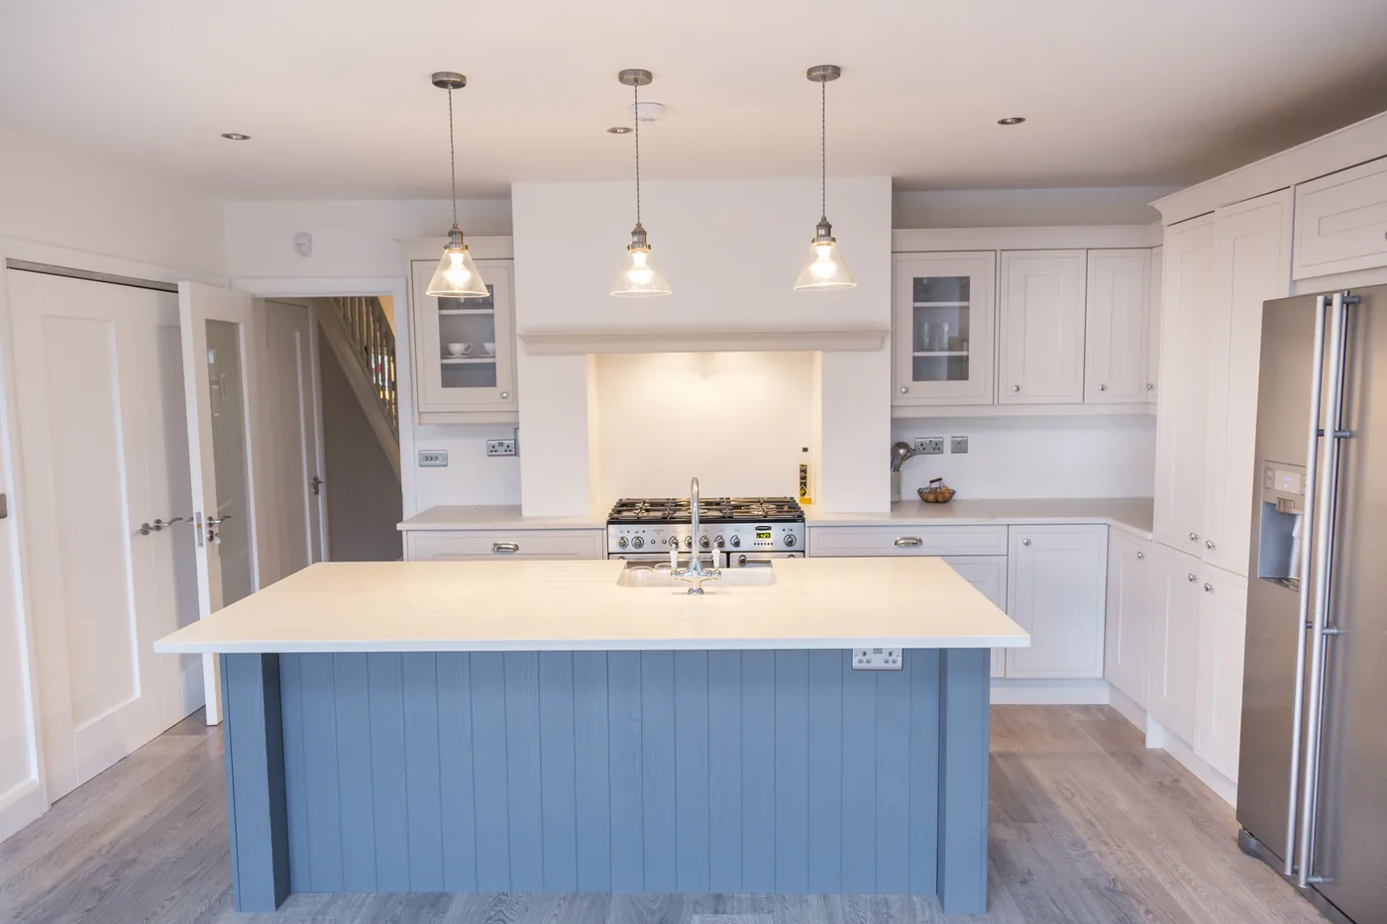
White recessed-panel cabinets line the perimeter, while a mantel-style surround gives the stainless range a deliberate architectural setting. Glass-front display cabinets punctuate the run without overwhelming the room. Light worktops keep the overall composition bright and allow the island’s blue-gray finish to provide the main contrast.
Polished chrome cup pulls, knobs, and a gooseneck faucet introduce a consistent metallic note. Above the island, three glass pendant shades provide a lighter visual rhythm than solid fixtures would, preserving views across the room.
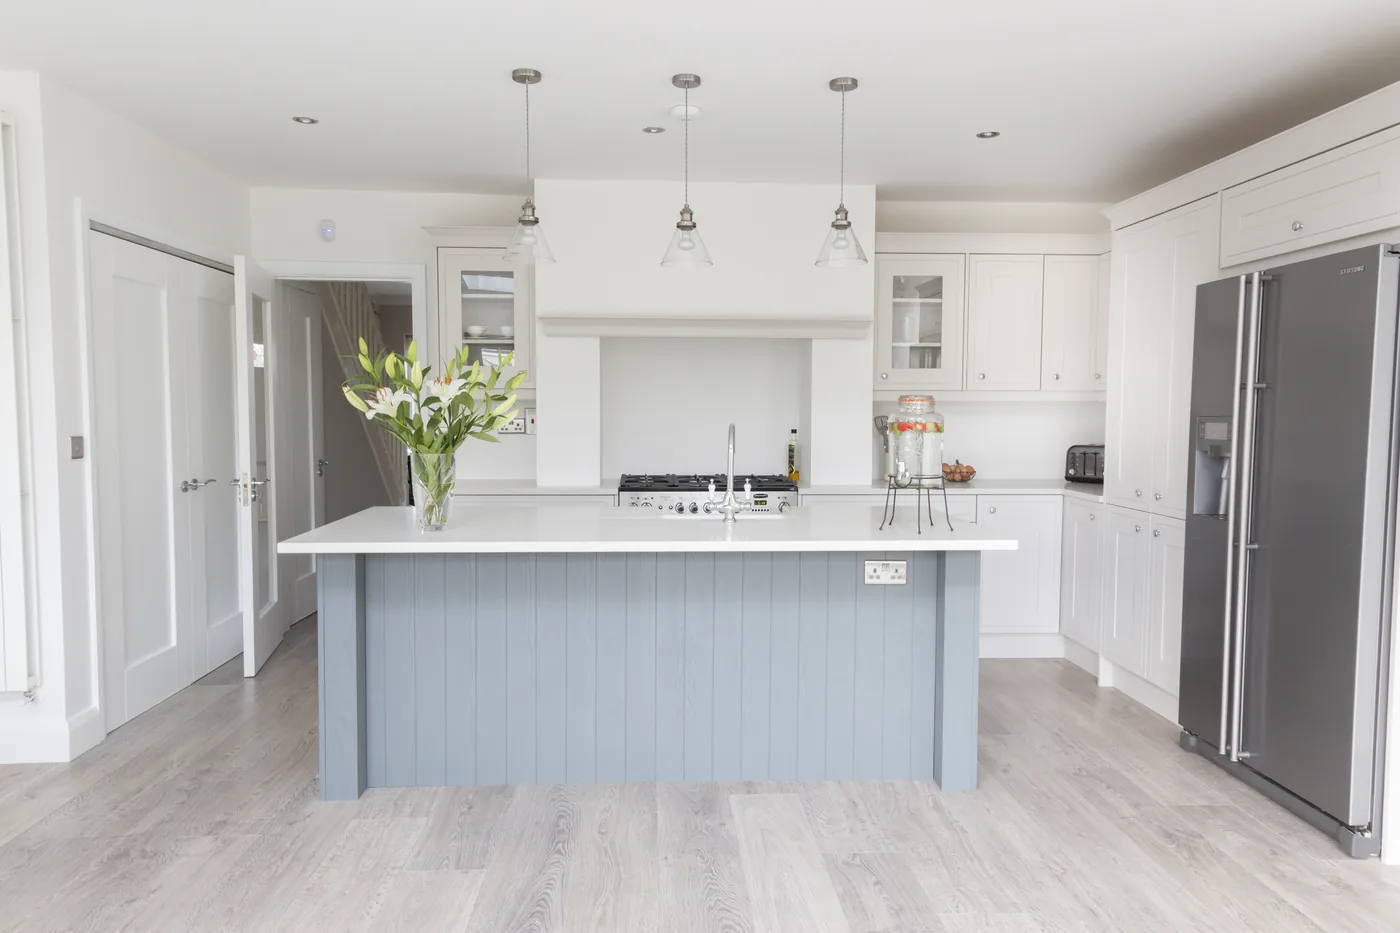
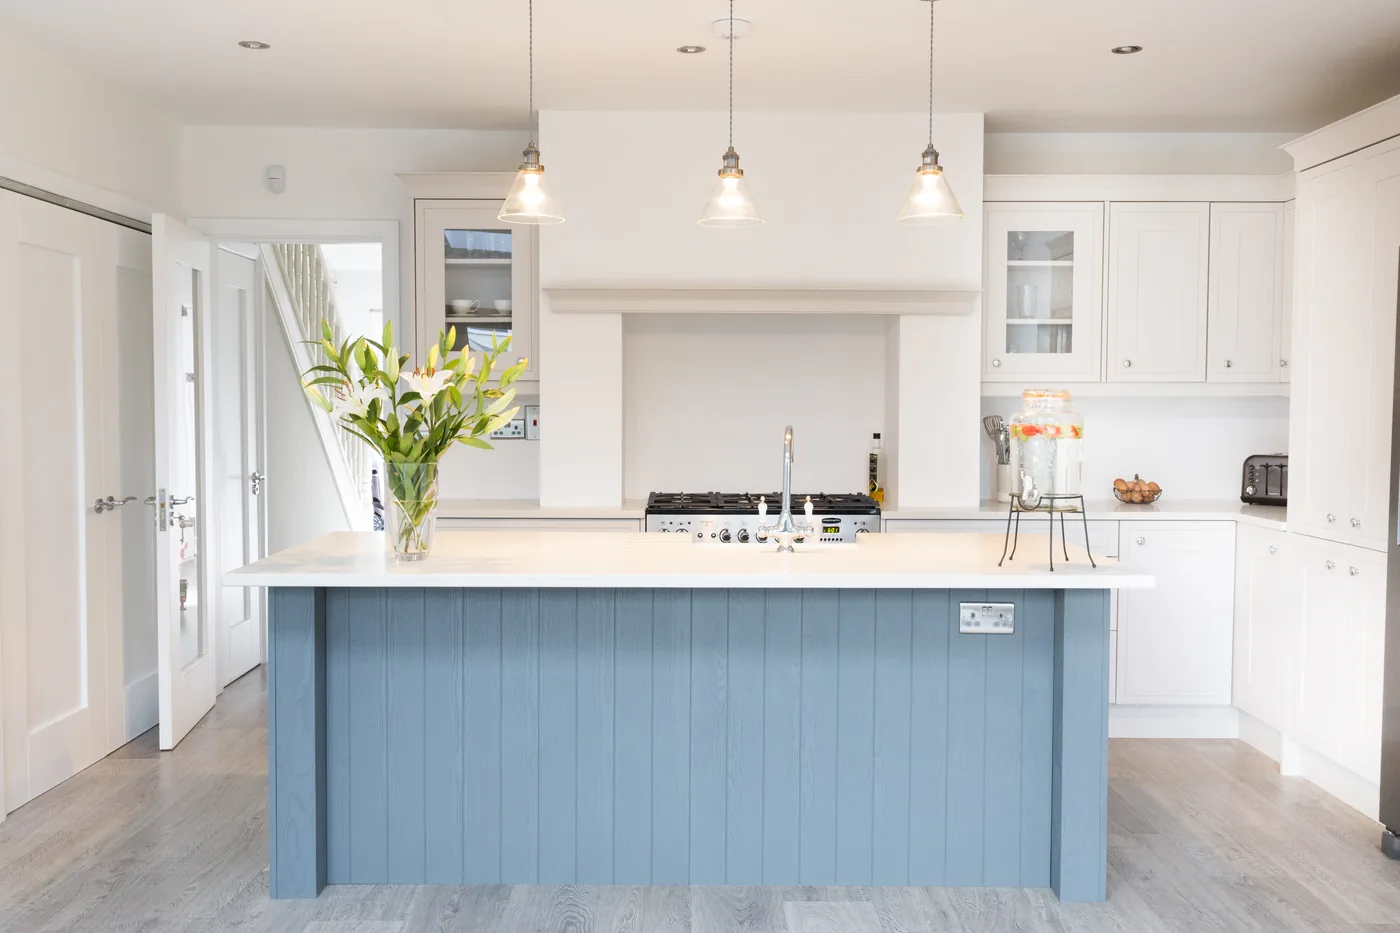
An island that organizes the open room
The island defines the kitchen without closing it off. Its vertical paneling gives the broad base a furniture-like rhythm, while the pale counter and integrated sink create a practical central work zone. The range, refrigeration, and perimeter storage remain visible and close at hand.
Rather than relying on strong dark contrasts, the design uses blue-gray cabinetry to establish a focal point with a softer visual weight. That choice connects the island with the floor’s cooler grain and the dark-gray garden-door frames.
A direct connection to the garden
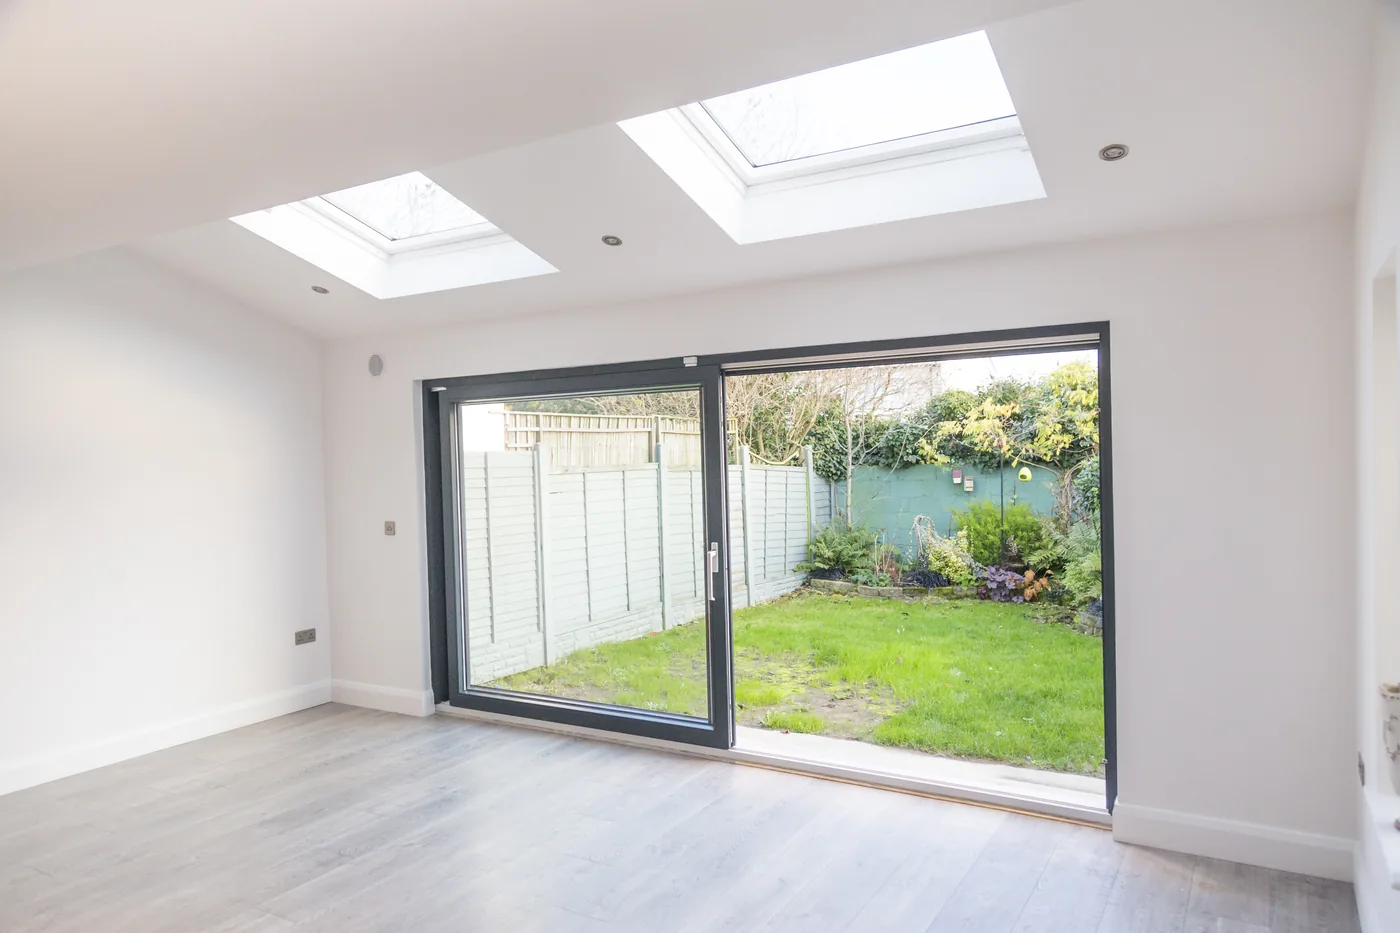
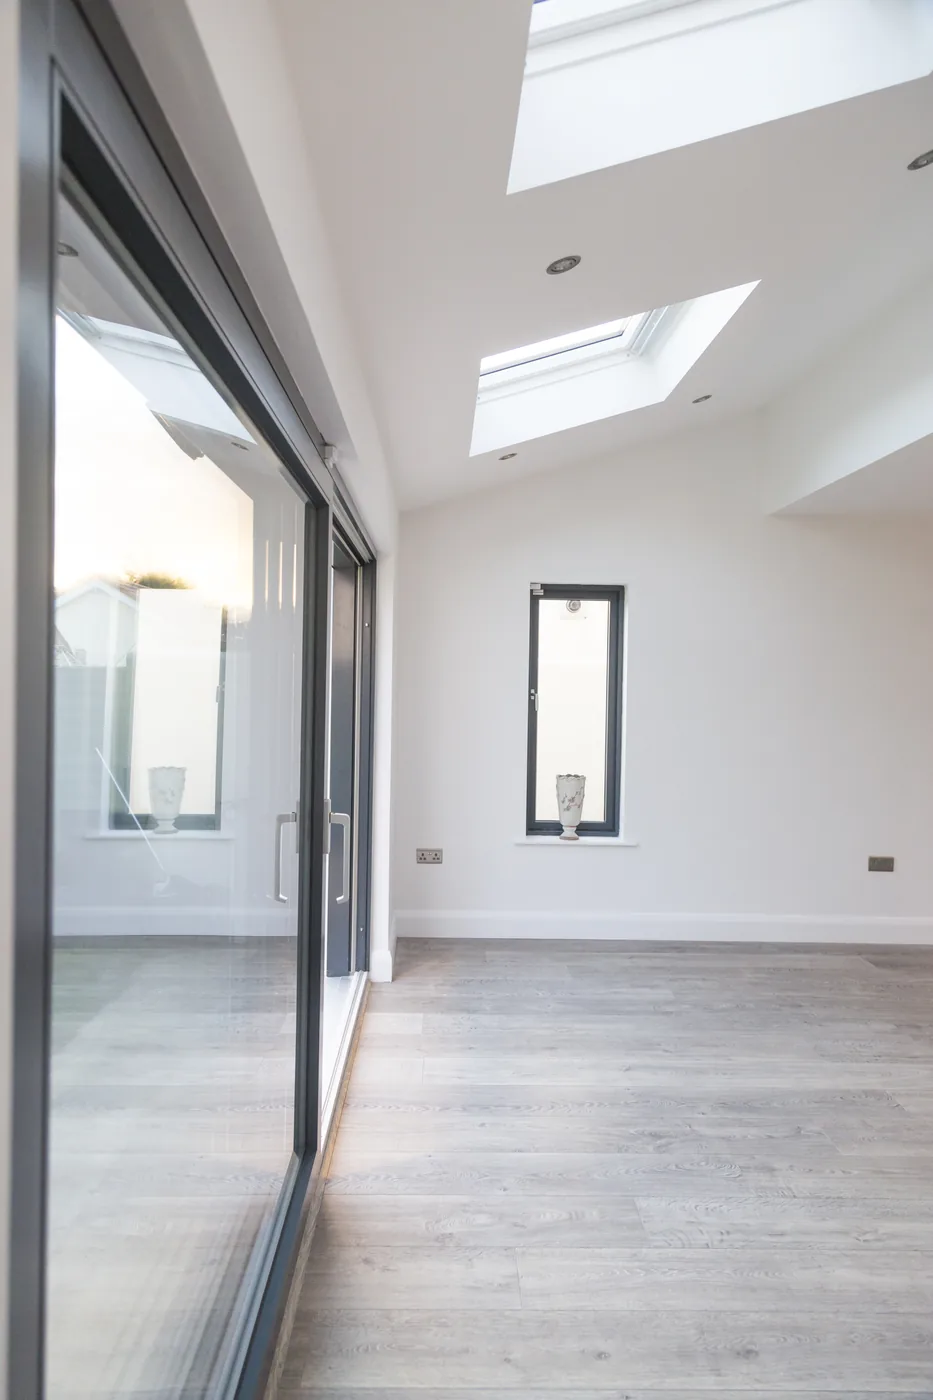
Two skylights bring overhead light into the open floor area, while the wide sliding doors frame the rear garden. Together, they give the room depth and a changing natural backdrop throughout the day. The pale flooring continues right up to the threshold, reinforcing the visual link between inside and outside.
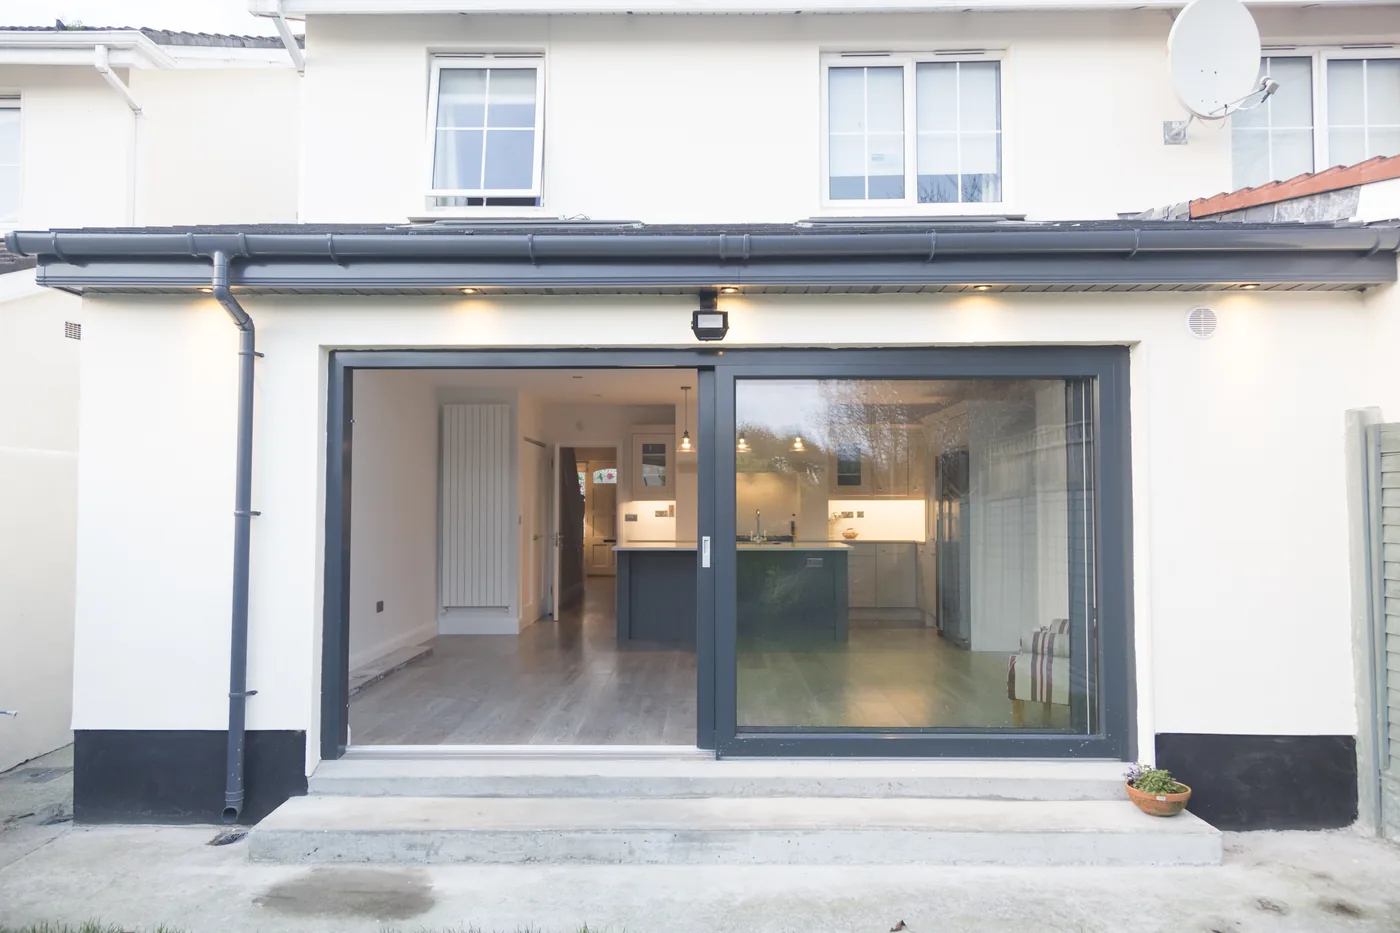
From the garden, the illuminated kitchen remains clearly visible through the dark-framed glazing. Soffit lights articulate the rear elevation after dark, and the restrained exterior palette echoes the finishes within.
Planning a similar open-concept kitchen
Begin with the relationships between the island, appliances, storage, doors, and adjoining spaces. 3D design and planning can help test those relationships before finish selections and construction decisions are finalized.
Explore our kitchen remodeling services, learn more about remodeling in Apple Valley, or request a consultation to discuss your own home.
Apple Valley kitchen project FAQs
Answers about the transitional finishes, island planning, daylight, garden connection, and open-concept visualization.
What gives this Apple Valley kitchen its transitional character?
The kitchen pairs classic recessed-panel cabinetry, a mantel-style cooking surround, glass-front display cabinets, and cup pulls with a simple color palette and clean sightlines. The mix feels tailored rather than overly ornate. Polished chrome hardware and glass pendant shades add a lighter, more contemporary counterpoint.
Why use a blue-gray island with white perimeter cabinets?
The island’s blue-gray finish defines the center of the room without making the whole kitchen feel dark. It contrasts gently with the white cabinetry and light worktops while relating to the cool tones in the floor and exterior door frames. Vertical paneling also gives the island a furniture-like presence.
What should homeowners consider when putting a sink in the island?
An island sink needs coordinated plumbing, counter fabrication, cabinet clearances, and enough surrounding work space for food preparation and cleanup. Its position should support the cooking workflow rather than interrupt it. In this kitchen, the sink sits within the island’s generous central work surface, with the range and refrigeration close at hand.
How do skylights and large sliding doors change the room?
They introduce daylight from different directions and create a visual connection between the interior and garden. The skylights brighten the open floor area, while the dark-framed sliding doors turn the rear wall into a clear focal point. A similar plan should also consider glare, privacy, shading, ventilation, and how the doors will be used throughout the year.
What details help connect the kitchen to the outdoor space?
The wide sliding-door opening, continuous flooring up to the threshold, and clear view from the island make the garden feel like part of the room’s sightline. Outside, the dark door frames and soffit lighting give the rear elevation a coherent finish. Structural work, weather resistance, thresholds, and local permit requirements should be addressed during design.
Why use 3D visualization for an open-concept kitchen?
A 3D model helps homeowners evaluate the island’s proportions, cabinet arrangement, appliance positions, sightlines, and relationships to windows and doors before construction decisions are finalized. For this project, visualization supported the goal of creating a unified social core rather than treating the kitchen as an isolated work zone.