
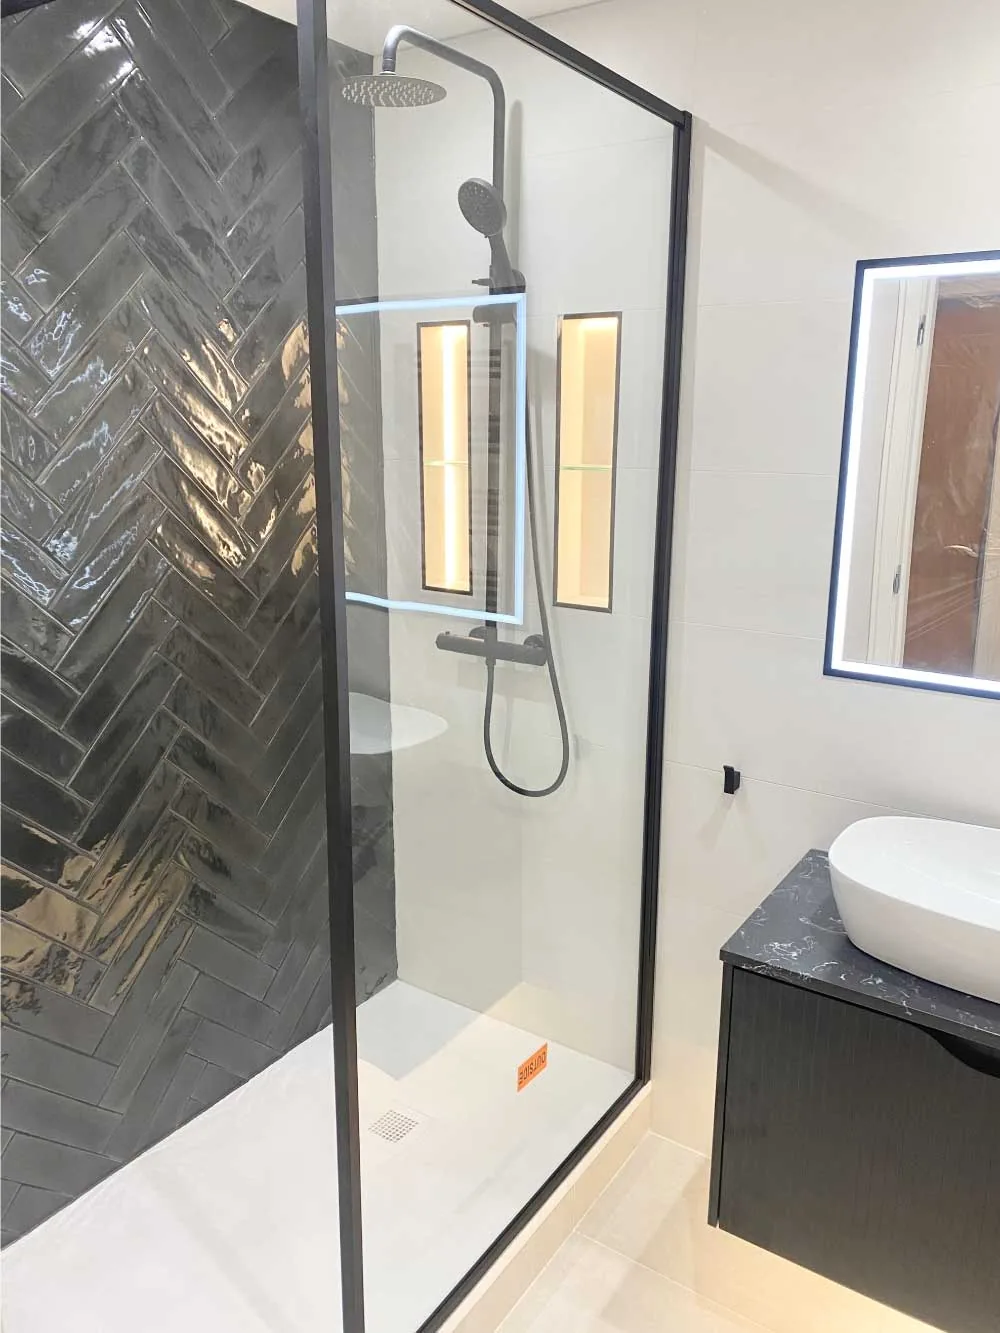
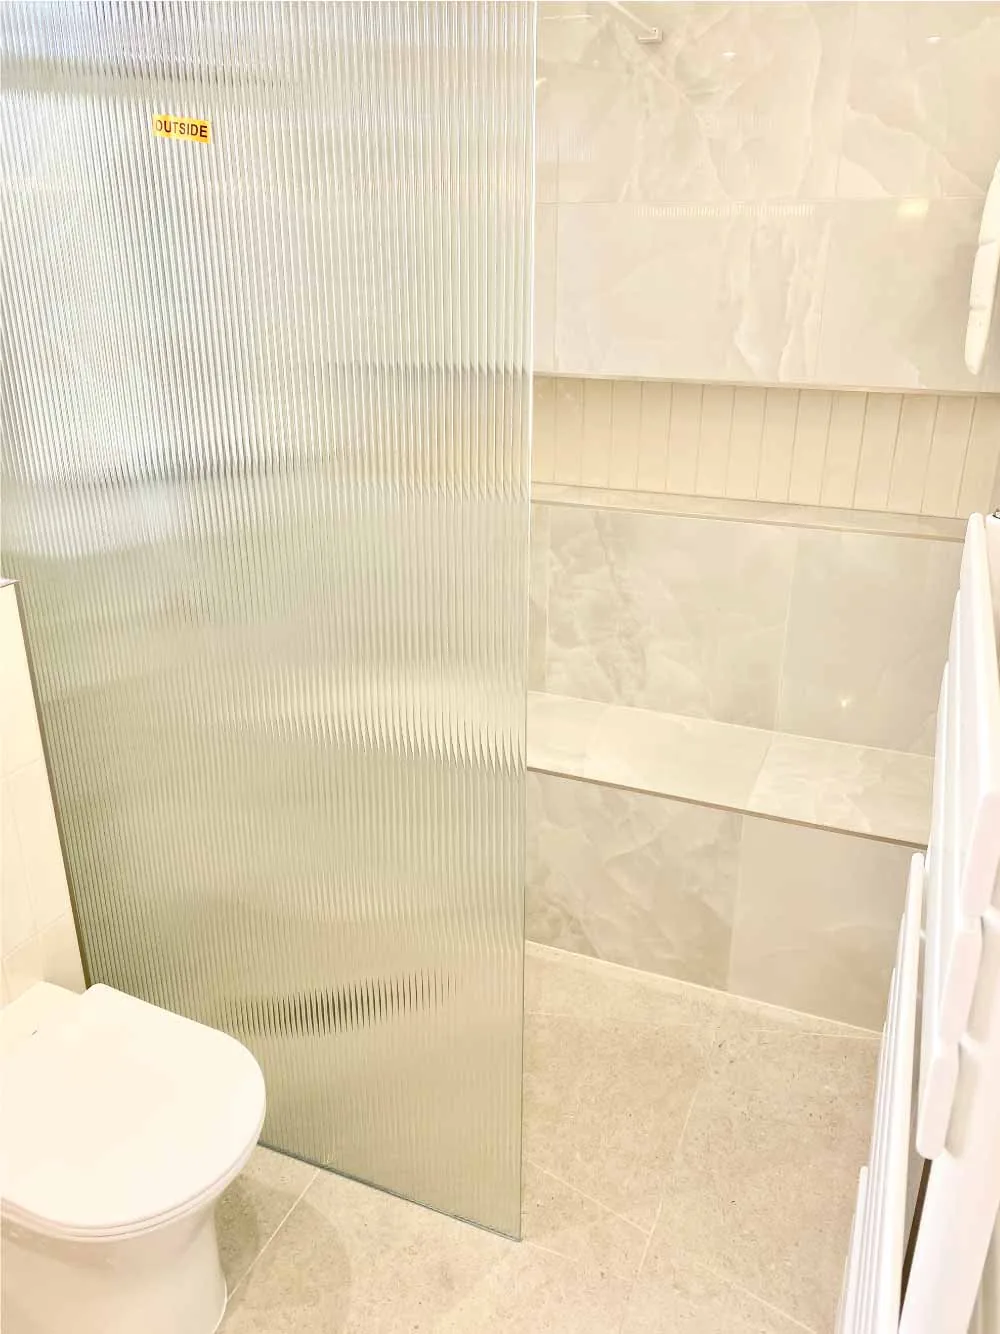
Renovate the house as one connected place
A complete home renovation is an opportunity to resolve long-standing mismatches between a house and the people living in it. Rooms may be in the wrong place, storage may be fragmented, finishes may have accumulated over decades, and mechanical systems may reflect several eras of alteration. Treating those issues together can produce a more coherent result than a series of unrelated cosmetic updates.
Laghmich helps Minneapolis and Twin Cities homeowners define the renovation before construction begins. The process connects desired lifestyle changes with existing conditions, design feasibility, investment priorities, and the practical question of how the household will function during the work. It also distinguishes essential corrections from optional improvements.
Understand the existing house before drawing its future
Documentation should cover dimensions, structural observations, mechanical and electrical conditions, windows and doors, original features, and known moisture or maintenance concerns. Previous renovations can be just as important as original construction. A wall that looks nonessential may contain a beam path, duct, pipe, or wiring that changes the plan.
The design can then compare ways to reorganize space, improve natural connections, add storage, update kitchens and bathrooms, and address comfort. Not every surface needs replacement. Preserving sound materials or distinctive details may strengthen both the character and the budget direction.
- Measured plans and existing-condition documentation
- Structure, utilities, previous alterations, and preservation priorities
- Room-use, storage, circulation, and comfort opportunities
Coordinate architecture, interiors, and building systems
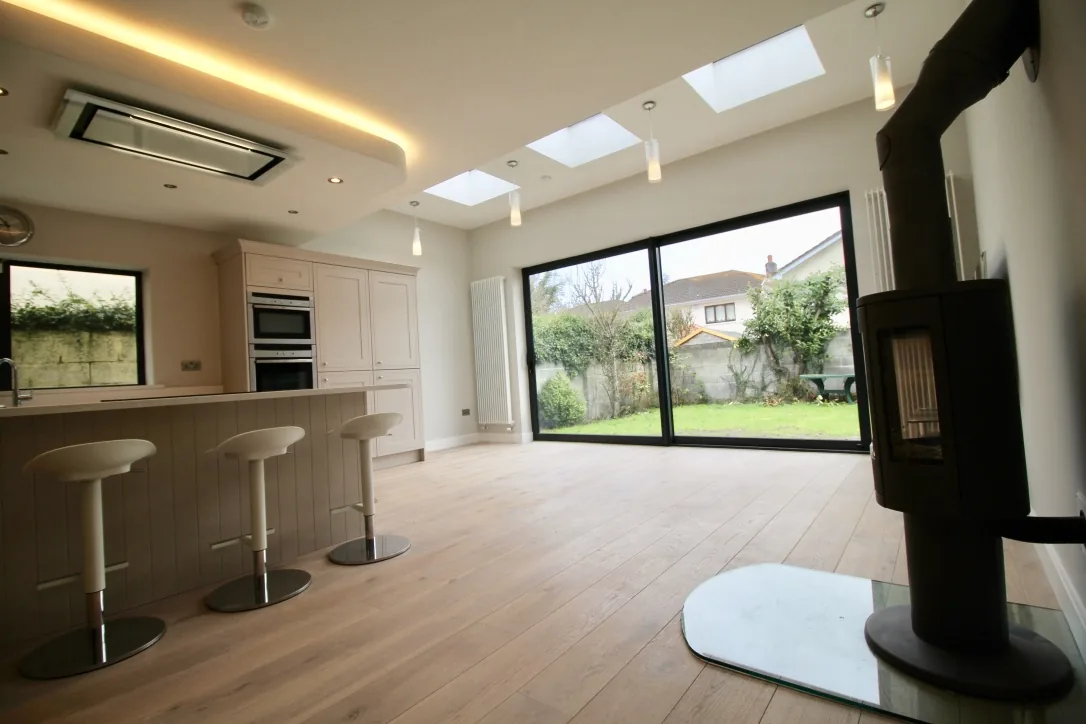
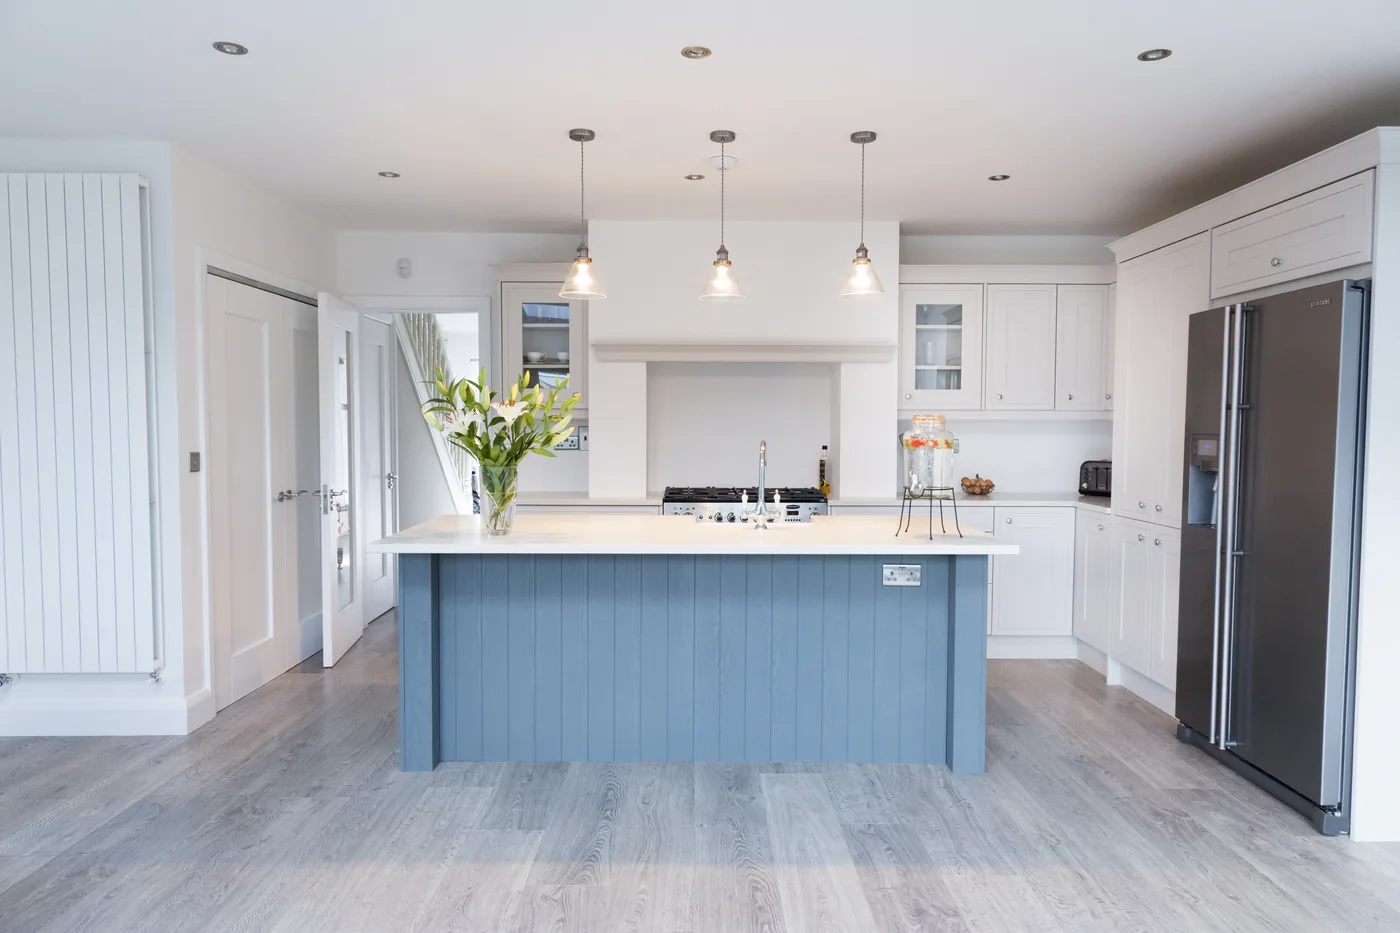
Whole-house design is a series of connected choices. Moving a kitchen can affect dining, plumbing, electrical service, flooring, and exterior venting. Adding a bathroom can affect the rooms below. New windows or insulation strategies can interact with interior trim and mechanical comfort. Resolving these relationships during design reduces contradictory field decisions.
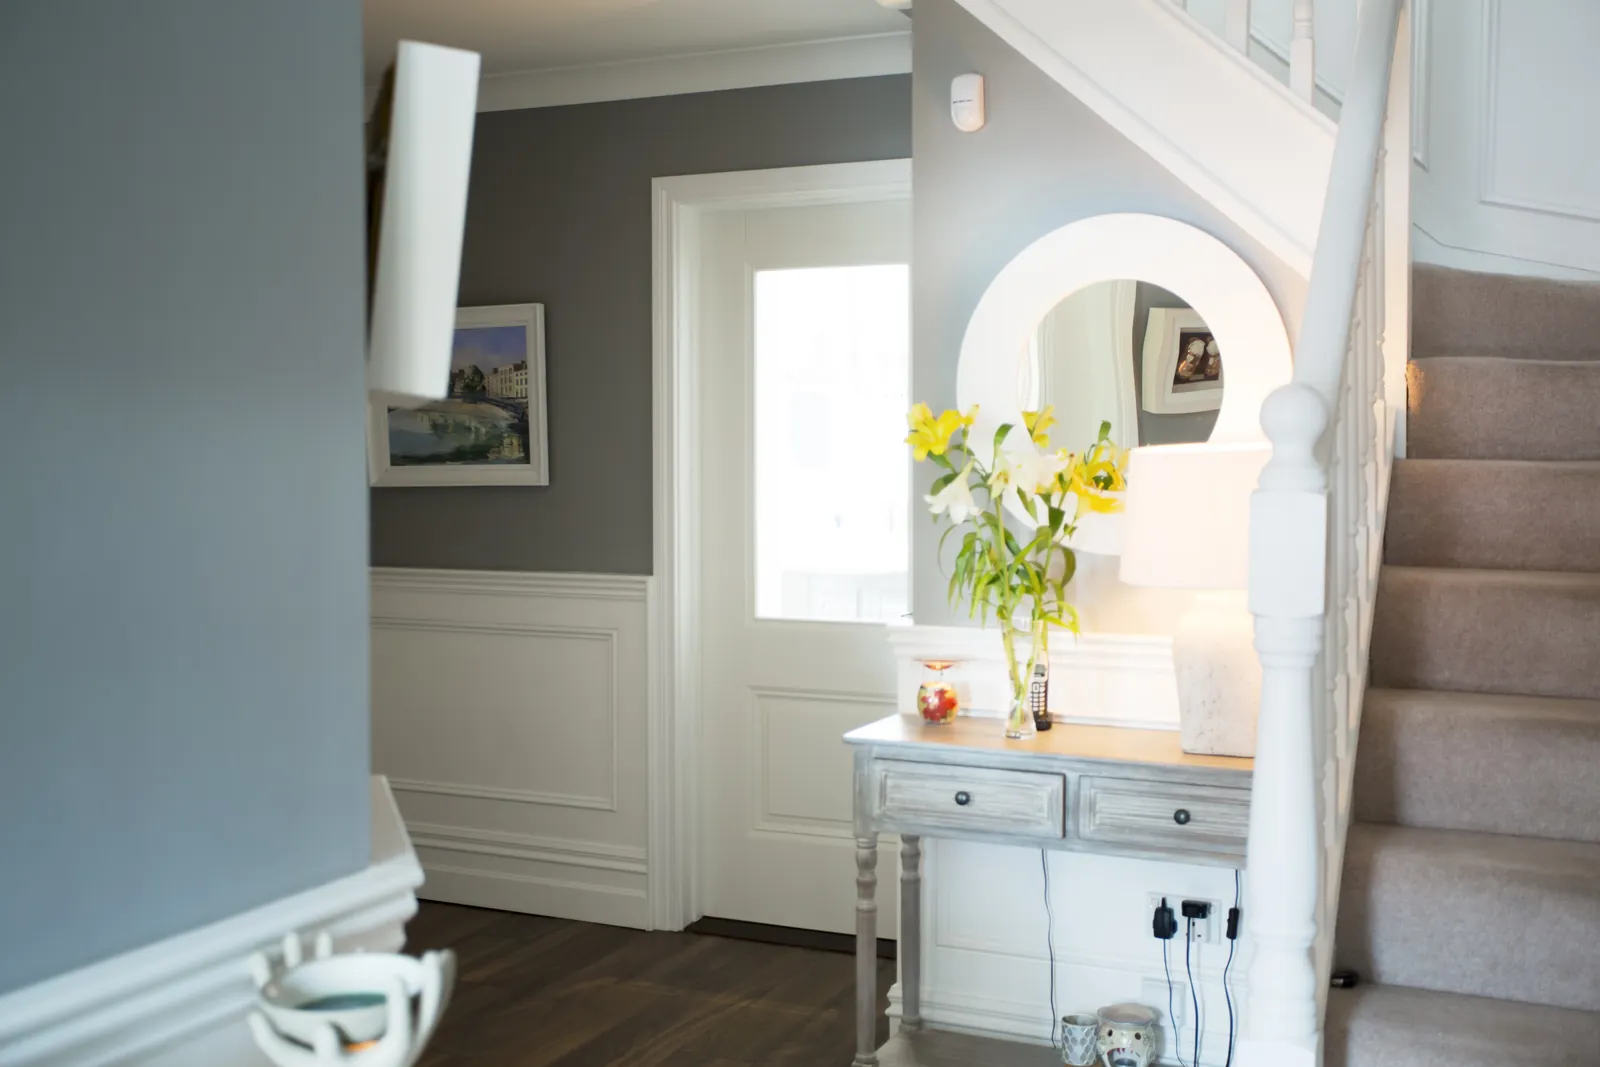
The interior palette should support continuity without making every room identical. Flooring, doors, trim, cabinetry, tile, hardware, and lighting can share a clear design logic while responding to each room’s use. 3D views can help evaluate major spatial and material moves before the project reaches construction.
- Cross-room structural and mechanical coordination
- Kitchen, bath, living, bedroom, and lower-level integration
- Whole-house material direction and spatial visualization
Plan permits, phases, selections, and life during renovation
A complete renovation may involve several permit categories and inspections, depending on scope and city. Product decisions also have different lead times and installation dependencies. The project plan should sequence design approvals, trade input, ordering, demolition, rough work, finishes, and final review rather than treating them as isolated events.
Living arrangements need an honest assessment. If cooking, bathing, sleeping, heating, or safe access will be interrupted, the household plan should address those periods in advance. Regular communication, a single decision trail, and written scope changes help keep a complex renovation legible from start to finish.
- Permit, inspection, selection, and construction sequencing
- Temporary living and utility-interruption planning
- Central communication and written change management
Related design & remodeling services
Complete Home Remodeling in Minneapolis-Whole house renovation Experts FAQs
Clear answers to common questions about planning, scope, and construction.
Is a complete home renovation the same as a gut remodel?
No. A complete renovation addresses the house comprehensively, but it does not have to remove every finish or wall. Sound materials, original details, and useful rooms can remain when they support the plan. The scope should state clearly what stays and what changes.
How do I decide between renovating and moving?
Compare your attachment to the location, the house’s ability to meet your needs, renovation feasibility, total project scope, and the alternatives available to you. A design and feasibility review can clarify what the current house can become, but the financial and lifestyle decision remains personal.
Can a whole-house renovation improve energy efficiency?
It may create opportunities to address air sealing, insulation, windows, lighting, equipment, and controls, depending on the scope and existing assemblies. Improvements should be evaluated as coordinated systems rather than assumed from one product. Specific performance outcomes require appropriate assessment and specifications.
What happens when hidden damage is discovered?
The condition should be documented, the affected work reviewed, and options explained with cost and schedule implications before extra work proceeds. Older homes can conceal framing, wiring, plumbing, moisture, or previous-alteration issues, so contingency planning is important.
Can I renovate one floor at a time?
Sometimes, but the phases should follow a master plan. Structural and mechanical routes, flooring transitions, protection, and temporary household functions must be considered across floors. Phasing may improve flexibility while adding repeated setup or coordination work.
Who coordinates the different trades and selections?
A coordinated design-build process brings design, scope, product decisions, trade planning, and construction communication into one project structure. Your agreement should identify responsibilities, the main point of contact, decision deadlines, and how changes are approved.