
Luxury is how the room feels—and how well it works
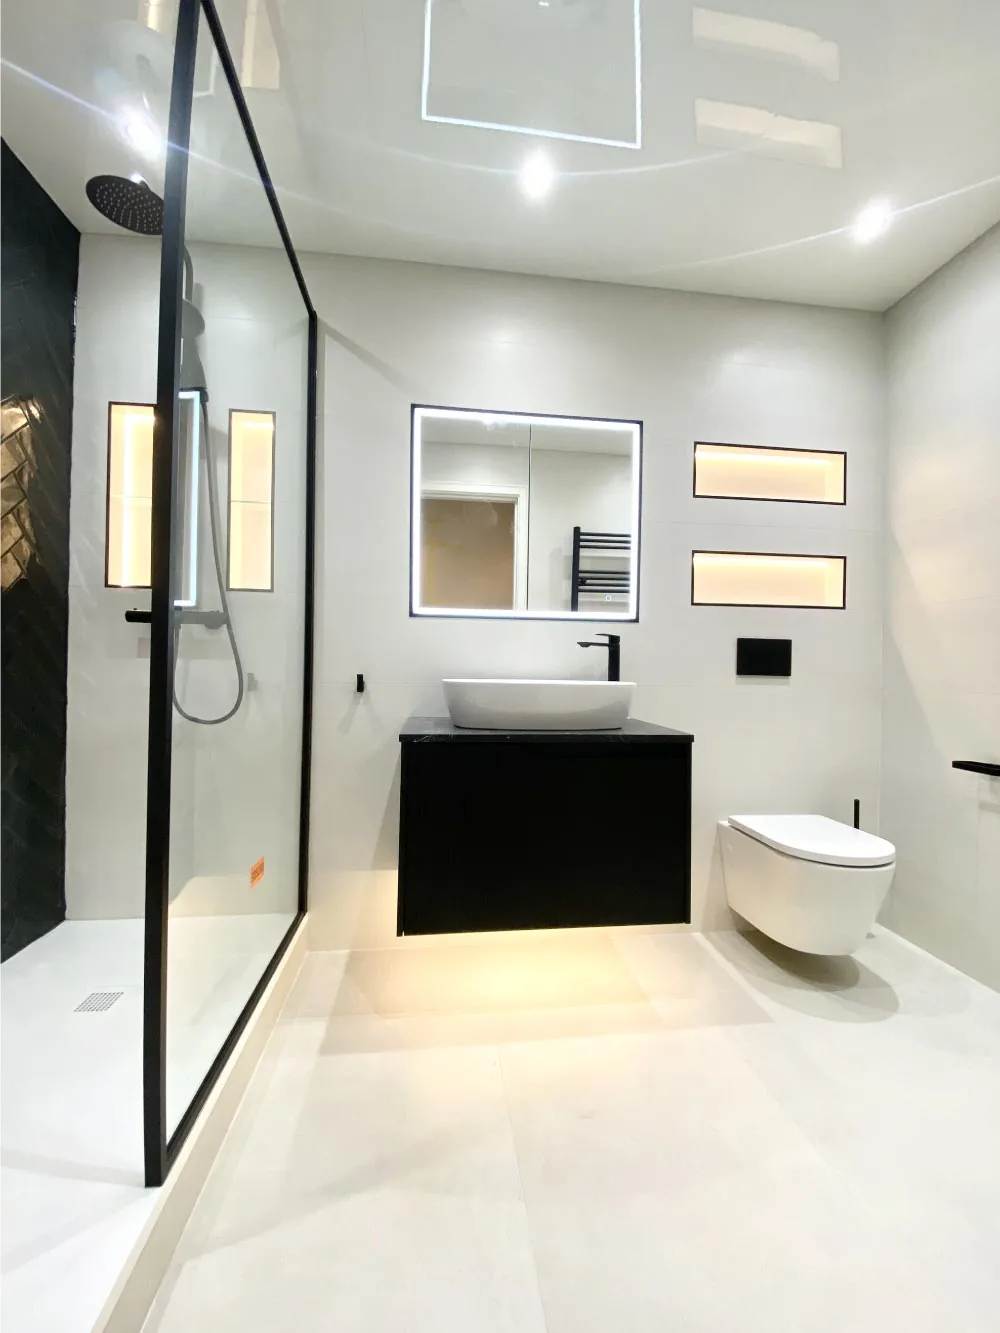
A high-end bathroom renovation is not defined by a single expensive fixture. It comes from proportion, privacy, light, tactile materials, comfortable clearances, and details that feel intentional every time the room is used. The shower, tub, vanity, storage, and circulation should support your routine without competing for space.
Laghmich plans luxury bathroom renovations in Minneapolis and across the Twin Cities with design and construction coordinated from the beginning. Tile layouts, plumbing locations, glass, cabinetry, lighting, ventilation, and floor-warming options are developed together, so a beautiful concept remains practical to build and maintain.
A private retreat shaped around your routine
Some homeowners want separate morning stations and generous drawer storage; others prioritize a spacious shower, a soaking tub, or a quiet water closet. The plan begins with those preferences and the actual room envelope. Borrowing space from an adjacent area may be considered, but only after structure, plumbing, and the effect on the neighboring room are understood.
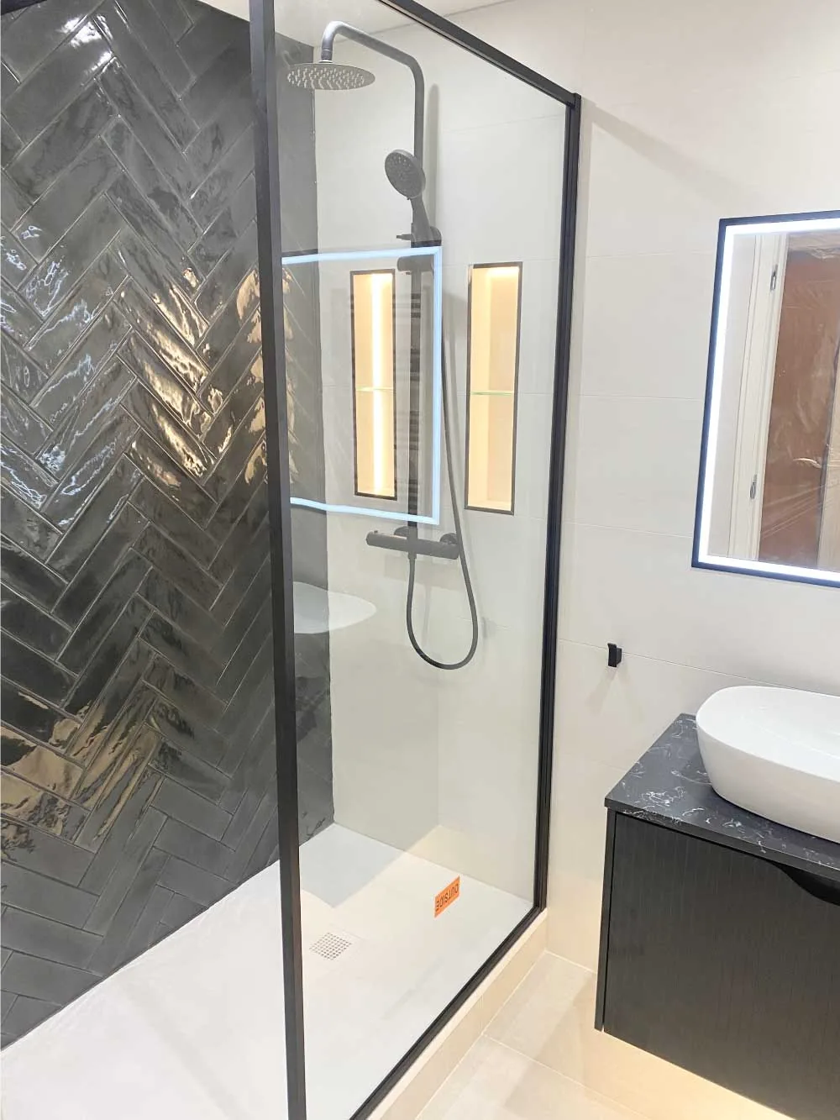
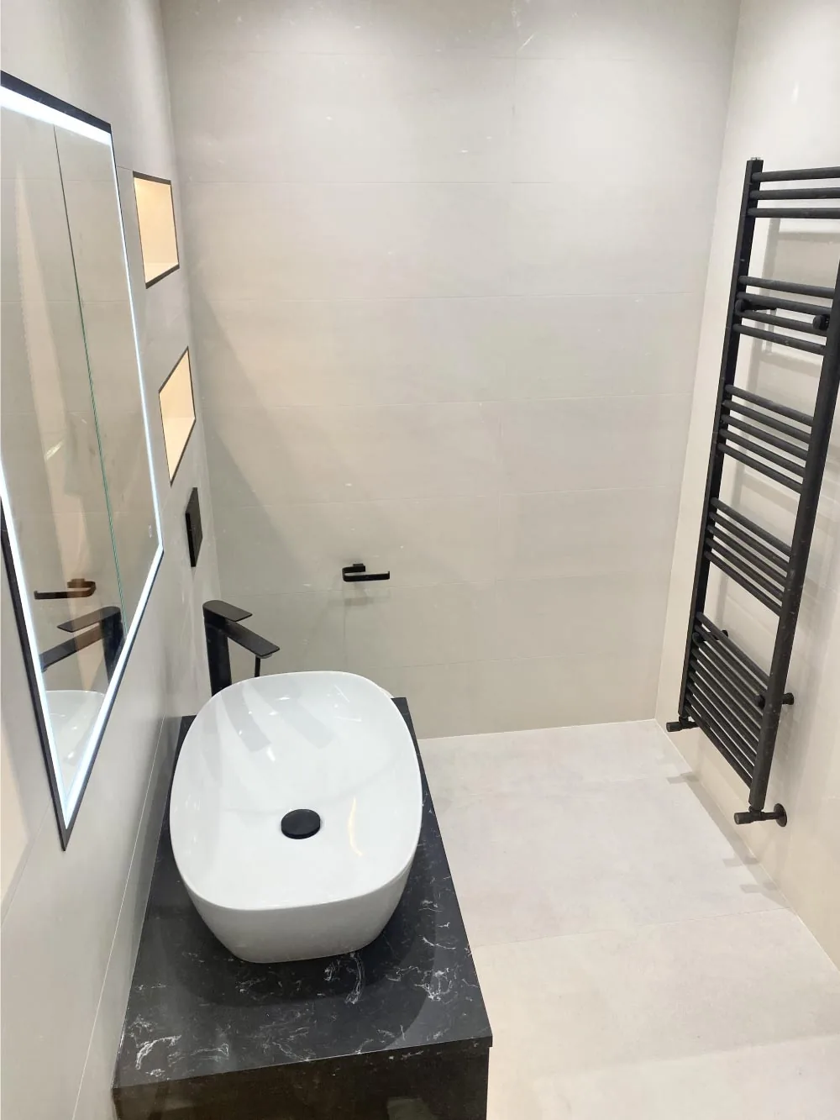
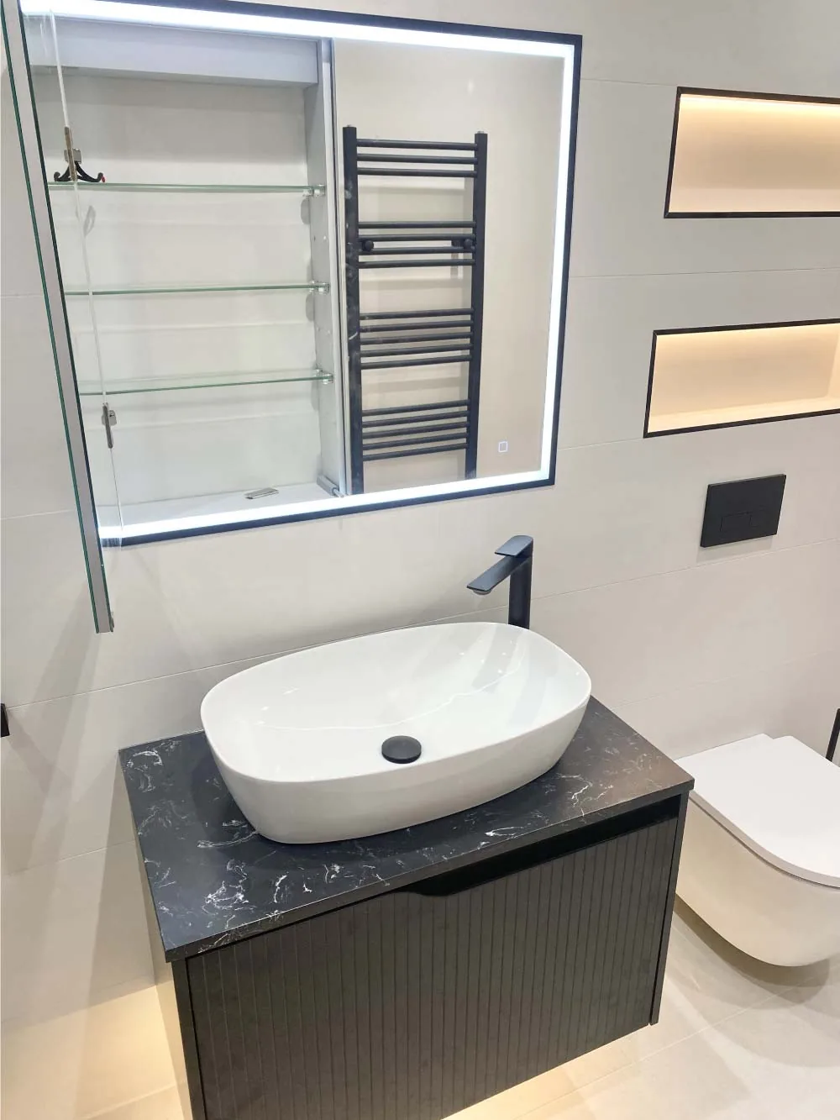
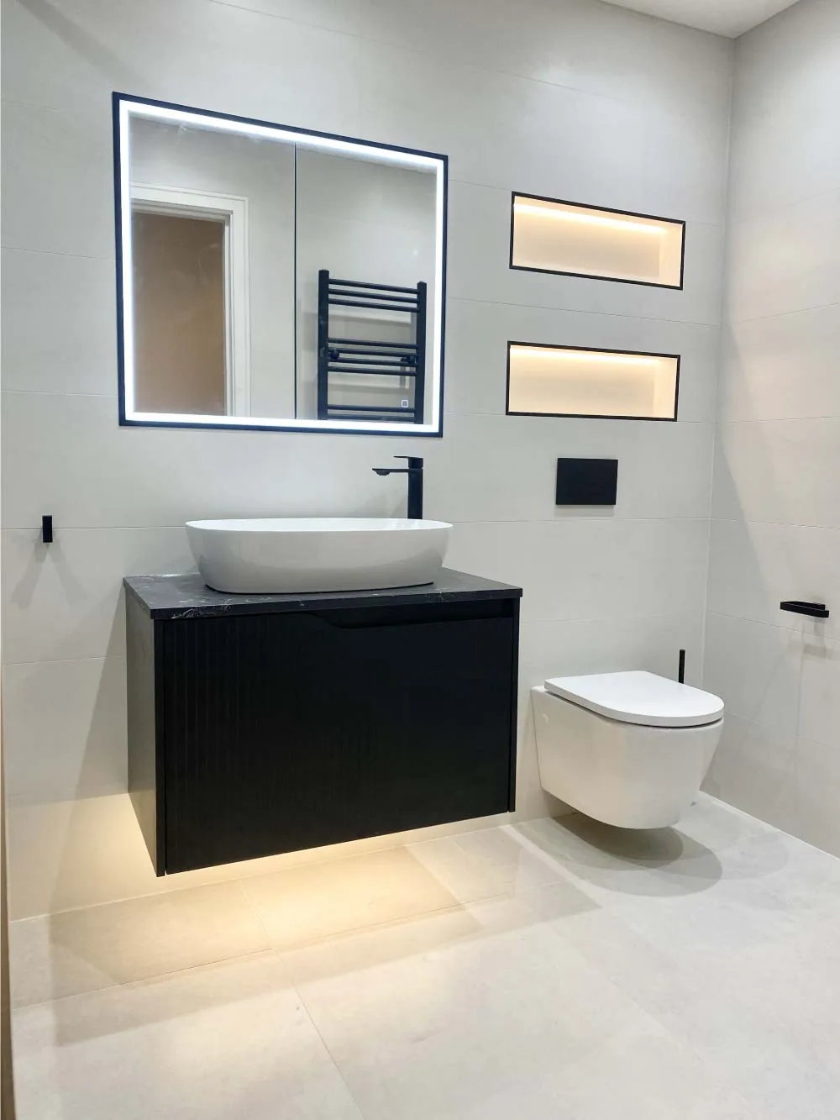
A double vanity should provide usable elbow room, drawer organization, mirror space, and comfortable lighting—not simply two sinks. A freestanding tub needs space for cleaning and faucet access. Walk-in showers benefit from thoughtful control placement, niches, benches, handheld options, and glass that contains spray without making entry awkward.
- Primary-bath circulation, privacy, and personal routines
- Double vanity, soaking tub, and walk-in shower planning
- Custom storage, niches, benches, and fixture placement
Tile, stone, warm wood, metal, and layered light
A restrained material palette can create richness through scale and detail rather than excess. Large-format tile, patterned mosaic, natural or engineered surfaces, wood-toned cabinetry, and coordinated metal finishes each bring different maintenance and installation requirements. Samples should be reviewed together in the room’s actual light.
Lighting can combine face-level vanity illumination, general light, shower-rated fixtures where required, and subtle accent light. Floor-warming systems, towel storage, and shower accessories add comfort when their electrical, plumbing, and construction needs are planned early. Ventilation remains essential even when the desired atmosphere is spa-like and quiet.
- Coordinated tile, counter, cabinet, and fixture finishes
- Vanity, shower, ambient, and accent lighting
- Heated-floor and comfort-feature planning where feasible
Craft depends on what happens before the final tile
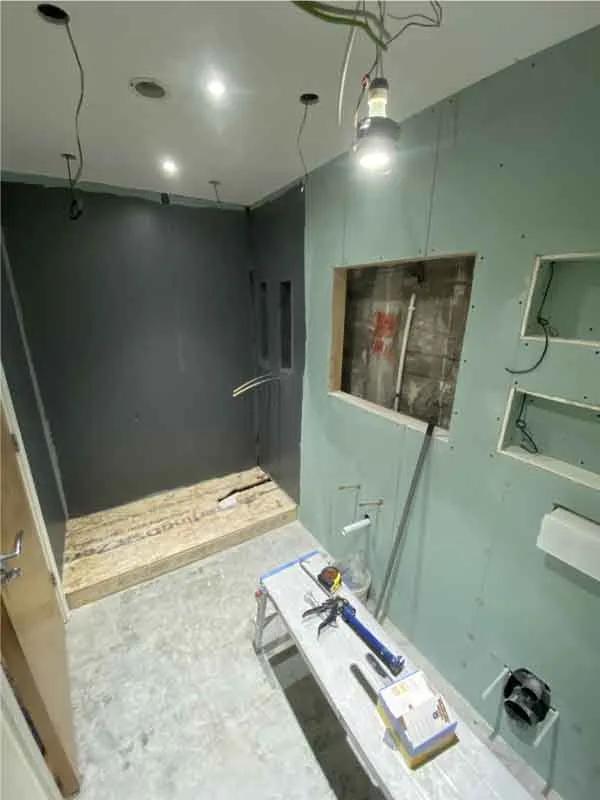
Premium finishes make preparation more important, not less. Substrate conditions, wet-area assemblies, slopes, waterproofing transitions, fixture blocking, cabinet support, and tile layout all influence the finished appearance. Glass and specialty fixtures should be coordinated with final dimensions and manufacturer requirements.
Selections and allowances should be specific enough to support accurate planning, with substitutions discussed before they affect the design. During construction, the household needs a clear bathroom plan and a point of contact for schedule or scope changes. The result should feel serene because the complex coordination has already been handled.
- Wet-area preparation and precise tile-layout coordination
- Product specifications, lead times, and installation requirements
- Clear scope, household planning, and documented changes
Related design & remodeling services
Luxury Bathroom Renovation in Minneapolis FAQs
Clear answers to common questions about planning, scope, and construction.
What makes a bathroom renovation “luxury”?
Luxury usually comes from a combination of space planning, tailored storage, high-quality materials, comfortable fixtures, layered lighting, and precise installation. It does not require every premium feature. The best investments are the ones that improve your daily routine and suit the room.
Can I have both a walk-in shower and a soaking tub?
Possibly, depending on the room dimensions, door and circulation clearances, plumbing, privacy, and whether adjacent space can be used. Each element needs room for use and cleaning. A scaled layout should test both before fixtures are selected.
Are heated bathroom floors worth considering in Minnesota?
They can add comfort during cold months, but value is personal. The decision should account for the floor assembly, electrical requirements, floor covering compatibility, controls, and budget. Floor warming supplements comfort; it does not replace appropriate bathroom heating and ventilation.
Is a double vanity always better for a primary bathroom?
Only when the room supports comfortable use and storage. Two sinks can reduce individual counter and drawer space in a narrow vanity. Some households benefit more from one sink, a larger work surface, and better internal organization.
How do I choose tile that will age well?
Consider slip resistance, cleaning, grout, variation, installation requirements, and how the tile relates to the room’s proportions and other finishes. Review physical samples rather than relying only on screenshots. A qualified installation plan is as important as the product itself.
Can luxury features be added without changing the layout?
Yes. Updated tile, a better vanity, layered lighting, improved storage, a new shower system, or floor warming may be possible within the existing footprint. Feasibility depends on current conditions and product requirements, and keeping fixtures in place may simplify some trade work.